Live In Charleston and Carolina One Logo
Save
Ask
Tour
Hide
Share
$209,900
1 Day On Site

2159 Spoleto Lane E
Charleston, SC 29406

For Sale|Condominium|Active
2
Beds
3
Total Baths
2
Full Baths
1
Partial Bath
1,286
SqFt
$163
/SqFt
1984
Built
Subdivision:
Otranto Club Villas III
County:
Charleston
Listing courtesy of Synergy Group Properties
Call Now: 843.818.3628
Is this the listing for you? We can help make it yours.
843.818.3628
2159 Spoleto Lane E2159 Spoleto Lane E2159 Spoleto Lane E2159 Spoleto Lane E
Save
Ask
Tour
Hide
Share

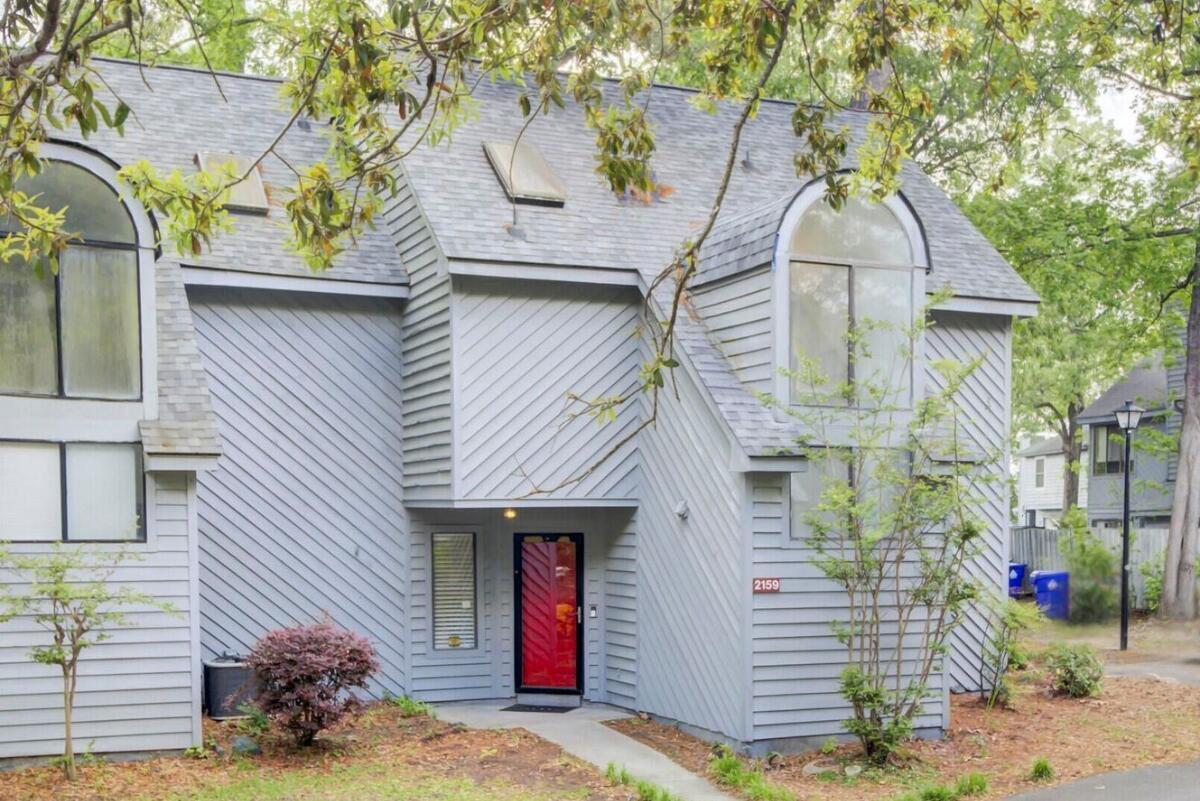
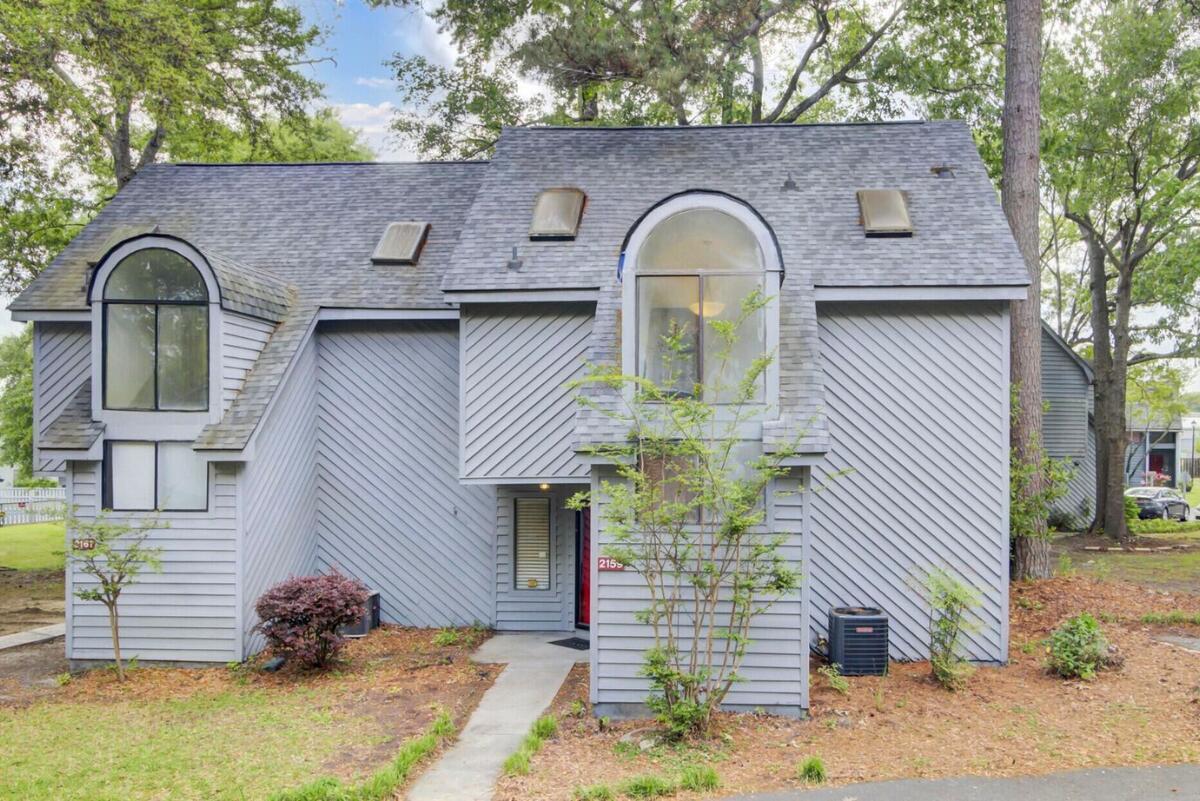
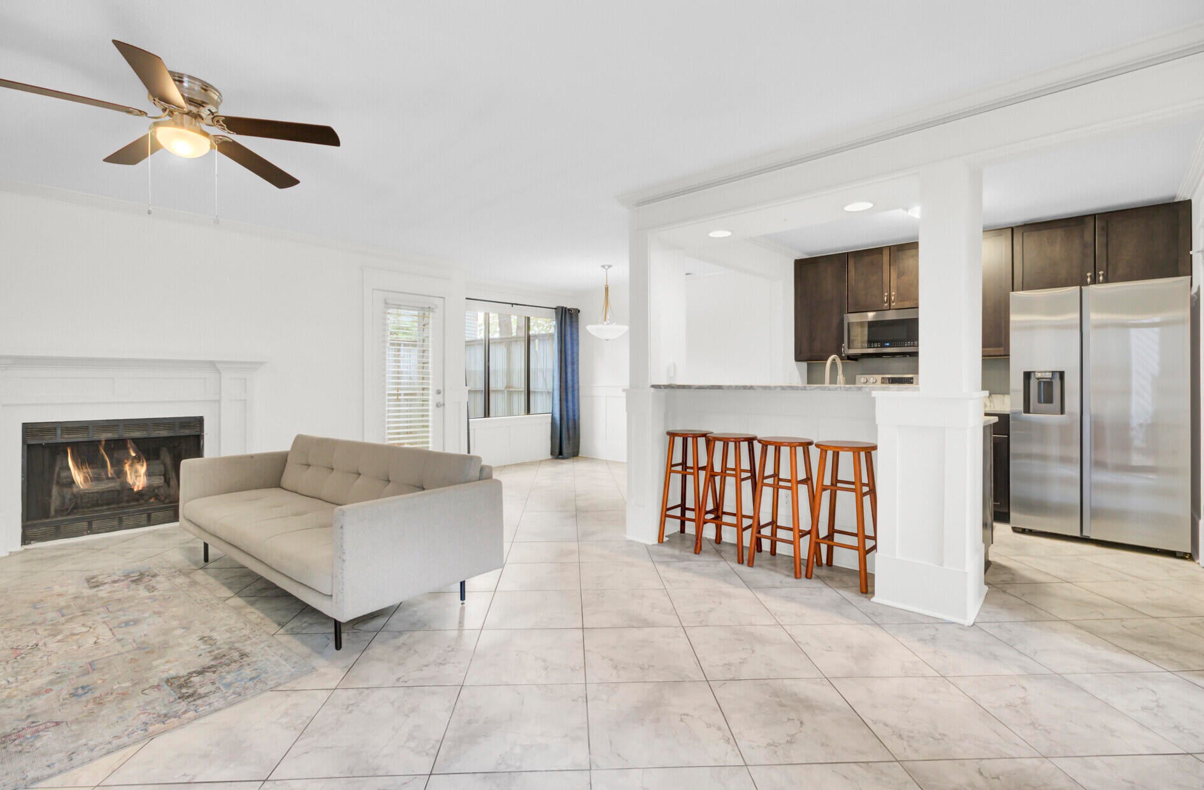
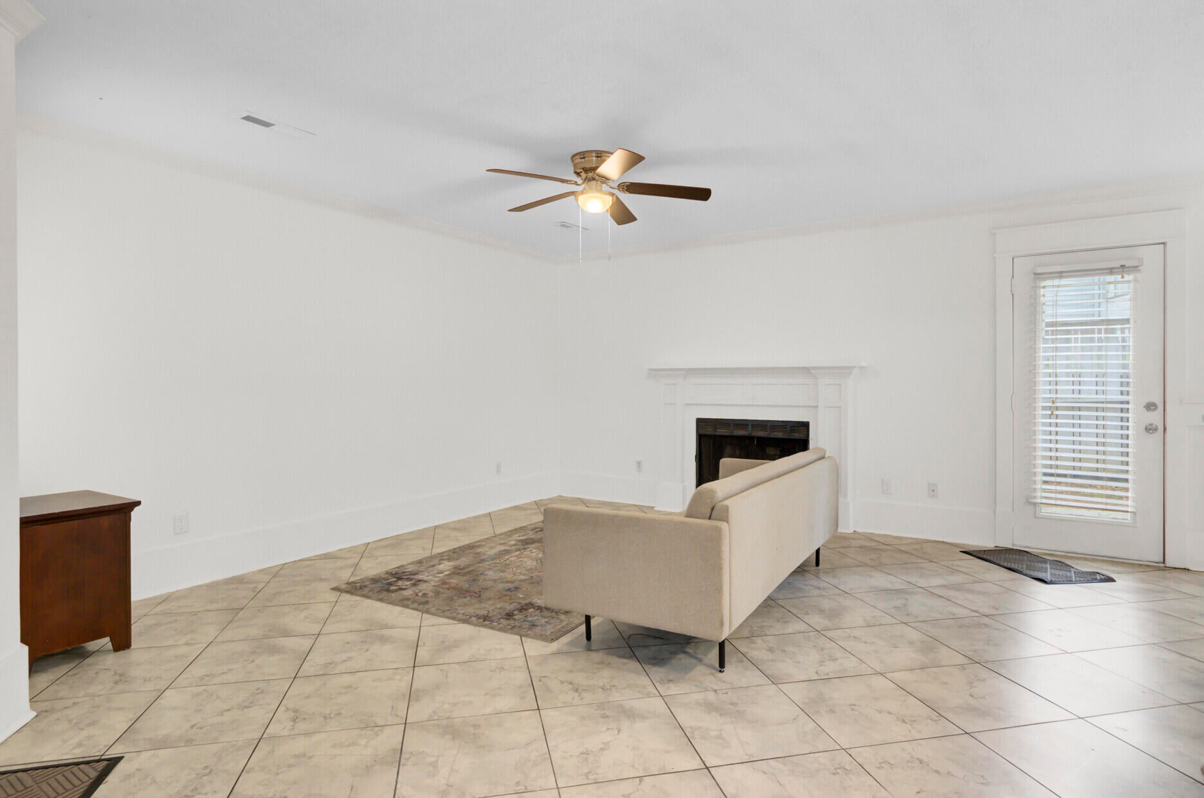
Beautifully updated 2-bedroom, 2.5-bathroom condominium in the heart of North Charleston's Otranto Villas. Perfectly positioned for convenience, this home offers a short drive to Ladson, Hanahan, Boeing, and Charleston International Airport. Nestled in a cozy community of just 60 residents.Inviting open-concept layout, ideal for hosting friends and family. The living room is large with a warm cozy fireplace and diamond style tile floors tying it all together. Ceiling fans in every room ensure comfort year-round. The modern kitchen pops with marble countertops, a stylish backsplash, stainless steel appliances, and a large pantry with custom shelving. A breakfast bar seamlessly connects to the dining area,perfect for casual meals or entertaining. Downstairs, a convenient half-bath with a granite vanity adds functionality. Upstairs, dual master suites, each with vaulted ceilings, generous closet space, and private ensuite bathrooms featuring granite vanities. Outside, a fenced backyard with a patio is perfect for grilling, and the community pool offers a refreshing escape during warm summers. Recent Improvements & Updates: 2159 Spoleto Ln HVAC & Air Quality: Installed a brand-new HVAC system ($7,500) Completed professional air duct cleaning (3-year transferable warranty, includes mold warranty) Interior Enhancements: Appliances (All Newer & Convey!): Ï Refrigerator Ï Range Ï Microwave Ï Washer & Dryer Additional Features: Ï Bathrooms feature granite countertops Ï Kitchen boasts marble countertops Ï Flooring: Ceramic tile downstairs, real hardwood on stairs & upstairs

Save
Ask
Tour
Hide
Share
Listing Snapshot
Price 
$209,900
Days On Site 
1 Day
Bedrooms 
2
Inside Area (SqFt) 
1,286 sqft
Total Baths 
3
Full Baths 
2
Partial Baths 
1
Lot Size 
N/A
Year Built 
1984
MLS Number 
26030047
Status 
Active
Property Tax 
N/A
HOA/Condo/Coop Fees 
$200 monthly
Sq Ft Source 
Assessor
Friends & Family
Recent Activity
yesterdayListing updated with changes from the MLS
yesterdayListing first seen on site
General Features
Foundation 
Slab
Levels 
Two
Parking 
Off Street
Property Sub Type 
Condominium
Sewer 
Public Sewer
SqFt Total 
1286
Water Source 
Public
Interior Features
Appliances 
DishwasherElectric RangeMicrowave
Cooling 
Ceiling Fan(s)Central Air
Fireplace 
Yes
Fireplace Features 
Family Room
Fireplaces 
1
Flooring 
Ceramic TileWood
Heating 
ElectricForced Air
Interior 
Cathedral Ceiling(s)Walk-In Closet(s)Kitchen IslandCeiling Fan(s)Eat-in Kitchen
Laundry Features 
Washer HookupElectric Dryer Hookup
Window Features 
Window CoveringsWindow Treatments
Master Bedroom 
Level - Upper
Save
Ask
Tour
Hide
Share
Exterior Features
Construction Details 
Wood Siding
Fencing 
Wood
Roof 
Asphalt
Windows/Doors 
Window CoveringsWindow Treatments
Community Features
Association Fee 
$200.0
Association Fee Frequency 
Monthly
Community Features 
Pool
MLS Area 
32 - N.Charleston, Summerville, Ladson, Outside I-526
Financing Terms Available 
CashConventional
Schools
School District
Unknown
Elementary School
A. C. Corcoran
Middle School
Northwoods
High School
Stall
Listing courtesy of Synergy Group Properties


Listing information is provided by Participants of the CHS Regional MLS. IDX information is provided exclusively for personal, non-commercial use, and may not be used for any purpose other than to identify prospective properties consumers may be interested in purchasing. Information is deemed reliable but not guaranteed. Copyright 2026, CHS Regional MLS.
Last checked: 2026-11-07 03:51 PM UTC

Neighborhood & Commute
Source: Walkscore
Disclosure: Community information and market data powered by Constellation Data Labs. Information is deemed reliable but not guaranteed.
Save
Ask
Tour
Hide
Share