Live In Charleston and Carolina One Logo
Save
Ask
Tour
Hide
Share
$609,990
New Listing

1010 Thinleaf Avenue
Ridgeville, SC 29472

For Sale|Single Family Residence|Active
4
Beds
3
Total Baths
3
Full Baths
2,733
SqFt
$223
/SqFt
2026
Built
Subdivision:
Pine Ridge Estates
County:
Dorchester
Listing courtesy of Ryan Homes
Call Now: 843.818.3628
Is this the listing for you? We can help make it yours.
843.818.3628
1010 Thinleaf Avenue1010 Thinleaf Avenue1010 Thinleaf Avenue1010 Thinleaf Avenue
Save
Ask
Tour
Hide
Share

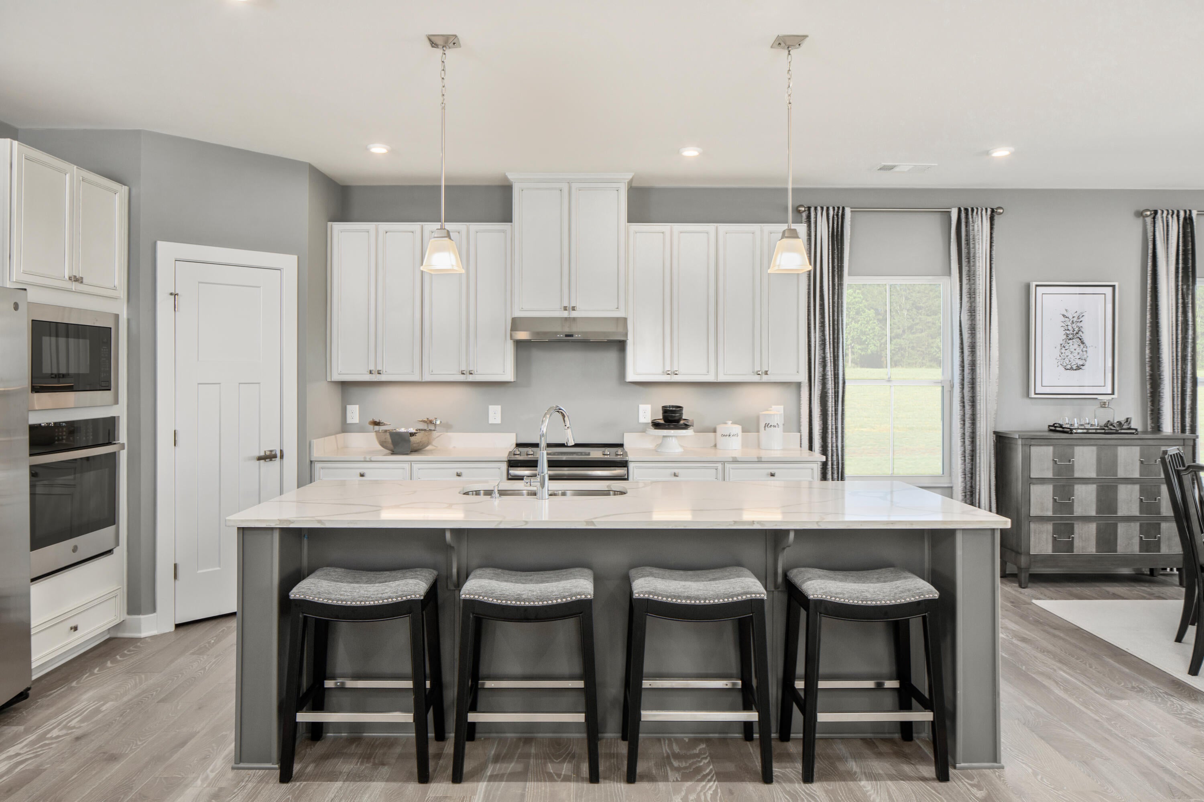
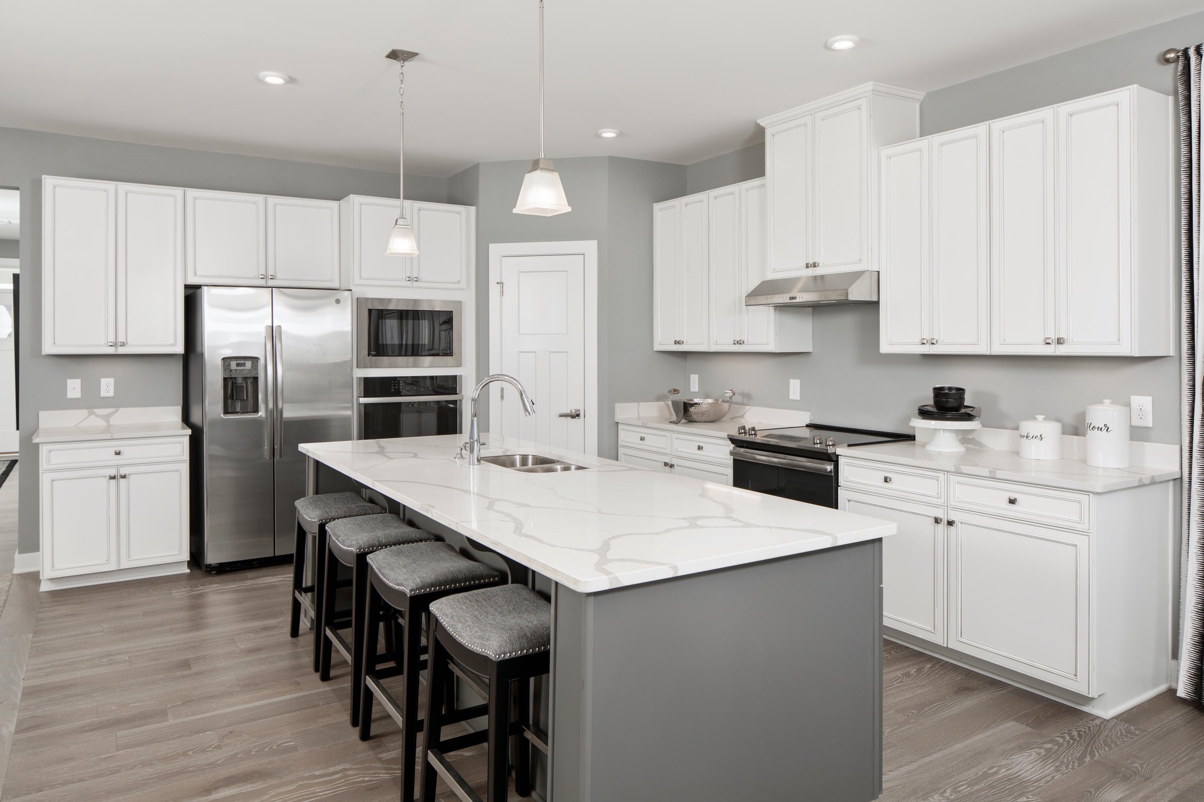
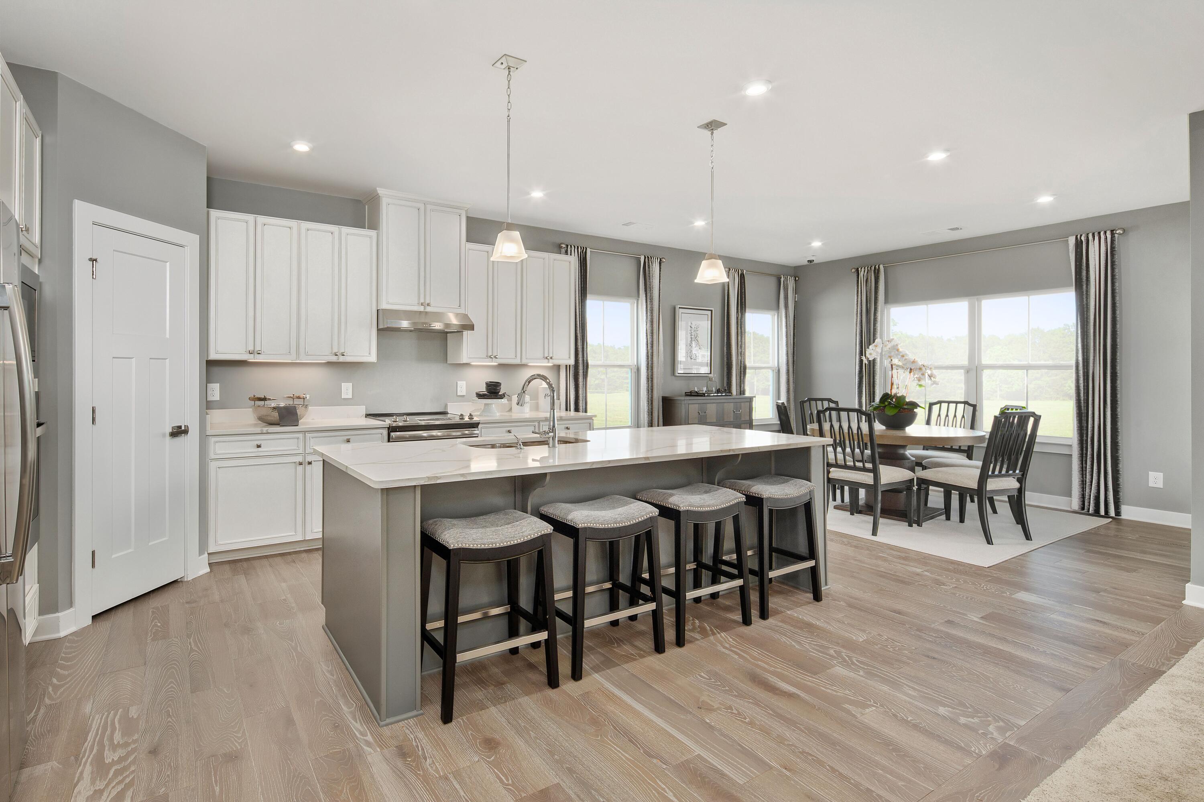
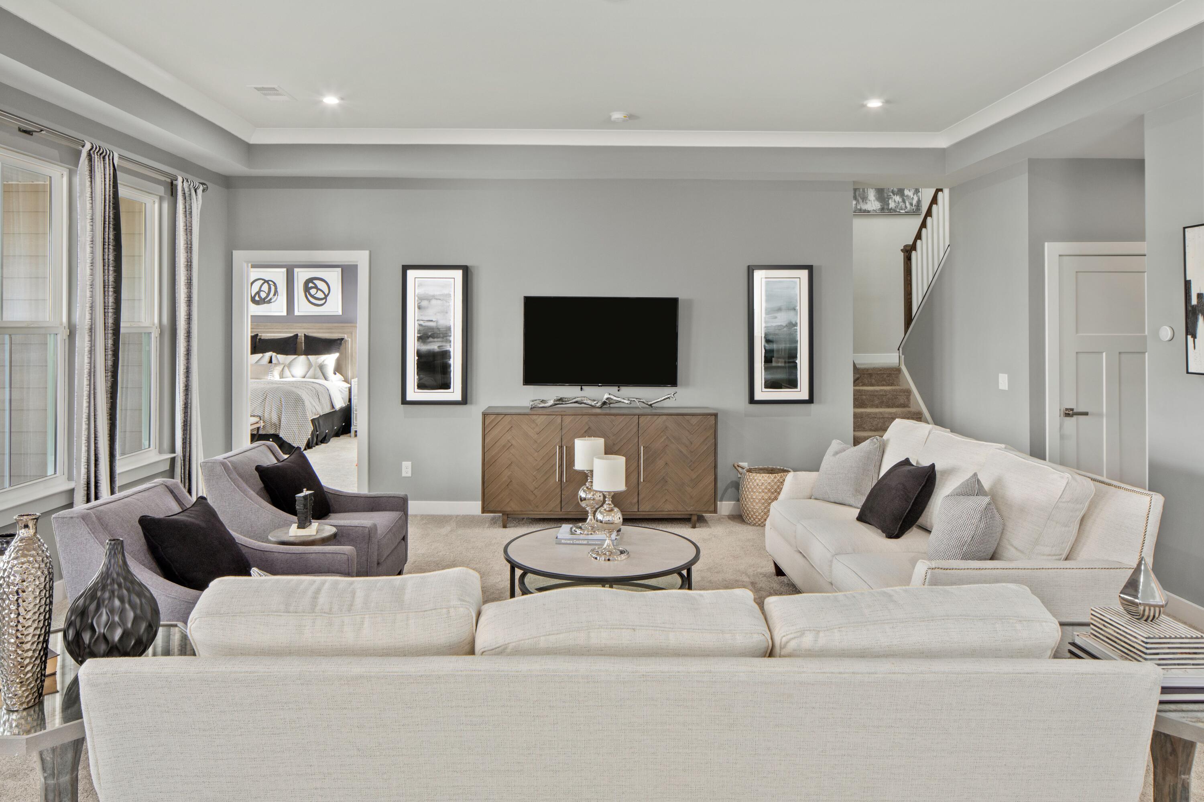
Welcome to Pine Ridge Estates by Ryan Homes! This quick move-in Savannah Two-Story is situated on a spacious 1-acre homesite and offers 4 bedrooms, 3 baths, and 2,733 sq. ft. of thoughtfully designed living space. Features include luxury vinyl plank flooring throughout the main level, a great room fireplace, and a first-floor owner's suite with dual vanities and two walk-in closets. The kitchen is appointed with Timberlake cabinetry, white quartz countertops, and a gas range. Upstairs, enjoy a versatile loft, an additional bedroom, and a full bath. Complete with a 3-car garage and rear covered porch, this home is scheduled for completion in December. Up to $15,000 in closing cost assistance available with the use of the seller's preferred lender.

Save
Ask
Tour
Hide
Share
Listing Snapshot
Price 
$609,990
Days On Site 
0 Days
Bedrooms 
4
Inside Area (SqFt) 
2,733 sqft
Total Baths 
3
Full Baths 
3
Partial Baths 
N/A
Lot Size 
1.04 Acres
Year Built 
2026
MLS Number 
26030043
Status 
Active
Property Tax 
N/A
HOA/Condo/Coop Fees 
$50 monthly
Sq Ft Source 
N/A
Friends & Family
Recent Activity
4 hours agoListing updated with changes from the MLS
5 hours agoListing first seen on site
General Features
Acres 
1.04
Foundation 
Slab
Garage 
Yes
Garage Spaces 
3
Home Warranty 
Yes
Levels 
Two
Parking 
Garage Door Opener
Parking Spaces 
3
Property Sub Type 
Single Family Residence
Sewer 
Septic Tank
SqFt Total 
2733
Style 
Ranch
Water Source 
PrivateWell
Interior Features
Appliances 
DishwasherElectric RangeGas RangeMicrowave
Cooling 
Central Air
Fireplace 
Yes
Fireplace Features 
Great Room
Fireplaces 
1
Flooring 
CarpetVinyl
Heating 
Electric
Interior 
Walk-In Closet(s)Kitchen IslandPantry
Window Features 
ENERGY STAR Qualified Windows
Master Bedroom 
Level - Lower
Save
Ask
Tour
Hide
Share
Exterior Features
Construction Details 
Cement Siding
Lot Features 
Wooded
Patio And Porch 
CoveredFront Porch
Roof 
Shingle
Windows/Doors 
ENERGY STAR Qualified Windows
Community Features
Association Fee 
$600.0
Association Fee Frequency 
Annually
MLS Area 
63 - Summerville/Ridgeville
Financing Terms Available 
CashConventionalFHAVA Loan
Schools
School District
Unknown
Elementary School
Sand Hill
Middle School
East Edisto
High School
Summerville
Listing courtesy of Ryan Homes


Listing information is provided by Participants of the CHS Regional MLS. IDX information is provided exclusively for personal, non-commercial use, and may not be used for any purpose other than to identify prospective properties consumers may be interested in purchasing. Information is deemed reliable but not guaranteed. Copyright 2026, CHS Regional MLS.
Last checked: 2026-11-06 01:26 AM UTC

Neighborhood & Commute
Source: Walkscore
Disclosure: Community information and market data powered by Constellation Data Labs. Information is deemed reliable but not guaranteed.
Save
Ask
Tour
Hide
Share