
Save
Ask
Tour
Hide
$769,000
New Listing
532 Ivy Green LaneSummerville, SC 29486
For Sale|Single Family Residence|Active
3
Beds
3
Total Baths
2
Full Baths
1
Partial Bath
2,850
SqFt
$270
/SqFt
2025
Built
Subdivision:
Nexton
County:
Berkeley
Listing courtesy of Coldwell Banker Realty
Call Now: 843.818.3628
Is this the listing for you? We can help make it yours.
843.818.3628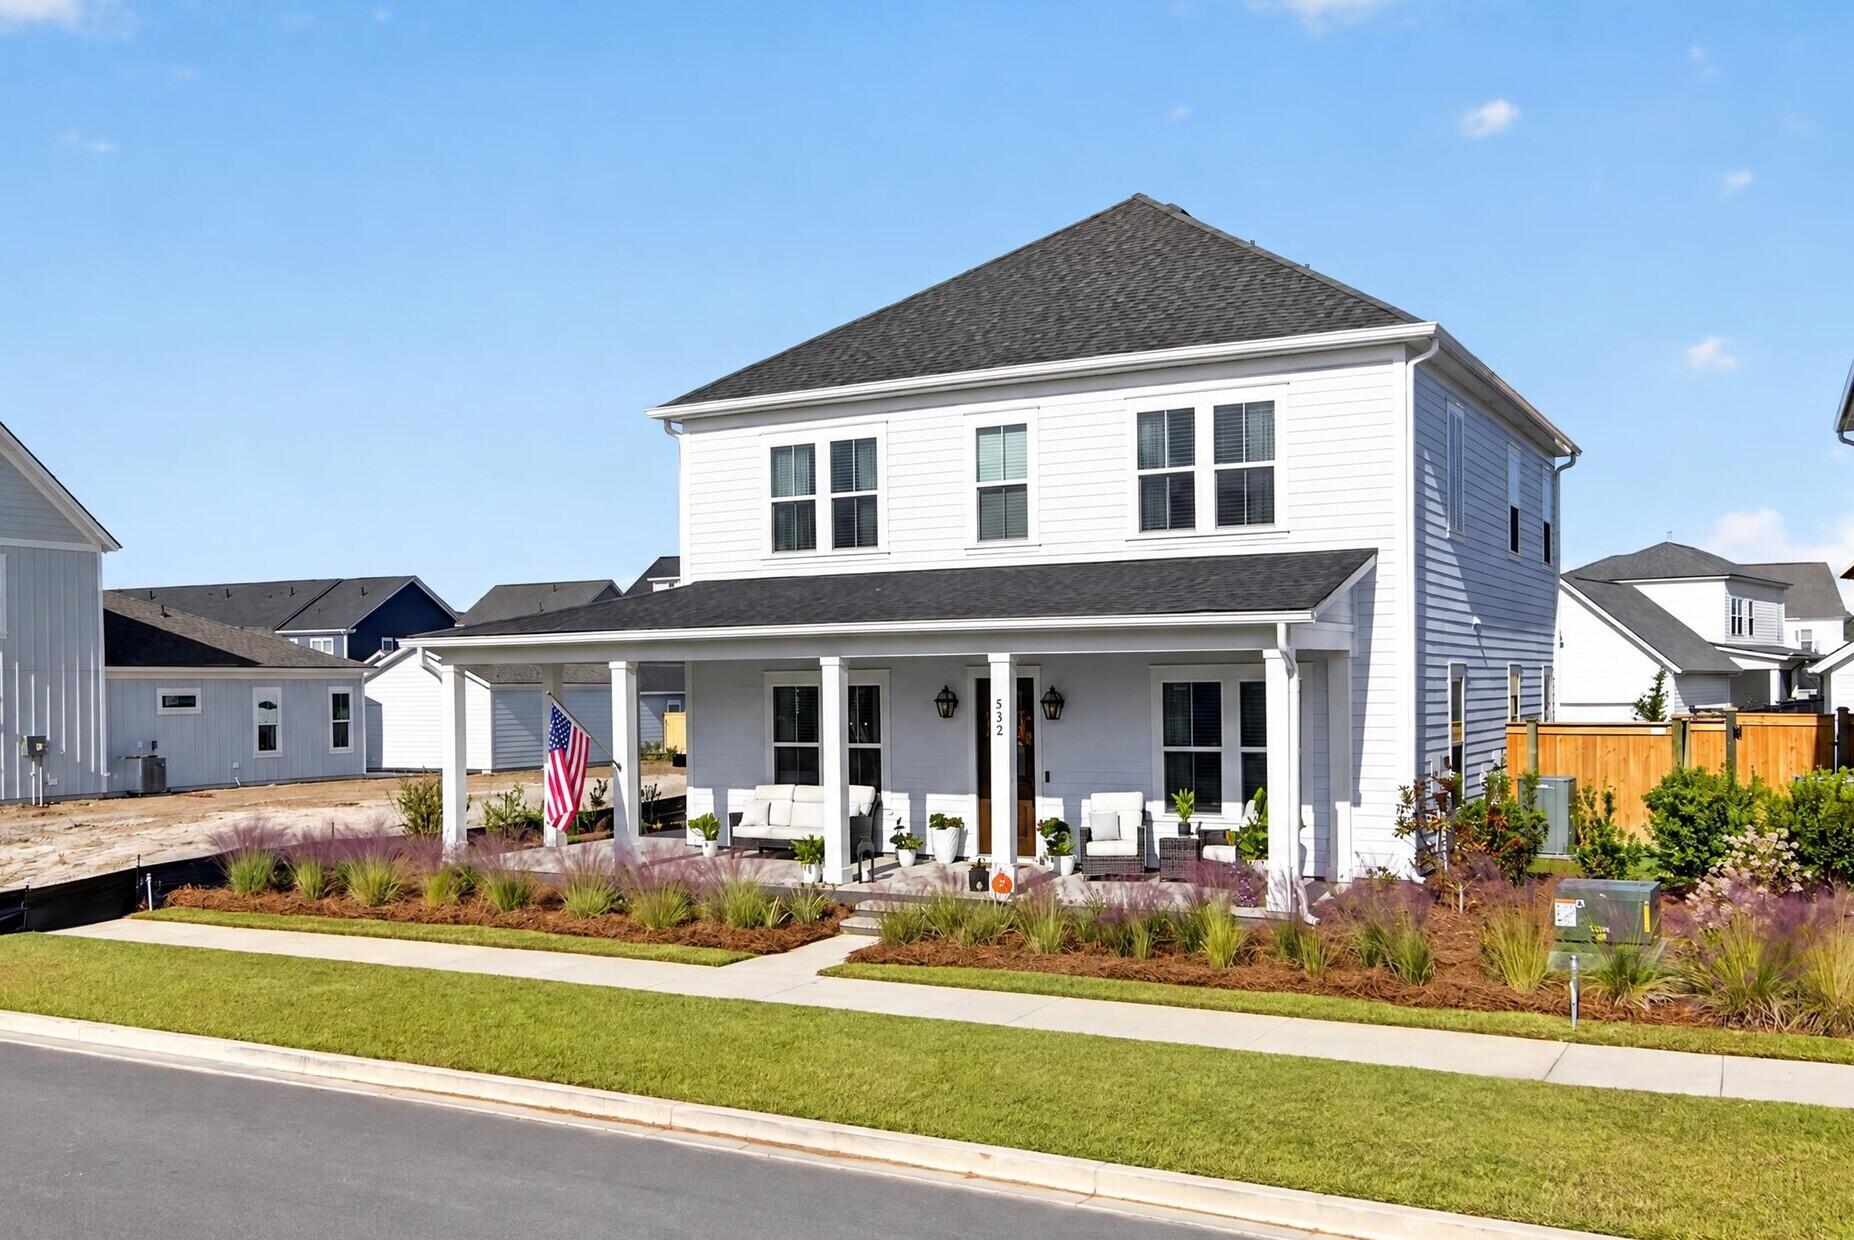
Save
Ask
Tour
Hide
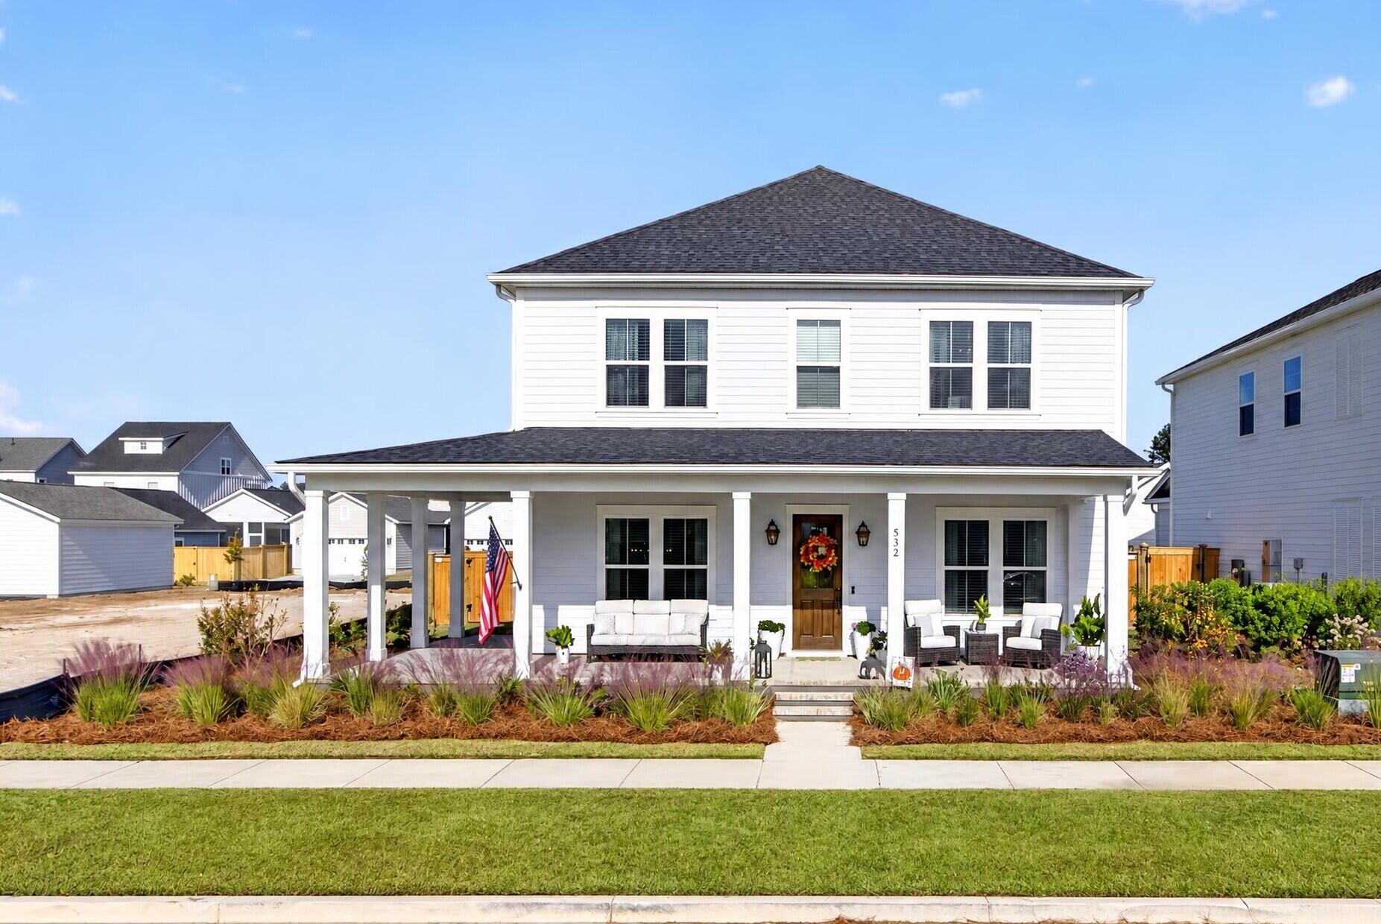
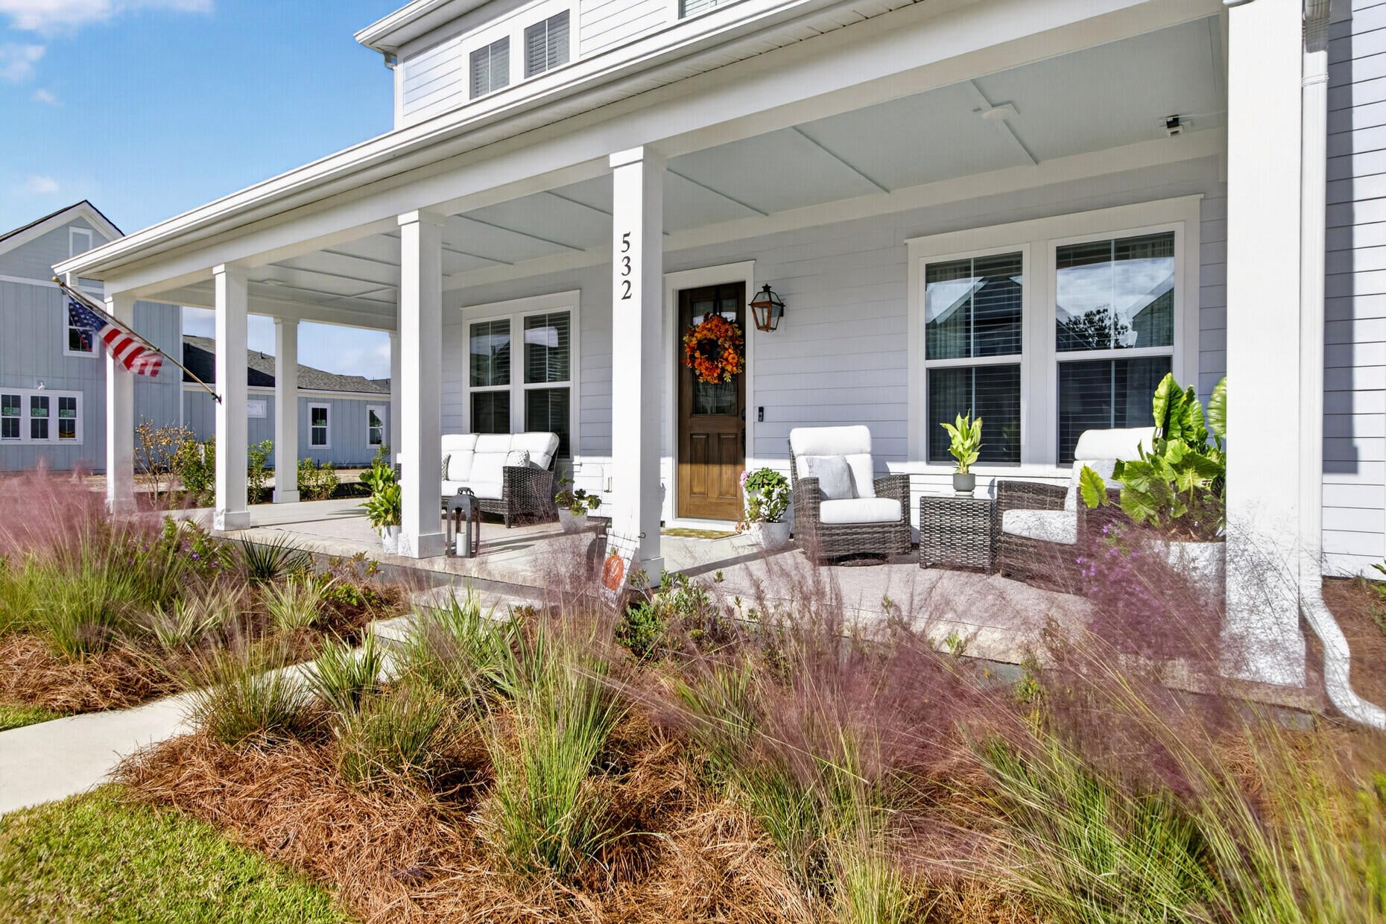
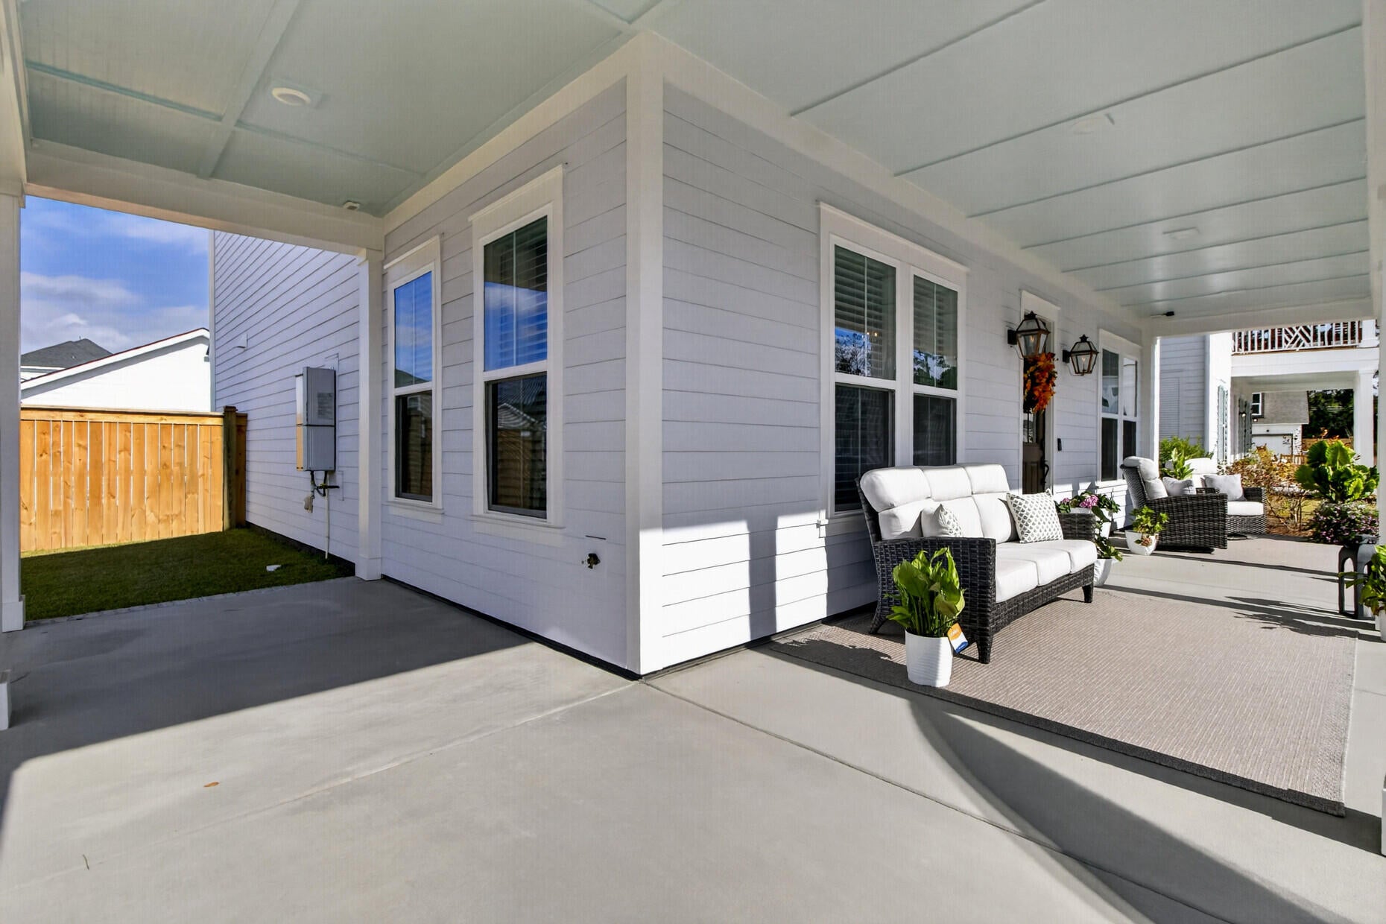
A spacious wraparound porch welcomes you to this nearly New 2025 Ashton Woods popular Overton floorplan. Lived in for only six months, this upgraded home offers 3 bedroom 2.5 baths and a generous loft with room for a media lounge or play area.The Chefs kitchen makes a statement with a waterfall quartz island, professional grade Cafe appliances, and a butler's pantry for extra prep space and storage. Gather around the fireplace or enjoy dinner on the screened in porch stepping out to the fenced in yard. If you are looking for move in ready with all the extras this is the perfect home. When living in the master planned community of Nexton you have full access to two Lifestyle amenity centers.
Save
Ask
Tour
Hide
Listing Snapshot
Price
$769,000
Days On Site
0 Days
Bedrooms
3
Inside Area (SqFt)
2,850 sqft
Total Baths
3
Full Baths
2
Partial Baths
1
Lot Size
0.17 Acres
Year Built
2025
MLS Number
26029947
Status
Active
Property Tax
N/A
HOA/Condo/Coop Fees
$81.25 monthly
Sq Ft Source
N/A
Friends & Family
Recent Activity
| 14 hours ago | Listing updated with changes from the MLS | |
| 15 hours ago | Listing first seen on site |
General Features
Acres
0.17
Foundation
Slab
Garage
Yes
Garage Spaces
2
Home Warranty
Yes
Levels
Two
Parking
Detached
Parking Spaces
2
Property Sub Type
Single Family Residence
Sewer
Public Sewer
SqFt Total
2850
Style
Colonial
Water Source
Public
Interior Features
Appliances
DishwasherDisposalGas CooktopGas RangeRefrigeratorTankless Water HeaterDouble OvenGas Oven
Cooling
Ceiling Fan(s)Central Air
Fireplace
Yes
Fireplace Features
Living Room
Fireplaces
1
Flooring
CarpetVinyl
Heating
Natural GasHeat PumpCentral
Interior
Walk-In Closet(s)High CeilingsKitchen IslandCeiling Fan(s)Eat-in KitchenPantry
Laundry Features
Washer HookupElectric Dryer HookupLaundry Room
Window Features
Window CoveringsWindow Treatments
Master Bedroom
Level - Upper
Save
Ask
Tour
Hide
Exterior Features
Construction Details
Cement Siding
Exterior
Rain Gutters
Fencing
Wood
Patio And Porch
ScreenedWrap AroundFront Porch
Roof
Shingle
Windows/Doors
Window CoveringsWindow Treatments
Community Features
Association Fee
$243.75
Association Fee Frequency
Quarterly
Community Features
Fitness CenterPoolParkTennis Court(s)
MLS Area
63 - Summerville/Ridgeville
Financing Terms Available
CashConventionalFHAVA Loan
Schools
School District
Unknown
Elementary School
Nexton Elementary
Middle School
Midtown Middle
High School
Cane Bay High School
Listing courtesy of Coldwell Banker Realty

Listing information is provided by Participants of the CHS Regional MLS. IDX information is provided exclusively for personal, non-commercial use, and may not be used for any purpose other than to identify prospective properties consumers may be interested in purchasing. Information is deemed reliable but not guaranteed. Copyright 2026, CHS Regional MLS.
Last checked: 2026-11-05 12:59 PM UTC
Listing information is provided by Participants of the CHS Regional MLS. IDX information is provided exclusively for personal, non-commercial use, and may not be used for any purpose other than to identify prospective properties consumers may be interested in purchasing. Information is deemed reliable but not guaranteed. Copyright 2026, CHS Regional MLS.
Last checked: 2026-11-05 12:59 PM UTC
Neighborhood & Commute
Source: Walkscore
Disclosure: Community information and market data powered by Constellation Data Labs. Information is deemed reliable but not guaranteed.
Save
Ask
Tour
Hide
Did you know? You can invite friends and family to your search. They can join your search, rate and discuss listings with you.