
Save
Ask
Tour
Hide
$399,500
New Listing
204 Westside StreetLivingston, SC 29107
For Sale|Single Family Residence|Active
3
Beds
3
Total Baths
3
Full Baths
3,559
SqFt
$112
/SqFt
1910
Built
Subdivision:
None
County:
Orangeburg
Listing courtesy of The Litchfield Company Christies International Real Estate
Call Now: 843.818.3628
Is this the listing for you? We can help make it yours.
843.818.3628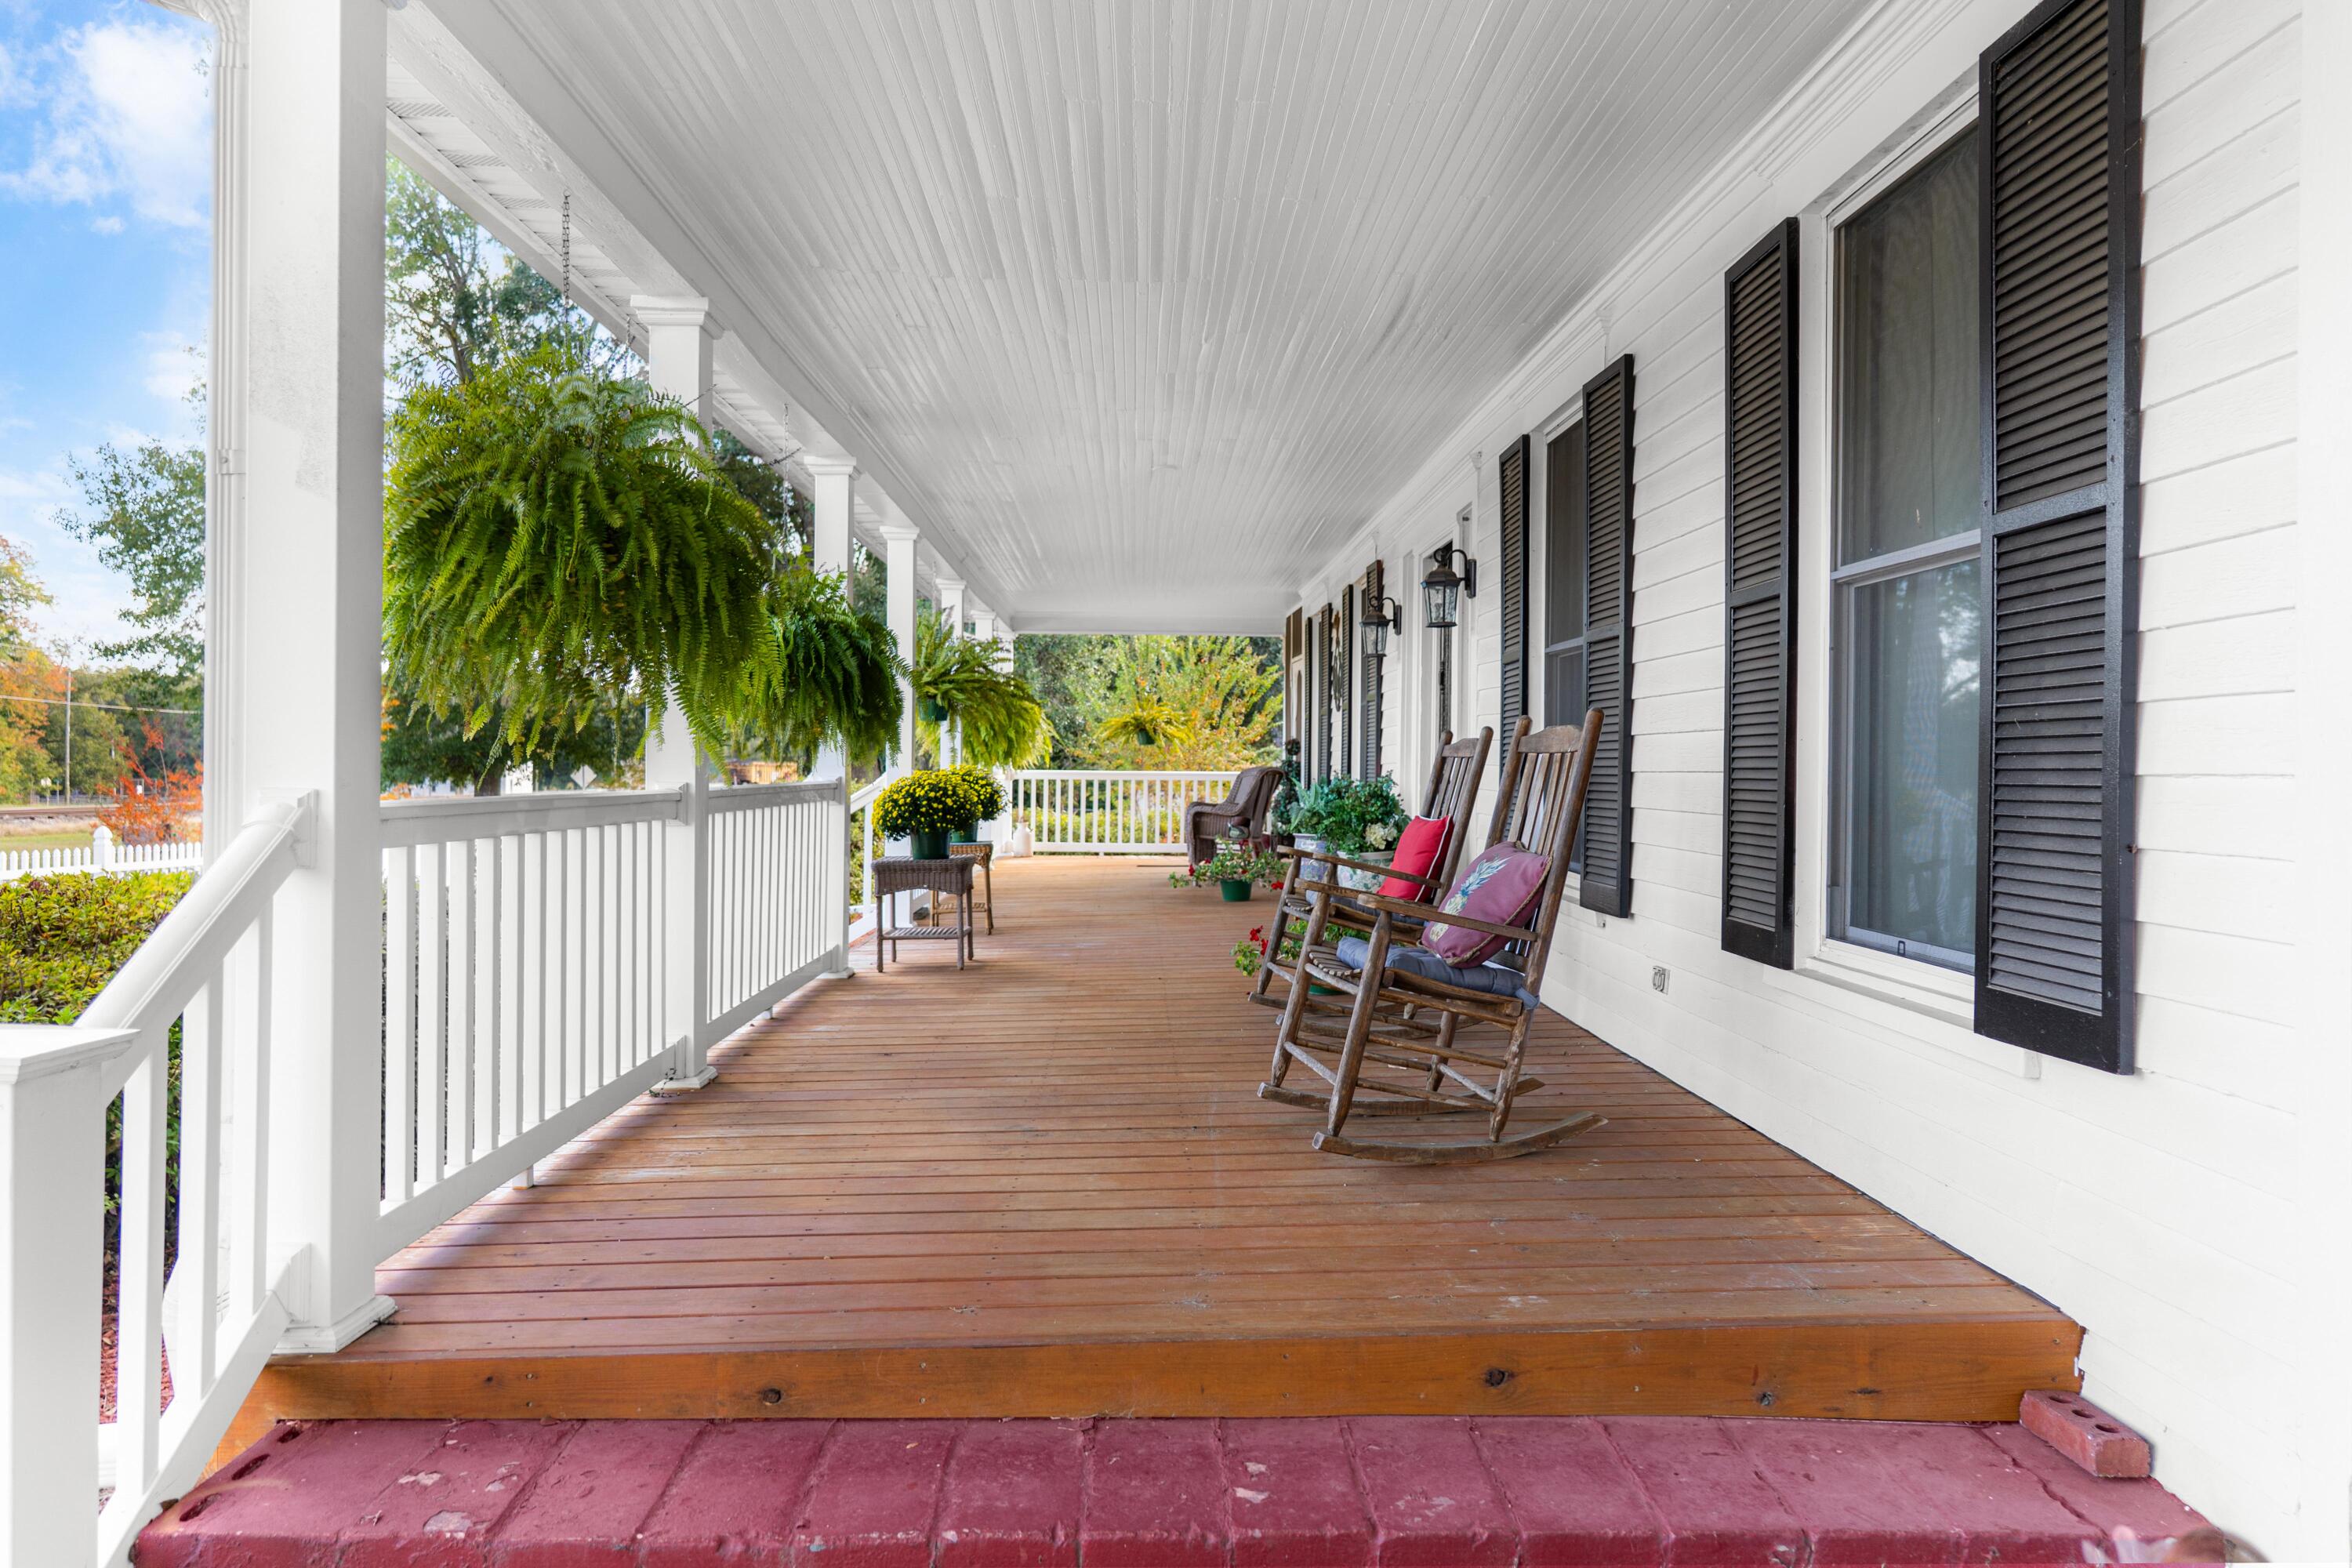
Save
Ask
Tour
Hide
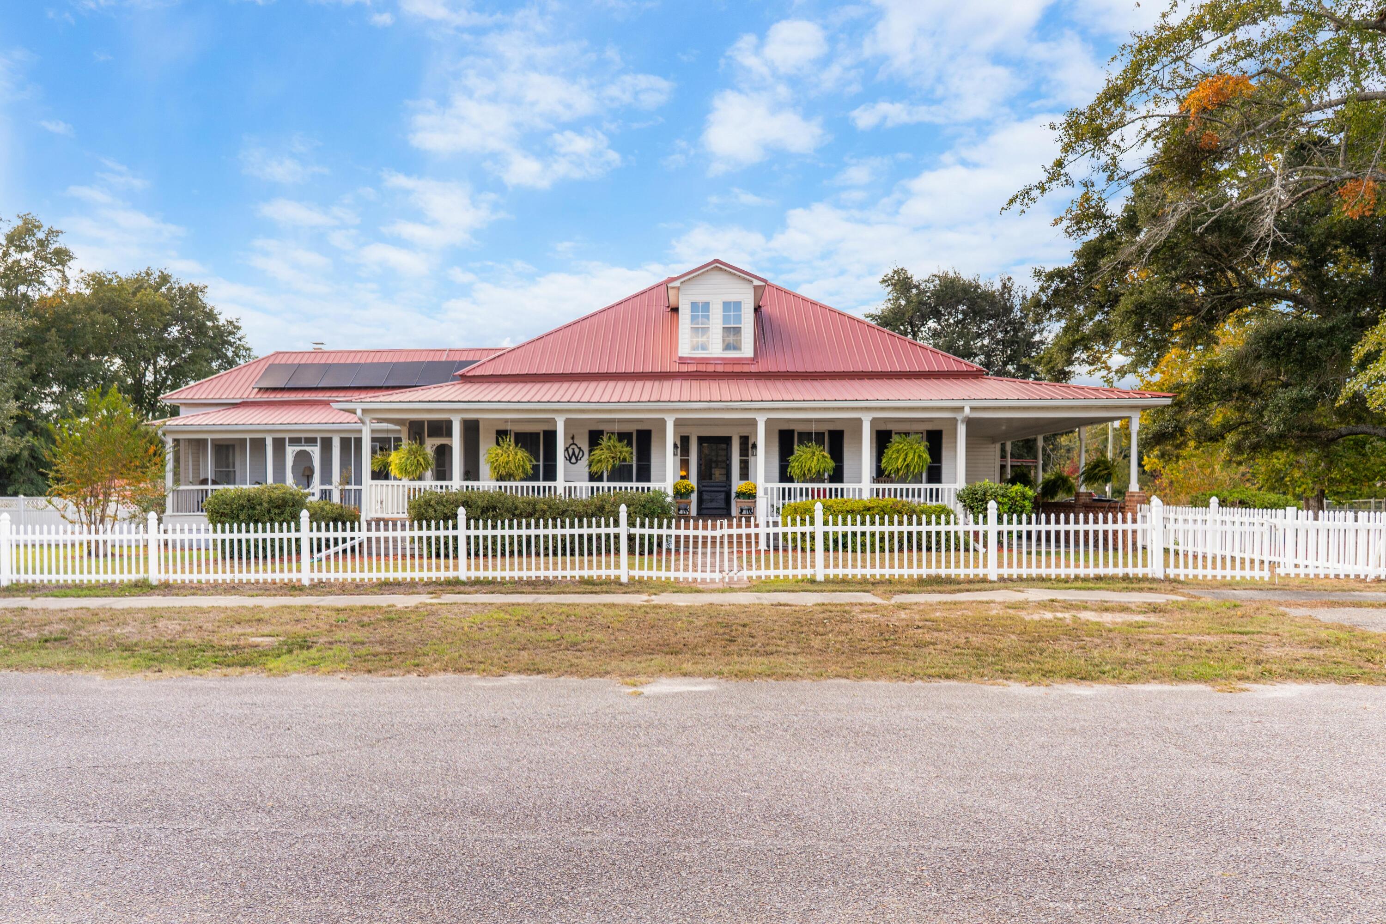
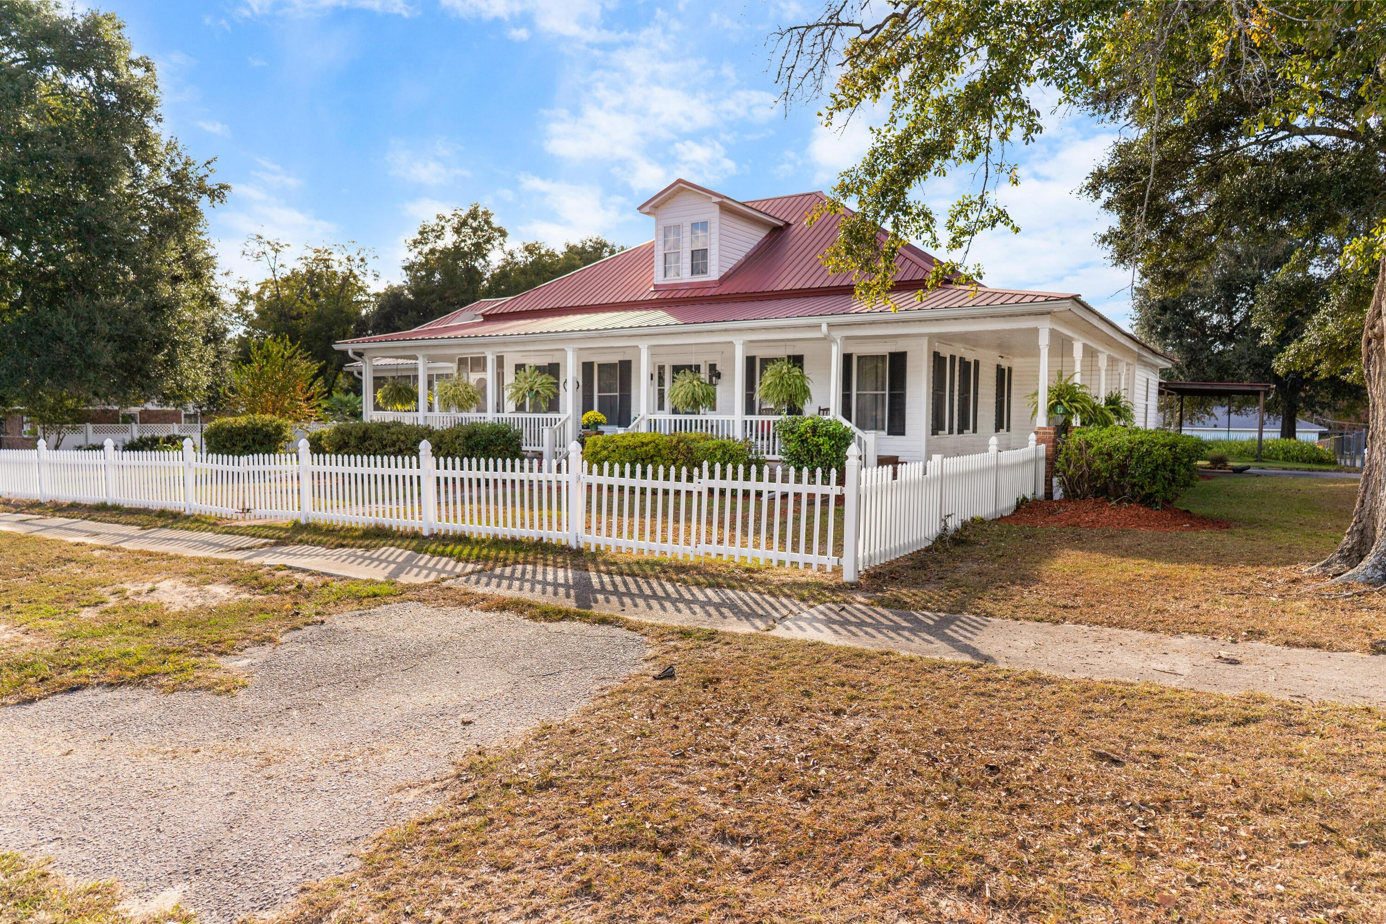
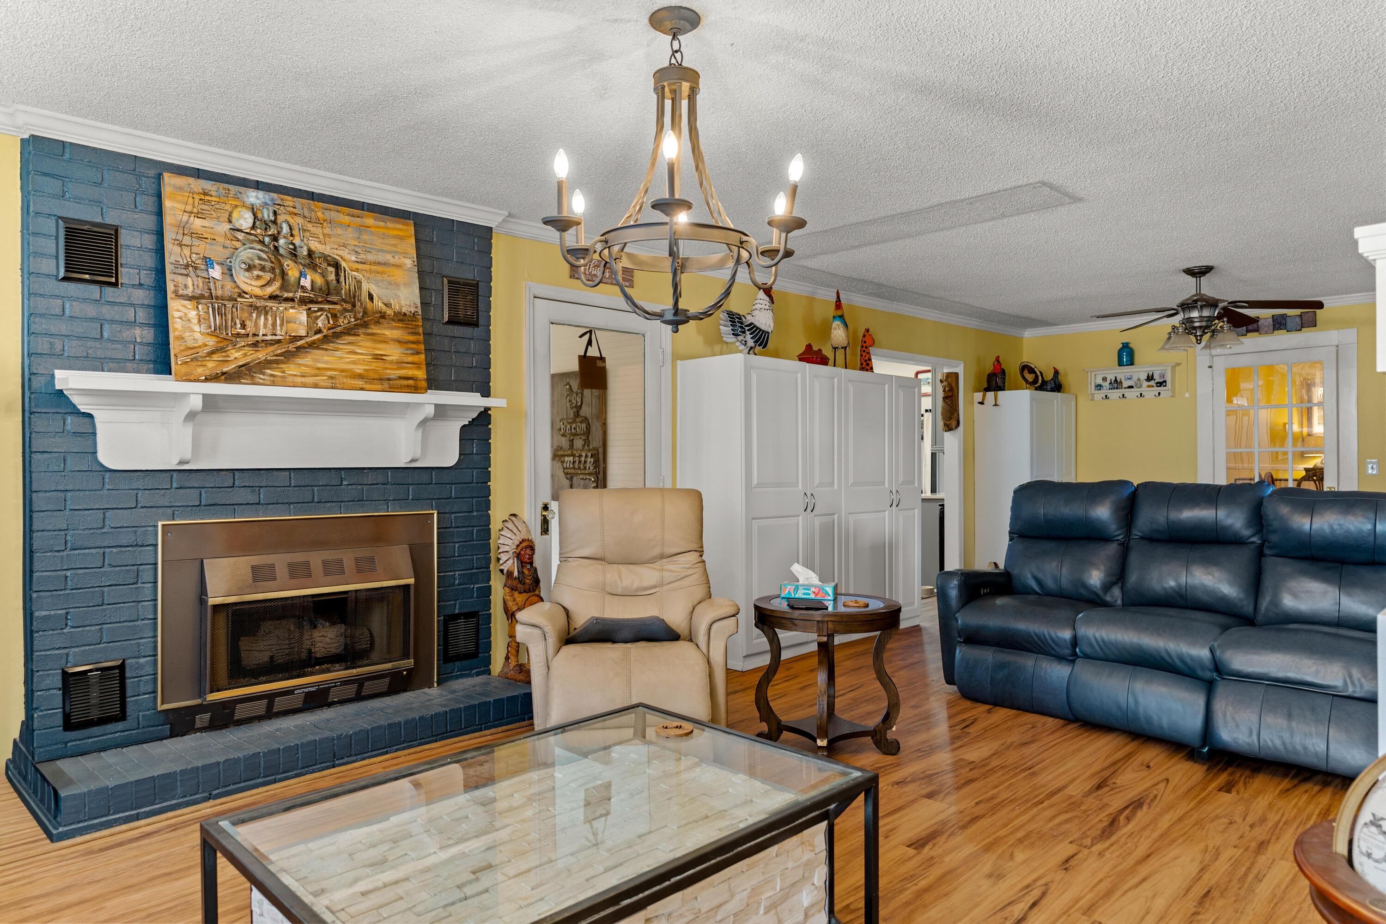
Southern Charm Meets Country Living!Step back in time and enjoy the timeless charm of this 1910 home, nestled in a peaceful rural setting in a charming small Southern town. Featuring 3 bedrooms and 3 baths, this home offers character, comfort, and plenty of room to enjoy the good life. Relax on the inviting wraparound porch, unwind on the screened porch, or soak up the sunshine in the sunroom. Additional features include solar energy, a walk-up attic, a saltwater swimming pool, greenhouse, and abundant outdoor storage. A special blend of historic charm, country living, and modern convenience--this is Southern living at its best!
Save
Ask
Tour
Hide
Listing Snapshot
Price
$399,500
Days On Site
0 Days
Bedrooms
3
Inside Area (SqFt)
3,559 sqft
Total Baths
3
Full Baths
3
Partial Baths
N/A
Lot Size
0.82 Acres
Year Built
1910
MLS Number
26029840
Status
Active
Property Tax
$2,216.6
HOA/Condo/Coop Fees
N/A
Sq Ft Source
Assessor
Friends & Family
Recent Activity
| 6 hours ago | Listing updated with changes from the MLS | |
| 7 hours ago | Listing first seen on site |
General Features
Acres
0.82
Carport
2
Levels
One
Parking
Carport
Parking Spaces
2
Property Sub Type
Single Family Residence
Sewer
Septic Tank
SqFt Total
3559
Style
ColonialCraftsman
Water Source
Public
Interior Features
Appliances
DishwasherGas CooktopGas RangeRefrigerator
Basement
Crawl Space
Cooling
Ceiling Fan(s)Central AirOther
Fireplace
Yes
Fireplace Features
Family RoomLiving Room
Fireplaces
1
Flooring
VinylWood
Heating
Active SolarSolarPropaneCentral
Interior
Walk-In Closet(s)Kitchen IslandEat-in KitchenEntrance FoyerPantry
Laundry Features
Washer HookupElectric Dryer Hookup
Master Bedroom
Level - Lower
Save
Ask
Tour
Hide
Exterior Features
Construction Details
Vinyl Siding
Exterior
Garden
Lot Features
Level
Other Structures
StorageWorkshopShed(s)Greenhouse
Patio And Porch
CoveredScreenedWrap AroundFront Porch
Pool Features
In GroundPrivate
Private Pool
Yes
Roof
Metal
Windows/Doors
Storm Door(s)
Community Features
MLS Area
83 - ORG - Orangeburg County
Financing Terms Available
CashConventionalVA Loan
Schools
School District
Unknown
Elementary School
Dover Elementary
Middle School
North Middle
High School
North High
Listing courtesy of The Litchfield Company Christies International Real Estate

Listing information is provided by Participants of the CHS Regional MLS. IDX information is provided exclusively for personal, non-commercial use, and may not be used for any purpose other than to identify prospective properties consumers may be interested in purchasing. Information is deemed reliable but not guaranteed. Copyright 2026, CHS Regional MLS.
Last checked: 2026-11-04 04:18 AM UTC
Listing information is provided by Participants of the CHS Regional MLS. IDX information is provided exclusively for personal, non-commercial use, and may not be used for any purpose other than to identify prospective properties consumers may be interested in purchasing. Information is deemed reliable but not guaranteed. Copyright 2026, CHS Regional MLS.
Last checked: 2026-11-04 04:18 AM UTC
Neighborhood & Commute
Source: Walkscore
Disclosure: Community information and market data powered by Constellation Data Labs. Information is deemed reliable but not guaranteed.
Save
Ask
Tour
Hide