
628 Semaht StreetCharleston, SC 29412
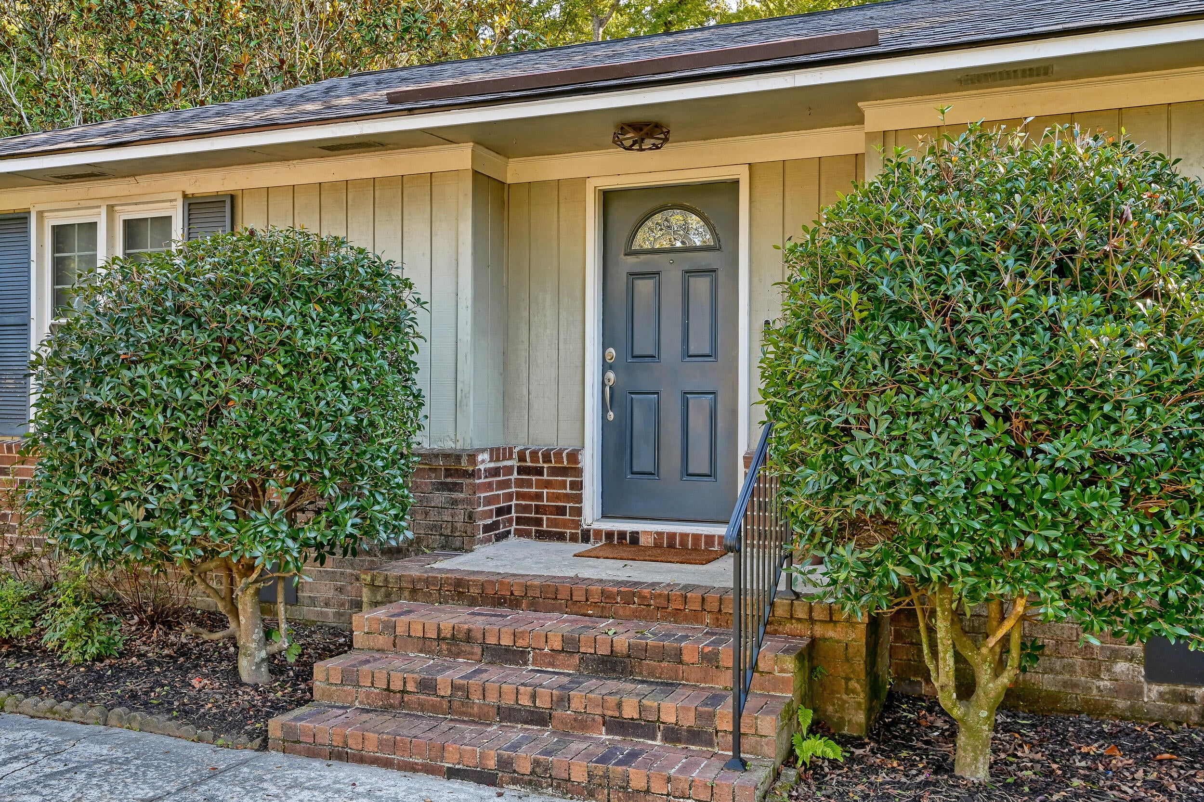
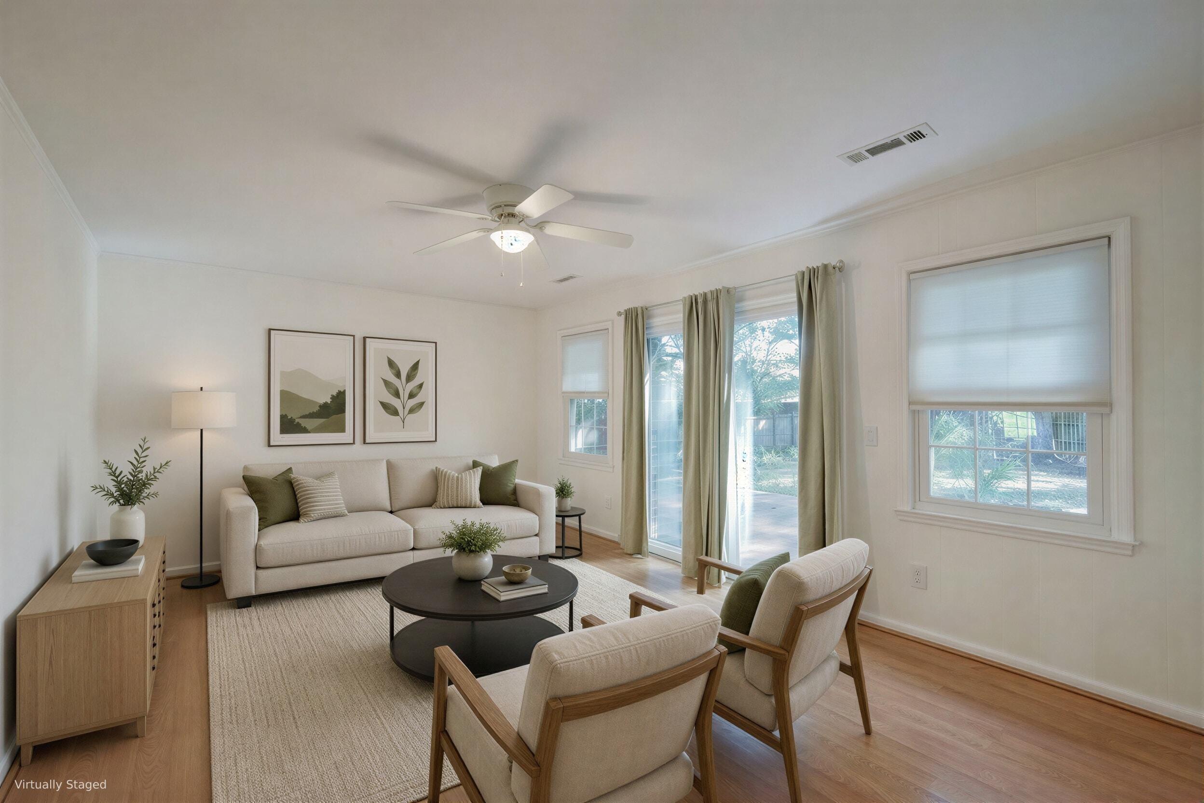
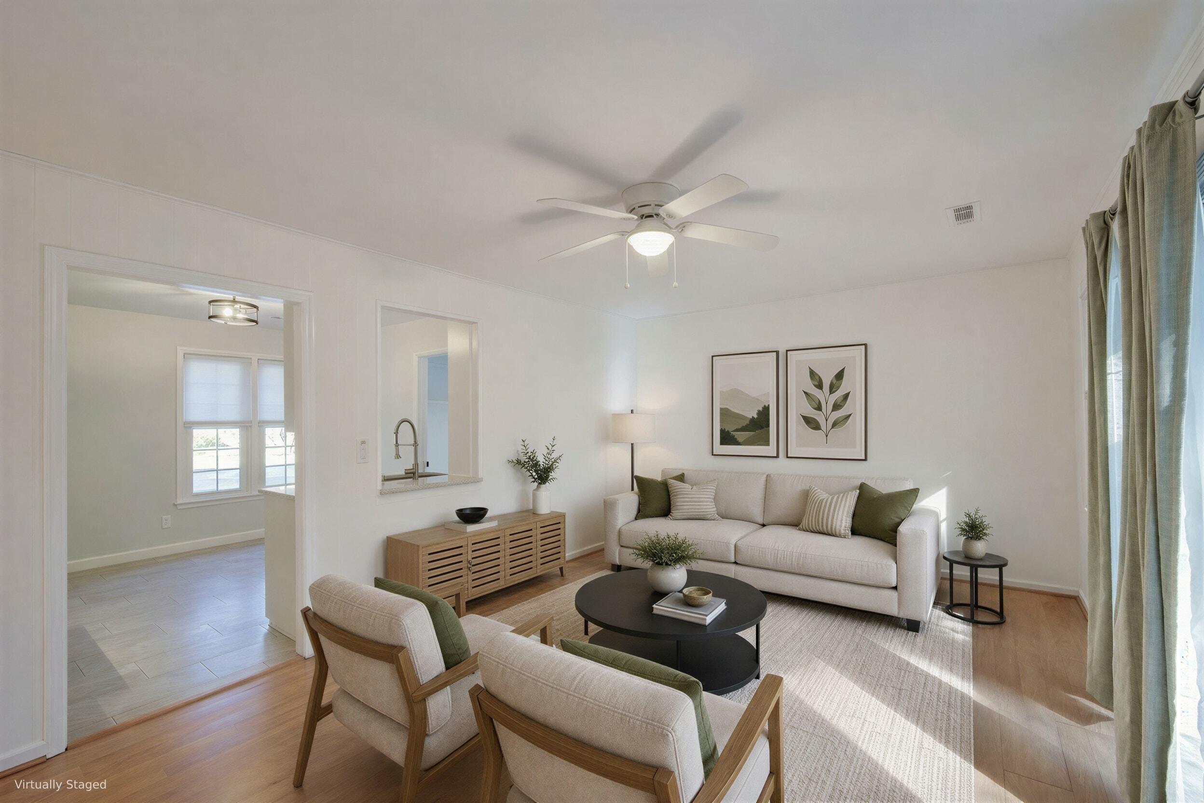
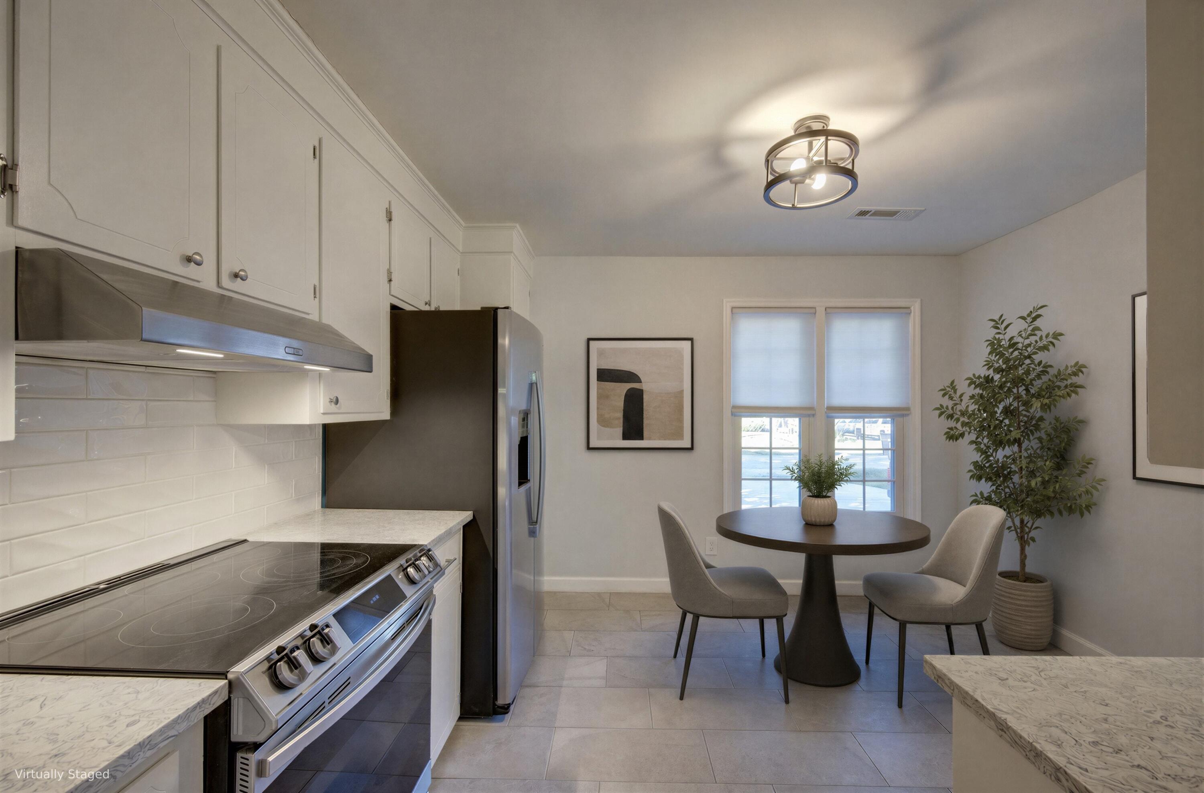
***Ask about the possibility of receiving 1% reduction in interest rate and free refi.*** Tucked away in an established James Island neighborhood, this charming home offers a beautiful setting, thoughtful updates, an incredible backyard, and a location that puts some of Charleston's favorite destinations within easy reach. Situated on a generous 10,000+ square foot lot, the property welcomes you with attractive curb appeal, mature landscaping, and a wonderful mix of native plants, fruit trees, and flowering shrubs. With no HOA, a new roof installed in October 2026, and numerous improvements throughout, this home has so much to offer.Step inside to discover a bright and airy family room filled with natural light, attractive LVP flooring, and sliding glass doors that open to the expansive backyard deck. The beautiful eat-in kitchen combines style and functionality with white cabinetry, lovely countertops, a modern backsplash, sleek appliances, and a dining area. Just off the kitchen, a convenient laundry/utility room provides additional access to the backyard. The primary bedroom features a walk-in closet and a private ensuite half bathroom. Two additional bedrooms and a beautifully renovated full bathroom with LVT flooring and an updated tub/shower complete the interior. LVP flooring extends throughout the living room, hallways, and bedrooms, creating a cohesive feel. The backyard is truly something special. Step through the sliding glass doors onto the impressive 25 ft by 11.8 ft deck, rebuilt in 2024, where you can relax, entertain, or simply enjoy the peaceful surroundings. The fenced backyard offers plenty of room to spread out, with mature trees providing welcome shade during the warmer months. Gardeners and nature lovers will appreciate the variety of edible landscaping, including loquat, persimmon, blueberries, lemon, and young pawpaw trees. A 12 ft x 8 ft raised garden bed and compost tumbler make it easy to grow your own vegetables and embrace the joys of gardening. Whether you're hosting friends, enjoying a quiet morning outdoors, or tending to the garden, this backyard offers a setting that's hard to resist. Beyond its charm, this home also offers valuable improvements, including recent air sealing, new ductwork, and an encapsulated crawlspace. In addition, the property currently has no flood insurance requirement. The location is just as appealing as the home itself. Enjoy being only 1.6 miles from James Island County Park and the City of Charleston Municipal Golf Course, 1.7 miles from Terrace Theater, 4.7 miles from downtown Charleston, and 8.4 miles from Folly Beach. Under 2 miles away, popular local destinations like the Charleston Pour House, nearby restaurants, and the farmers market add to the appeal of this convenient location. Schools are also close by, including Murray-La Saine at 1 mile, Camp Road Middle School at 2.4 miles, and Harbor View Elementary at 2.5 miles. With its inviting interior, beautiful outdoor spaces, meaningful updates, and fantastic James Island location, this home offers a wonderful opportunity to enjoy the best of Lowcountry living. *Some images have been virtually enhanced or staged. Some of the furnishings and decor shown are for illustrative purposes, and the actual property may appear different in person.
| yesterday | Listing updated with changes from the MLS | |
| yesterday | Listing first seen on site |

Listing information is provided by Participants of the CHS Regional MLS. IDX information is provided exclusively for personal, non-commercial use, and may not be used for any purpose other than to identify prospective properties consumers may be interested in purchasing. Information is deemed reliable but not guaranteed. Copyright 2026, CHS Regional MLS.
Last checked: 2026-10-22 09:21 PM UTC
Did you know? You can invite friends and family to your search. They can join your search, rate and discuss listings with you.