
196 Coral Sunset WaySummerville, SC 29486
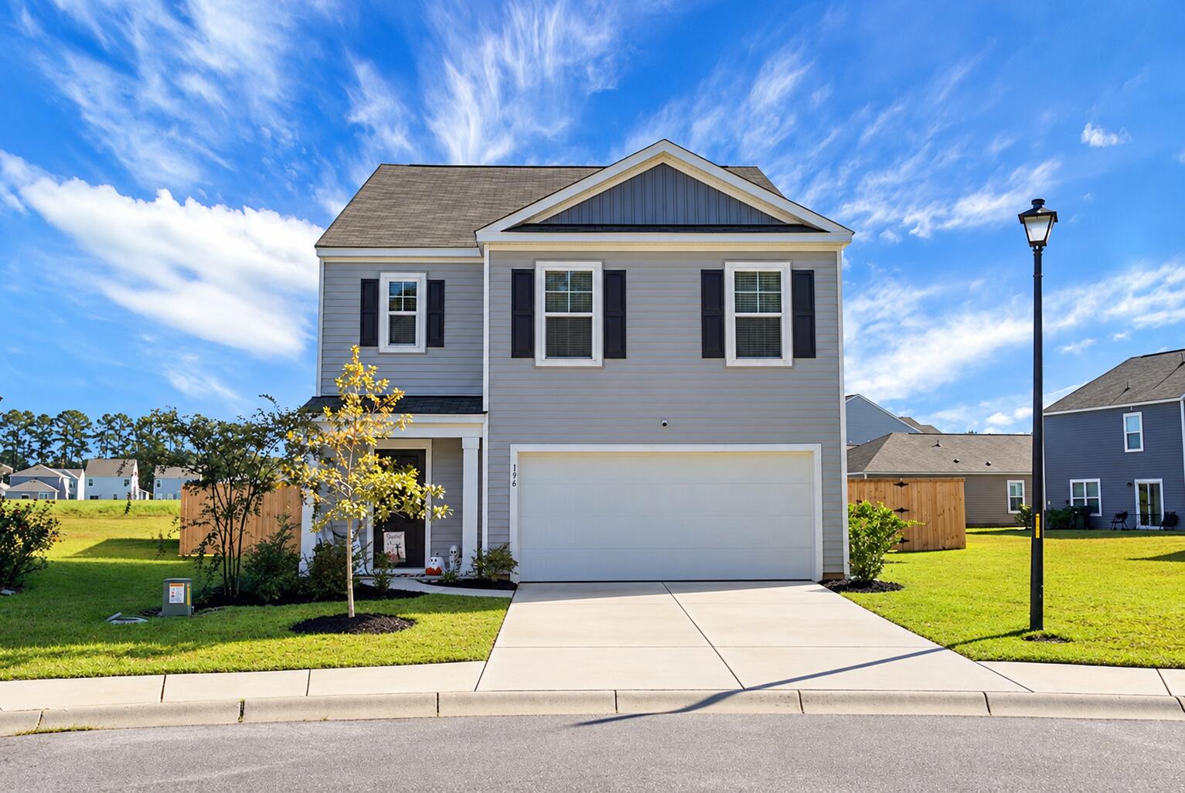
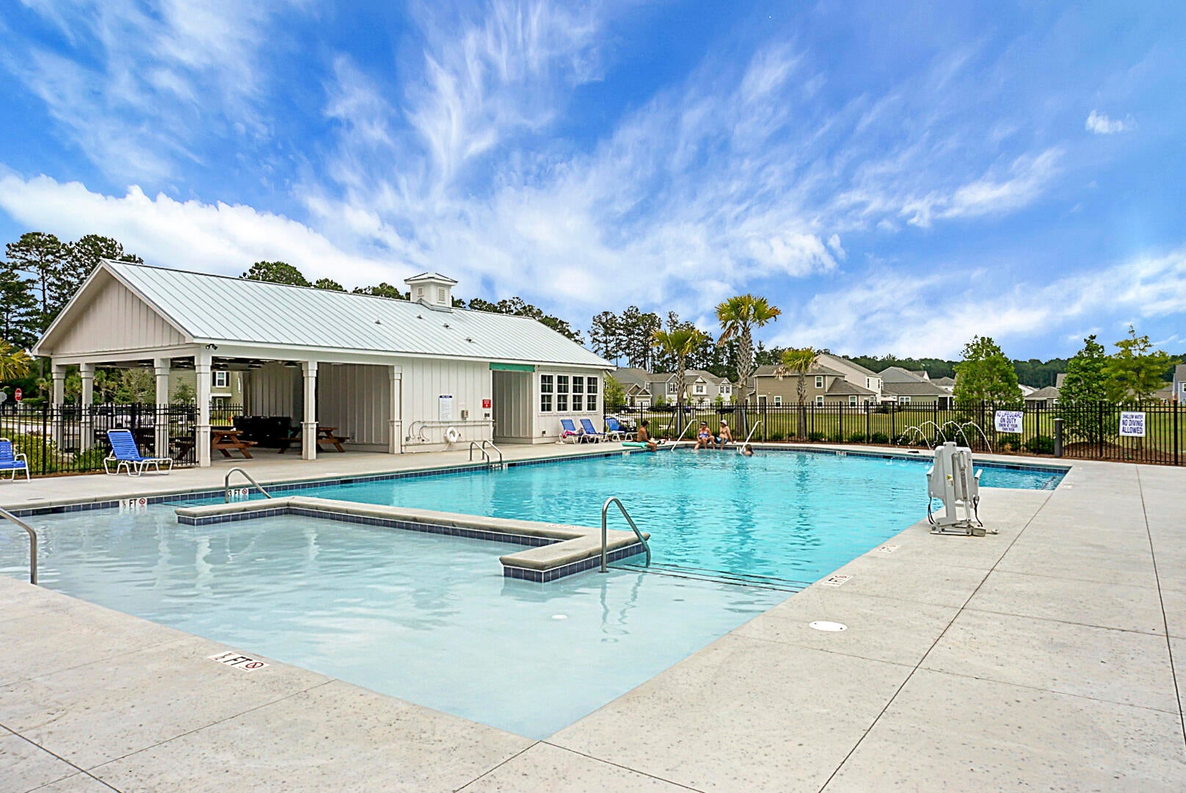
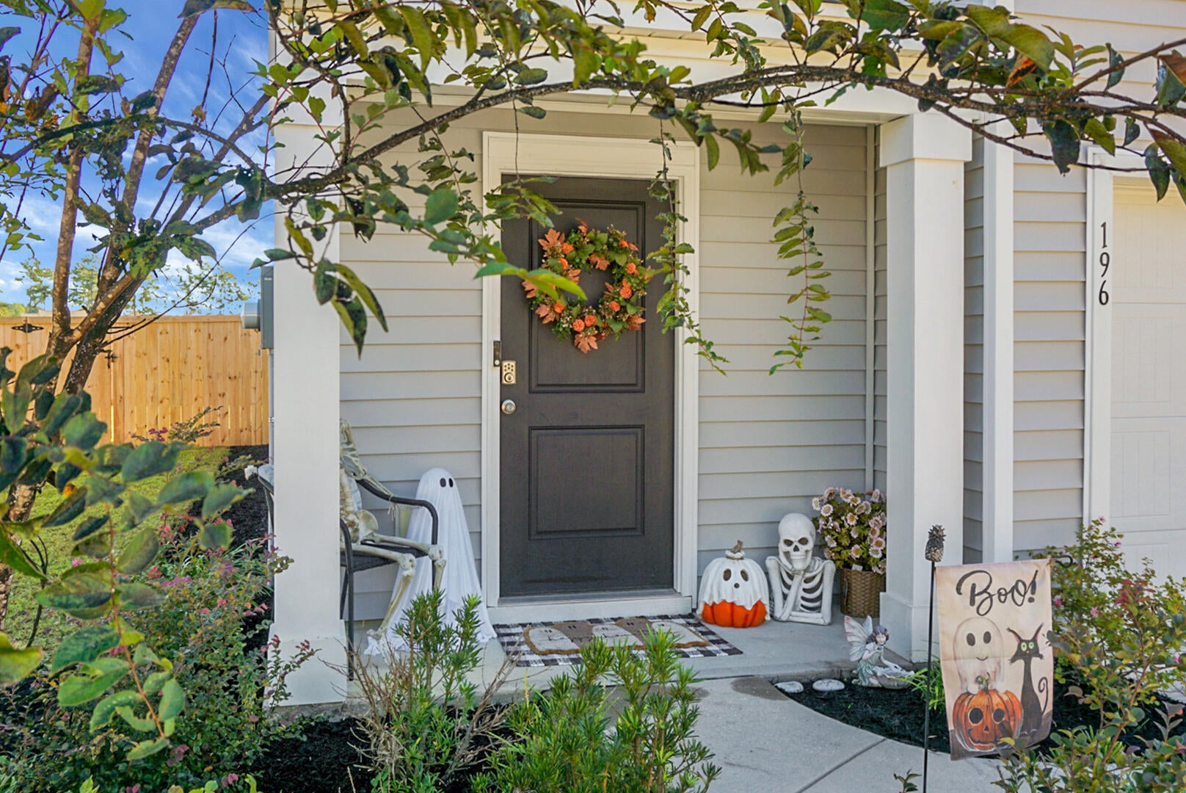
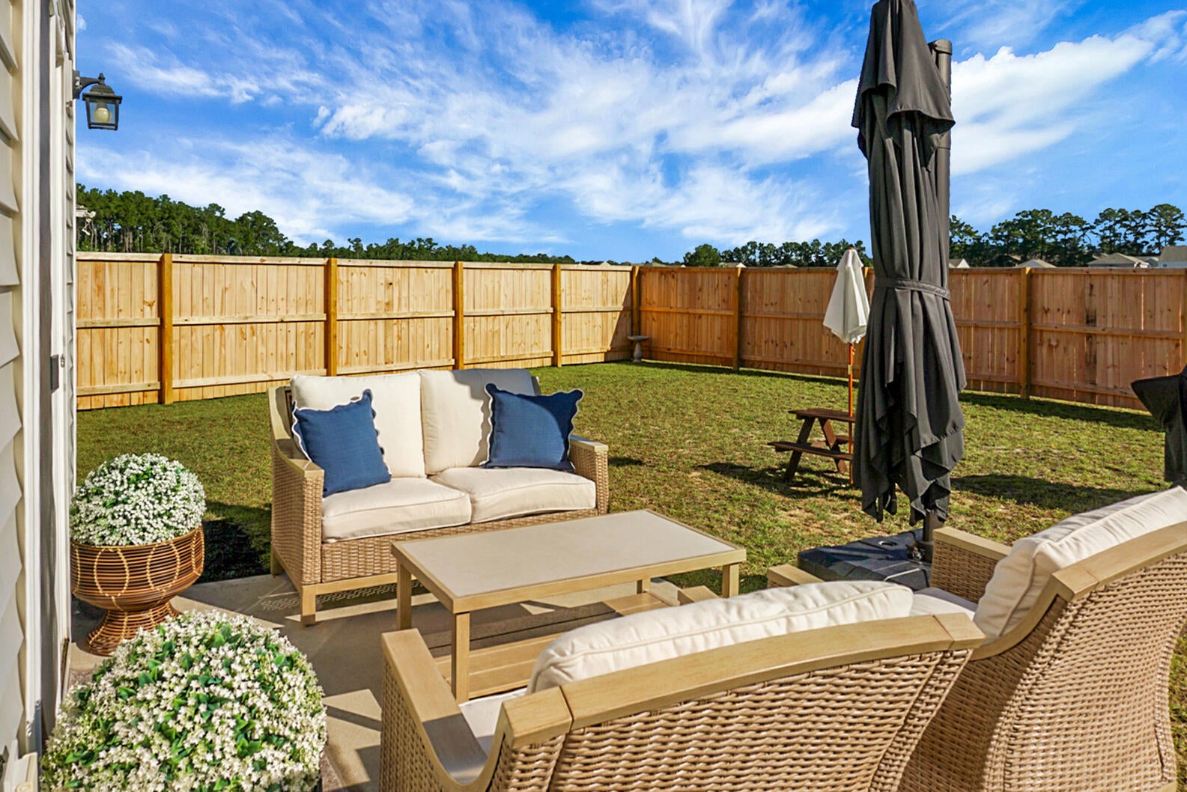
Welcome to 196 Coral Sunset Way, nestled on a quiet cul-de-sac in the desirable Shell Pointe at Cobblestone Village community in Summerville! If you've been searching for a home that offers plenty of space, privacy, and a comfortable place to call your own, this beautifully maintained 5-bedroom, 3-full-bath home may be exactly what you've been waiting for! Featuring the popular Robie floor plan, this home welcomes you with an impressive, oversized entry hallway that sets the tone for the spacious and inviting layout beyond. As you make your way inside, the home opens into a bright, comfortable living space where the kitchen, dining, and family room flow effortlessly together. Imagine preparing your favorite meals in the beautiful kitchen, complete with white cabinetry,stainless steel appliances, a generous center island, and a walk-in pantry, while still being part of the conversation with family and friends. A first-floor guest bedroom with access to a full bathroom provides a wonderful space for overnight visitors, extended family, or even a private home office. Head upstairs, and you'll discover even more room to spread out! The spacious loft creates a second gathering place, whether you envision cozy movie nights, a game room, or simply a quiet spot to unwind. The primary suite offers a peaceful escape at the end of the day, featuring a generous bedroom, private bathroom with double vanities and a shower, and an impressive walk-in closet with plenty of room to organize your wardrobe. Three additional bedrooms and a conveniently located upstairs laundry room make everyday living that much easier. But the real surprise awaits outside! Step into the OVERSIZED, FULLY FENCED BACKYARD, where NO REAR NEIGHBORS means added privacy and open green space beyond your fence. Picture enjoying your morning coffee on the patio, hosting summer cookouts, watching your pets play, or simply relaxing in your own backyard retreat. There's plenty of room to make this outdoor space truly your own! An attached two-car garage adds convenience and additional storage. Beyond your front door, Shell Pointe at Cobblestone Village offers a community swimming pool and a convenient location near shopping, dining, parks, schools, and easy access to I-26. From its welcoming interior and flexible living spaces to its generous backyard and peaceful cul-de-sac setting, this home offers so many reasons to fall in love. Come see for yourself what makes 196 Coral Sunset Way such a special place to call home!
| 4 hours ago | Listing updated with changes from the MLS® | |
| 5 hours ago | Listing first seen on site |

Listing information is provided by Participants of the CHS Regional MLS. IDX information is provided exclusively for personal, non-commercial use, and may not be used for any purpose other than to identify prospective properties consumers may be interested in purchasing. Information is deemed reliable but not guaranteed. Copyright 2026, CHS Regional MLS.
Last checked: 2026-10-14 08:57 PM UTC
Did you know? You can invite friends and family to your search. They can join your search, rate and discuss listings with you.