
4989 Alpha StreetNorth Charleston, SC 29405
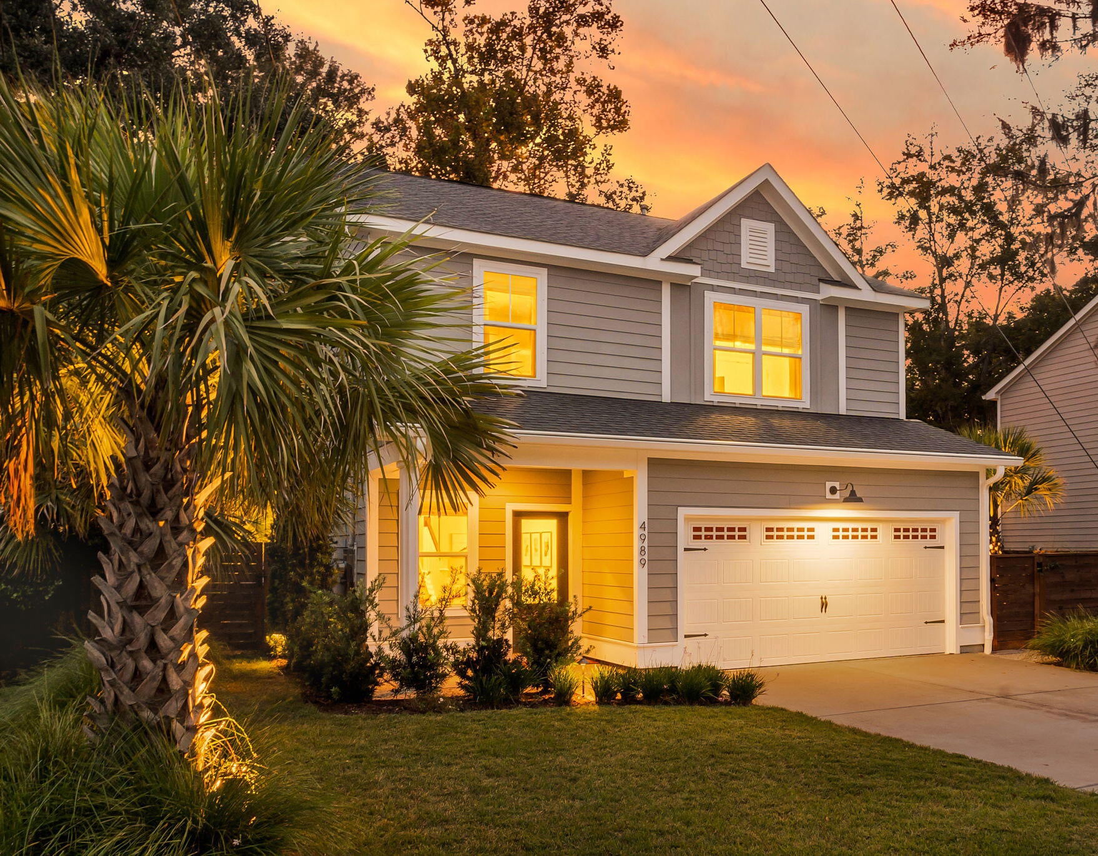
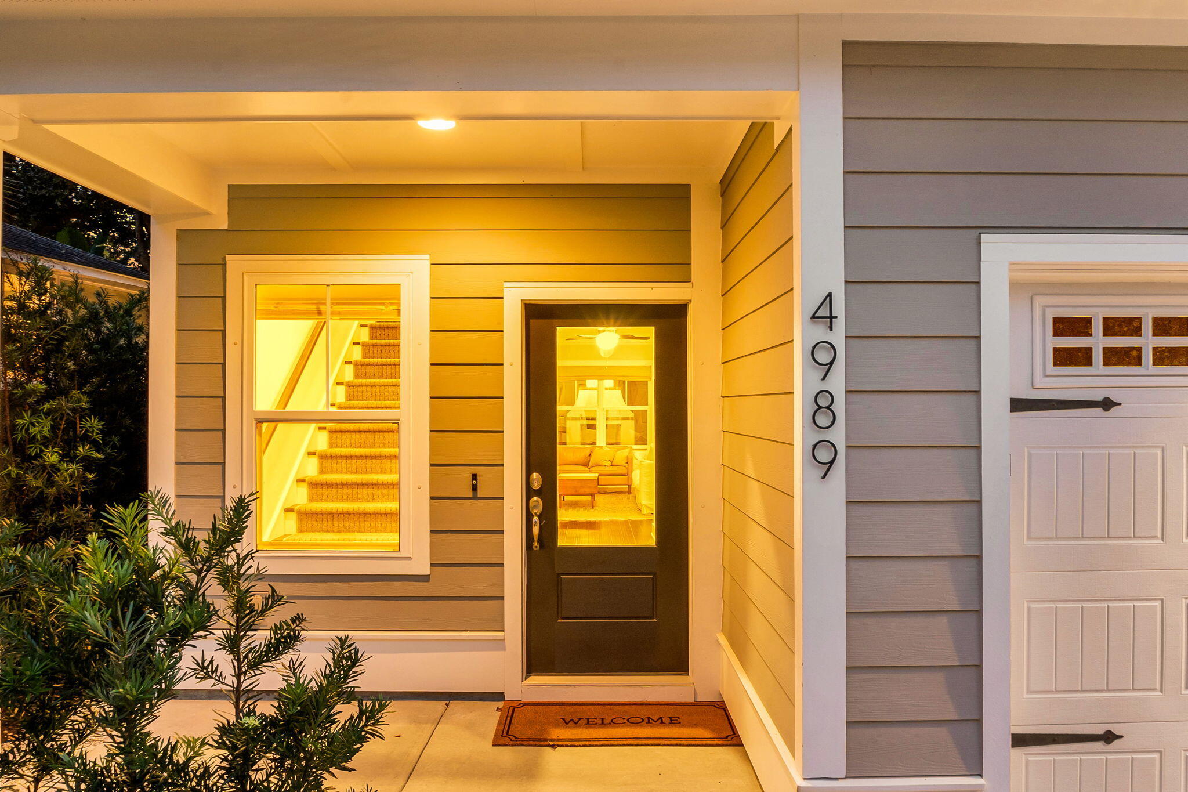
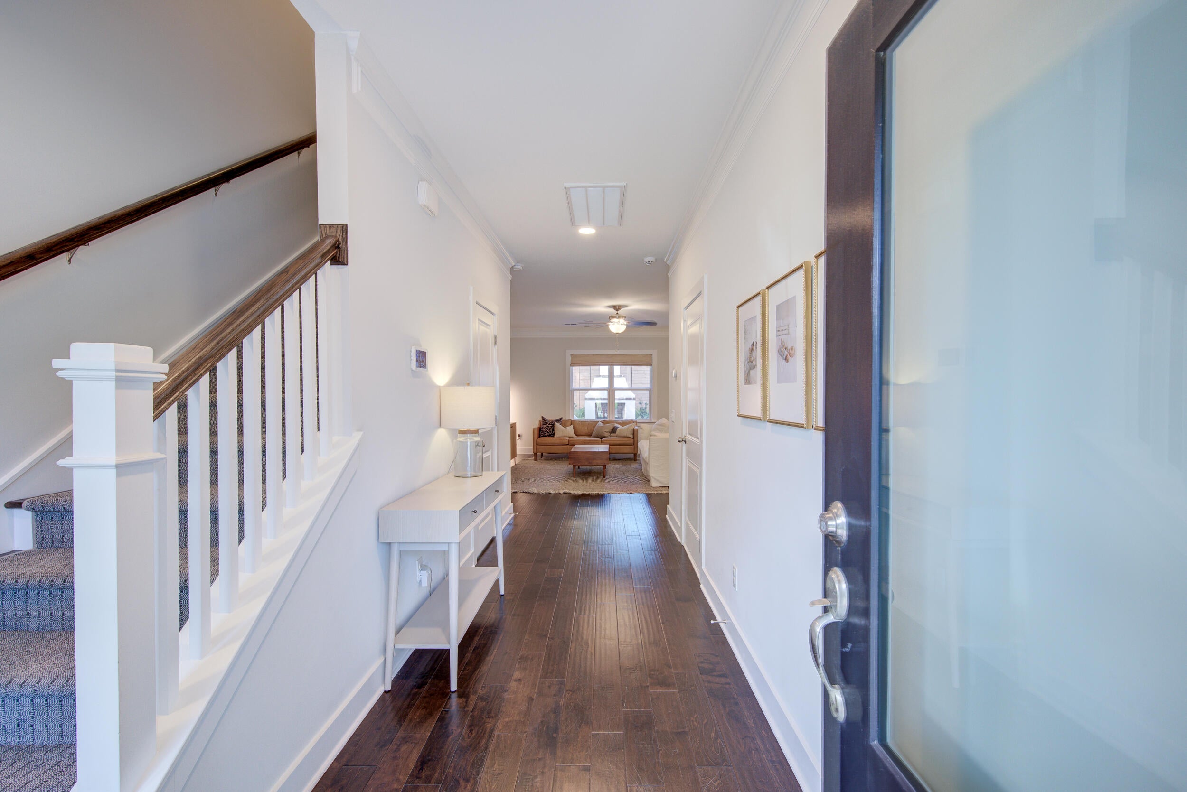
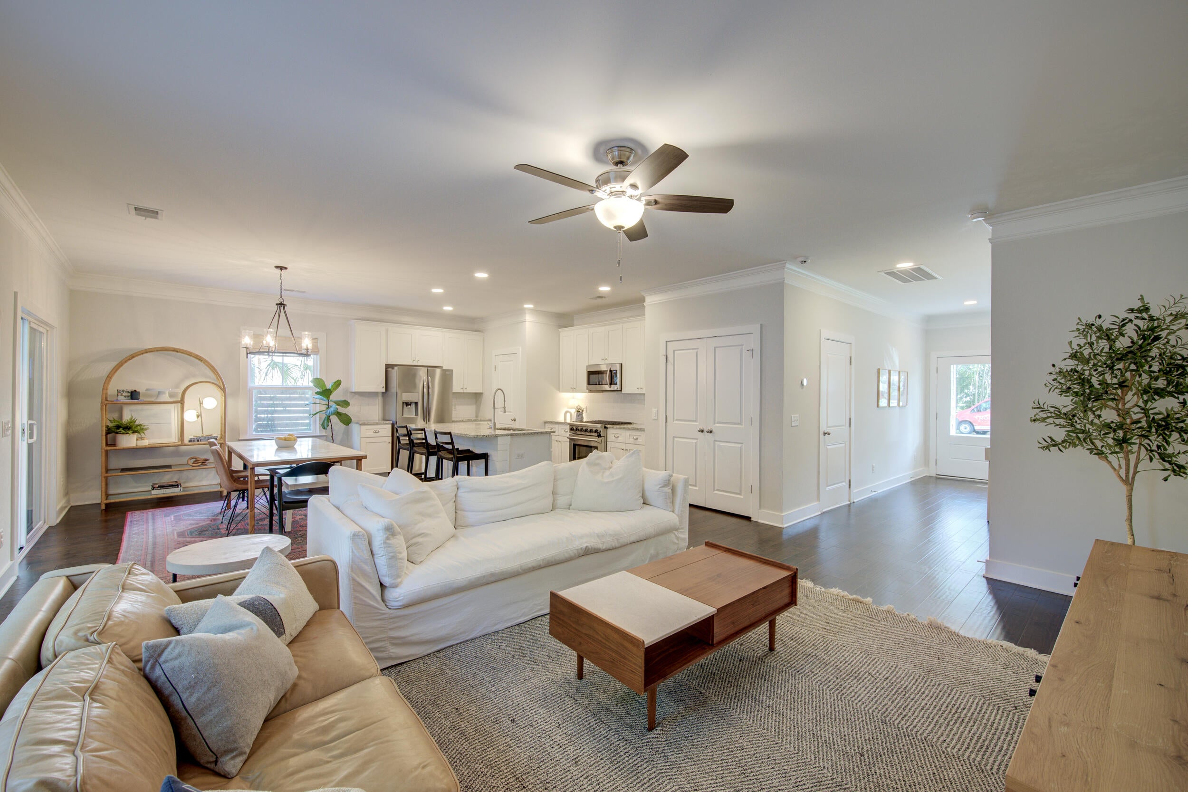
$100K+ in Upgrades and NO HOA! Just over a half mile from the excitement of Park Circle, this gorgeous home combines an incredible location, beautiful interior details, and a truly spectacular backyard that you have to see to believe! From the moment you arrive, the manicured landscaping, charming exterior, and inviting curb appeal set the stage for everything this home has to offer.Step inside to discover a bright and open main level featuring beautiful hardwood floors, crown molding, and abundant natural light. The welcoming family room, accented by a stylish shiplap wall, flows seamlessly into the impressive kitchen.Here you'll find white shaker cabinetry, granite countertops, a subway tile backsplash, stainless steel appliances including a gas range, a pantry, and a large island with seating. The adjoining dining area opens to the screened porch, offering the perfect transition to the home's extraordinary outdoor living space. The backyard is nothing short of a showstopper! Professionally designed by Remark Studio and maintained by Artisan Landscaping, this fully fenced outdoor retreat is a masterpiece of thoughtful landscaping and inviting gathering spaces. Gorgeous travertine patios and walkways wind through lush native plantings and palmettos, while a stunning outdoor fireplace creates the perfect setting for relaxing evenings and entertaining guests. Pet-friendly turf and Zoysia grass add to the beauty and functionality of the yard, complemented by a WiFi-controlled drip and sprinkler irrigation system. With its lush surroundings, exceptional design, and wonderfully private feel, this backyard is a rare find and a place you'll want to enjoy year-round. Upstairs, the primary suite offers a relaxing retreat with a vaulted ceiling, lovely backyard views, and an ensuite bathroom featuring a dual sink vanity, a tiled step-in shower, and a walk-in closet. Three additional bedrooms, including two with beautiful custom paneled millwork, a full bathroom, and a convenient laundry room complete the second level. Even more thoughtful improvements include smart thermostats, Ultimate Gutter Guards, a water pressure control valve, yard regrading, and an additional parking pad beside the attached two-car garage. And the location is every bit as impressive as the home itself! Just over a half mile from the Park Circle Playground, I-526, and the popular breweries, restaurants, and bars along E Montague Street, you'll have some of North Charleston's best destinations practically at your doorstep. Charleston International Airport is just 5.2 miles away, Tanger Outlets is 4.6 miles away, and downtown Charleston is under 6 miles away. With an unforgettable backyard, beautifully appointed interior, and one of the area's most desirable locations, this home offers something truly special. Come experience it for yourself! Some images have been virtually enhanced.
| 4 hours ago | Listing updated with changes from the MLS® | |
| 8 hours ago | Listing first seen on site |

Listing information is provided by Participants of the CHS Regional MLS. IDX information is provided exclusively for personal, non-commercial use, and may not be used for any purpose other than to identify prospective properties consumers may be interested in purchasing. Information is deemed reliable but not guaranteed. Copyright 2026, CHS Regional MLS.
Last checked: 2026-10-14 08:17 PM UTC
Did you know? You can invite friends and family to your search. They can join your search, rate and discuss listings with you.