
218 River Martin CourtSummerville, SC 29483
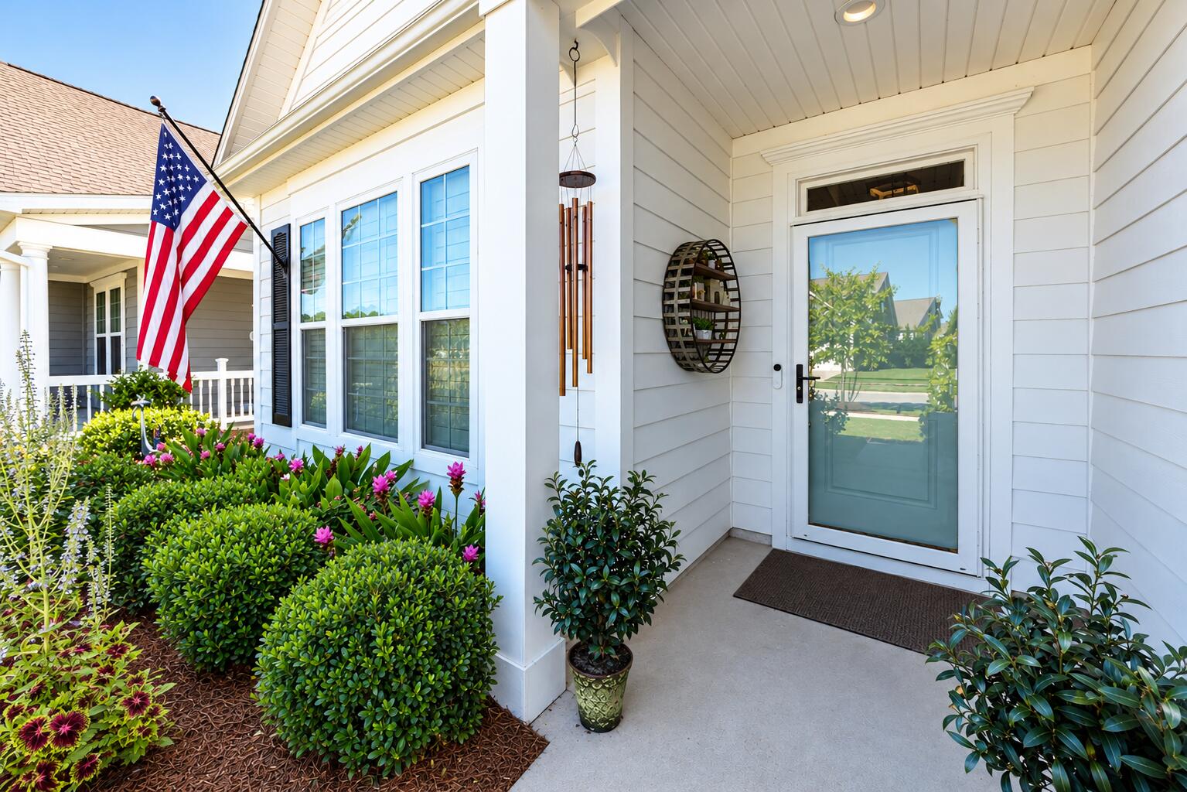
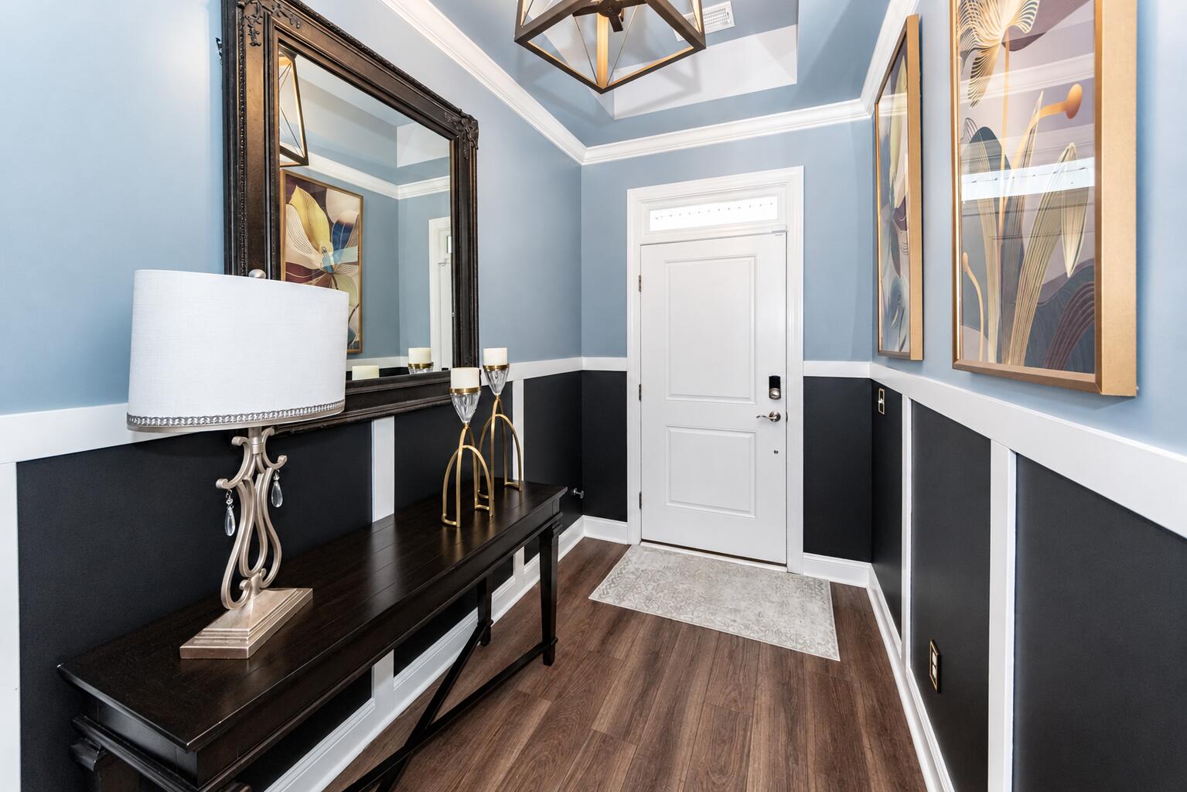
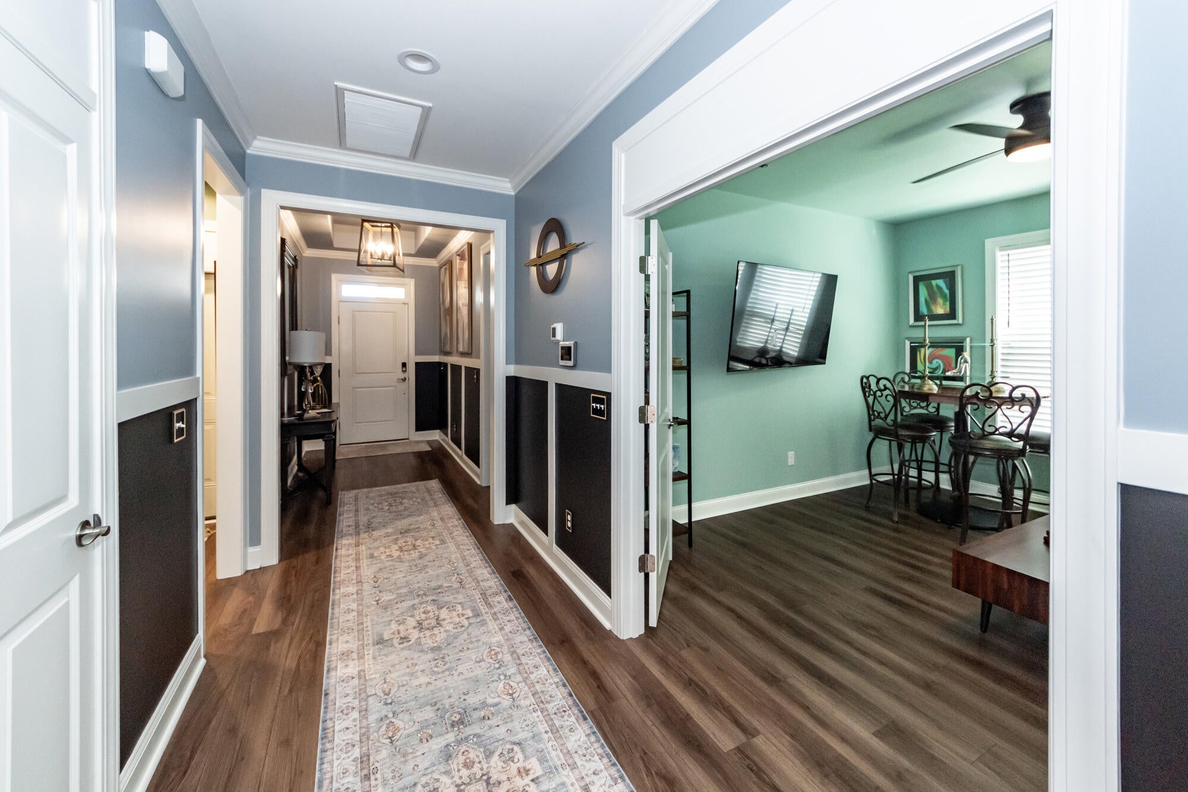
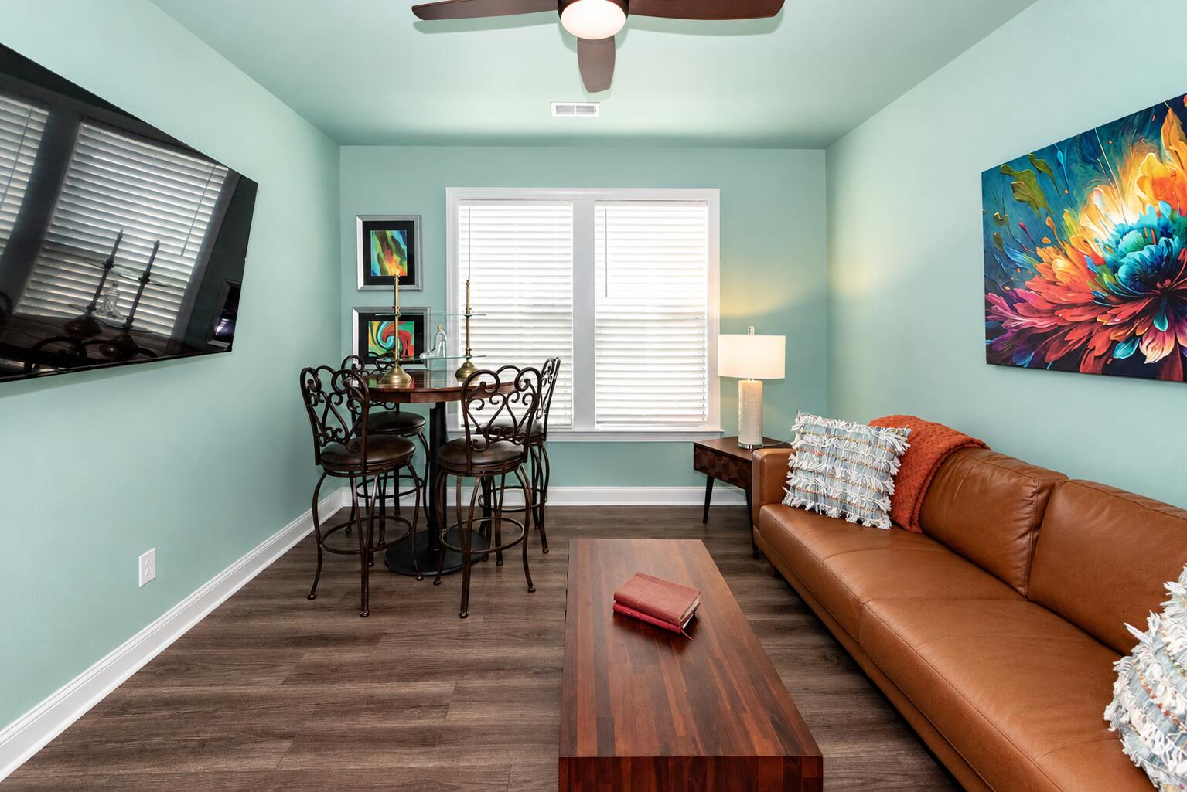
Classic white Southern charm outside. Inside, a designer-finished home where every room sparkles. Welcome to 218 River Martin Court in Cresswind, the 55+ community at The Ponds. The foyer sets the tone, with two-tone wainscoting, crown molding, a tray ceiling and a modern geometric light fixture. Custom paint, accent walls, upgraded lighting, tray ceilings and LVP flooring continue throughout the home.he chef's kitchen package includes a gas cooktop with a stainless chimney hood, a wall oven and built-in microwave, white cabinetry, granite countertops, a subway tile backsplash, stainless appliances and generous counter space for cooking and entertaining. The living room features a gas fireplace in a floor-to-ceiling shiplap surround, plantation shutters and French doors with a transom. Thedoors open to the four-season room, which has its own heating and cooling. That room is wrapped in windows overlooking the trees and finished with a shiplap accent wall, beadboard ceiling, two ceiling fans and a coated floor. It's comfortable year-round for morning coffee, reading or hosting friends. The primary suite is a true retreat, with a tray ceiling, a crystal chandelier fan and two-tone walls with chair rail. The spa-style bath has a frameless glass walk-in shower with a bench, rain head and handheld sprayer, plus a granite vanity and tile flooring. Upstairs, the bonus room with a full bath and closet makes an ideal guest suite, hobby room or second living space. Outside, enjoy Lowcountry evenings around the stone fire pit, which conveys, on the paver patio. The yard has low-maintenance artificial turf and black aluminum fencing, and it backs to a private wooded view. The garage has a coated floor and room for your golf cart. Beautifully finished and move-in ready, this home is the Cresswind lifestyle at its best. Schedule your showing today!
| 15 hours ago | Listing updated with changes from the MLS® | |
| 23 hours ago | Listing first seen on site |

Listing information is provided by Participants of the CHS Regional MLS. IDX information is provided exclusively for personal, non-commercial use, and may not be used for any purpose other than to identify prospective properties consumers may be interested in purchasing. Information is deemed reliable but not guaranteed. Copyright 2026, CHS Regional MLS.
Last checked: 2026-10-14 08:57 PM UTC
Did you know? You can invite friends and family to your search. They can join your search, rate and discuss listings with you.