Live In Charleston and Carolina One Logo
Save
Ask
Tour
Hide
Share
$645,000
New Listing

1016 Holcombe Road
Hanahan, SC 29410

For Sale|Single Family Residence|Active
4
Beds
4
Total Baths
2
Full Baths
2
Partial Baths
2,907
SqFt
$222
/SqFt
1981
Built
Subdivision:
Berkeley Hills
County:
Berkeley
Listing courtesy of Nicklaus Vance
Call Now: 843.818.3628
Is this the listing for you? We can help make it yours.
843.818.3628
1016 Holcombe Road1016 Holcombe Road1016 Holcombe Road1016 Holcombe Road
Save
Ask
Tour
Hide
Share

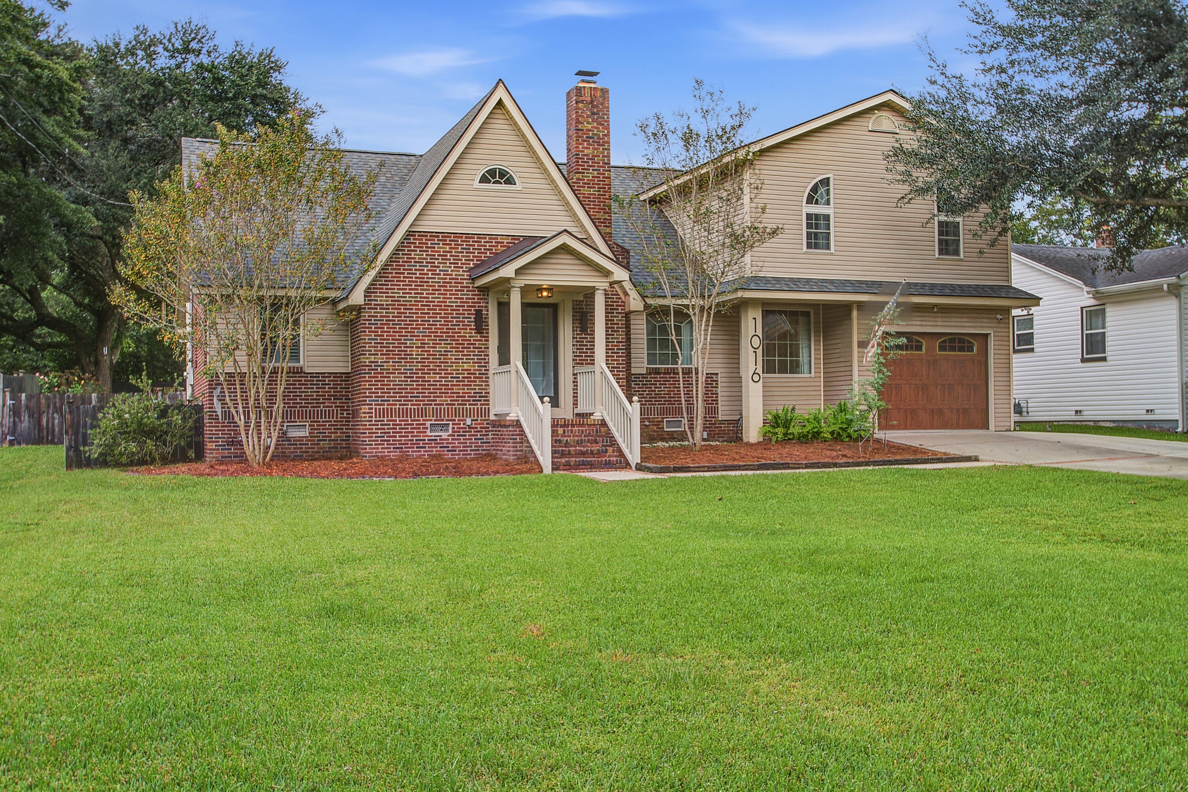
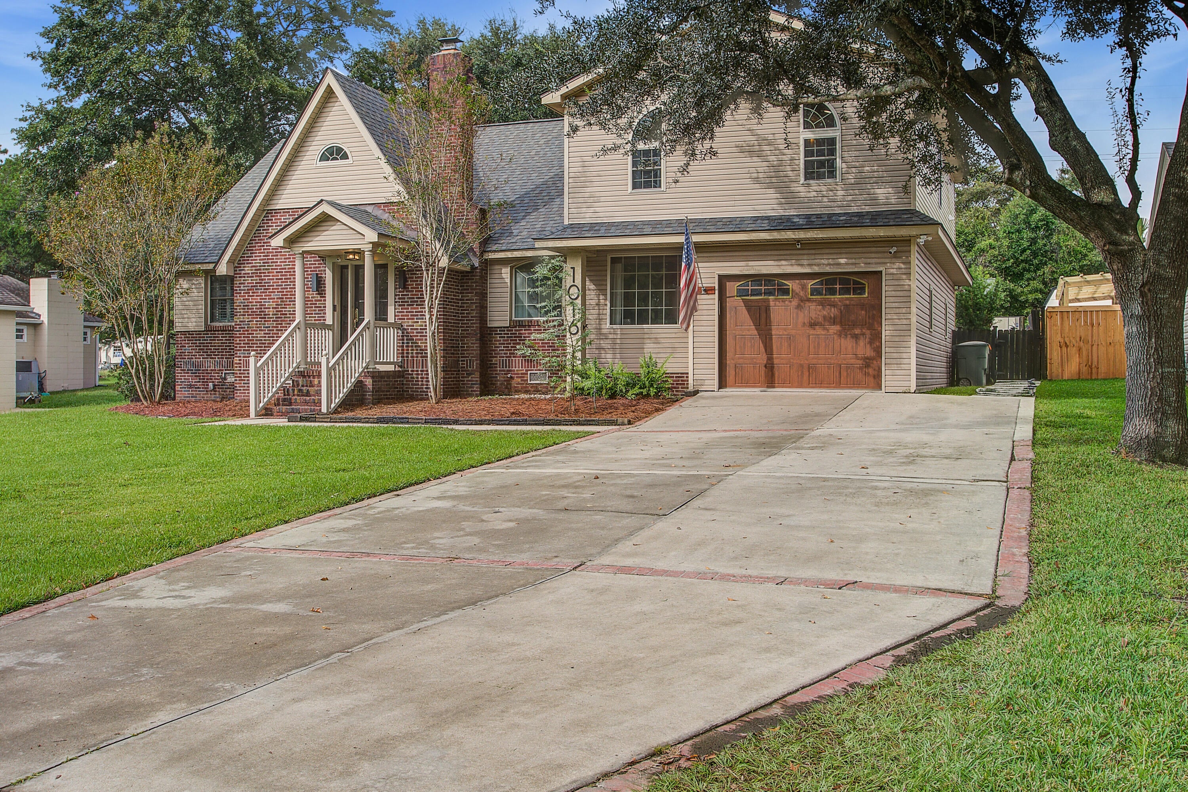
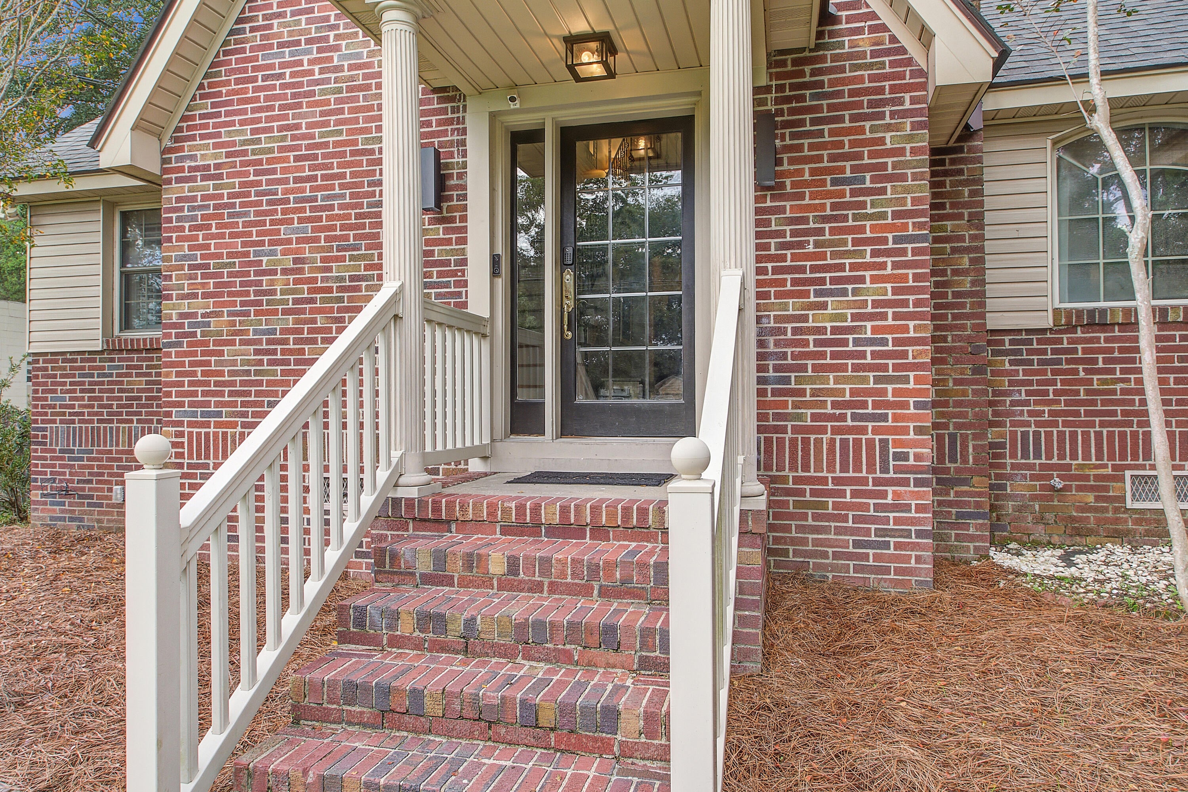
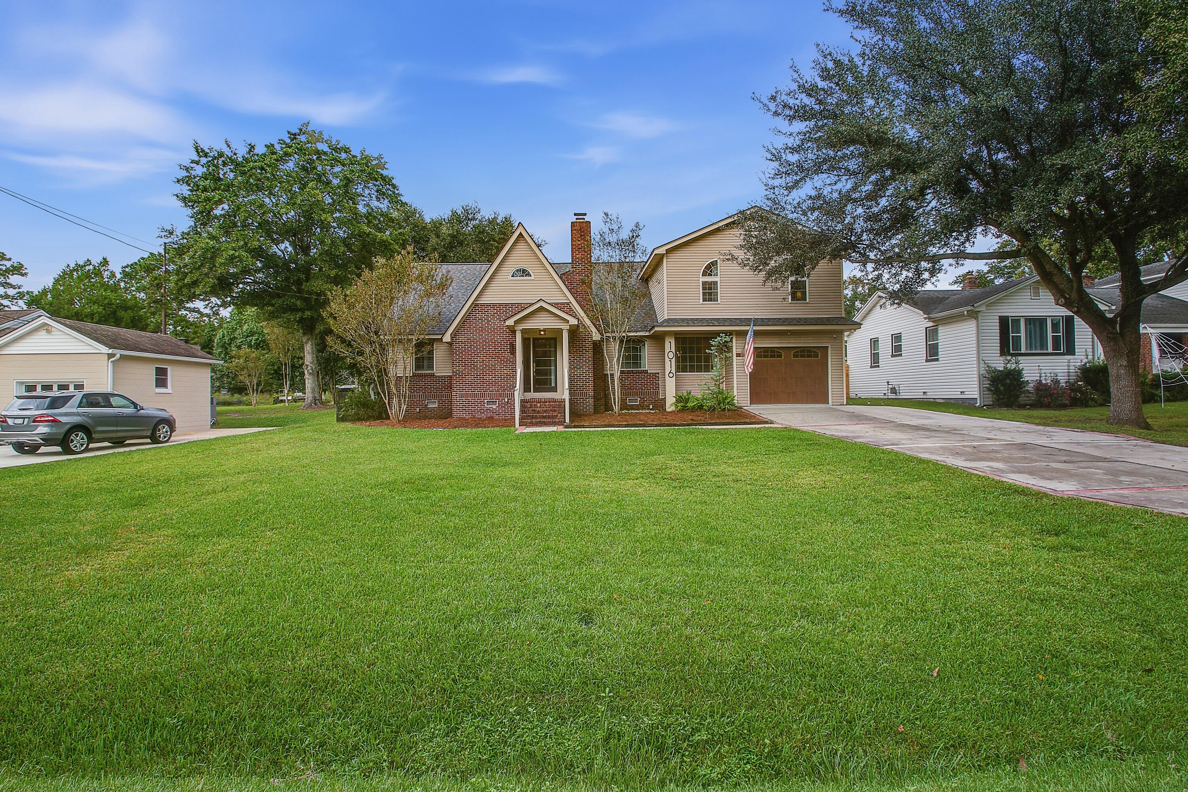
An Entertainer's Dream in Sought-After Berkeley Hills II- No HOAWelcome to this 2, 900 sq ft. home featuring four bedrooms, two full baths with inviting spaces for gathering indoors and out. A gas fireplace adds warmth and charm to the living area. The primary suite has been transformed into a 1,000 sq ft. studio apartment that has generated up to $2,000 per month in rental income.Outside, a fenced backyard and mature landscaping creates a beautiful setting for poolside relaxation. A covered dining patio seats 12, making it easy to host memorable meals and celebrations. An outdoor shower adds convenience, while raised garden beds with irrigation offer a wonderful space to grow vegetables, herbs, and flowers. continuedA treasured gathering place for the past 16 years, this home is ready for its next chapter. Enjoy room to entertain, space to garden, an income producing studio, and no HOA in sought-after Berkeley Hills ll. All information provided here is believed to be accurate. Buyer to confirm any information pertinent to a purchase, to include but not limited to schools, square footage, etc.

Save
Ask
Tour
Hide
Share
Listing Snapshot
Price 
$645,000
Days On Site 
0 Days
Bedrooms 
4
Inside Area (SqFt) 
2,907 sqft
Total Baths 
4
Full Baths 
2
Partial Baths 
2
Lot Size 
N/A
Year Built 
1981
MLS® Number 
26028235
Status 
Active
Property Tax 
$1,734.1
HOA/Condo/Coop Fees 
N/A
Sq Ft Source 
Assessor
Friends & Family
Recent Activity
10 hours agoListing updated with changes from the MLS®
24 hours agoListing first seen on site
General Features
Garage 
Yes
Garage Spaces 
1
Levels 
Two
Parking Spaces 
1
Property Sub Type 
Single Family Residence
Security 
Security System
Sewer 
Public Sewer
SqFt Total 
2907
Style 
Traditional
Water Source 
Public
Interior Features
Appliances 
DryerBuilt-In Electric OvenDisposalMicrowaveWasher
Basement 
Crawl Space
Cooling 
Ceiling Fan(s)Central Air
Fireplace 
Yes
Fireplace Features 
Gas LogLiving Room
Fireplaces 
1
Flooring 
Ceramic TileWood
Heating 
Forced AirCentral
Interior 
Walk-In Closet(s)Ceiling Fan(s)Central VacuumEat-in KitchenEntrance FoyerIn-Law FloorplanPantry
Laundry Features 
Laundry Room
Window Features 
Window CoveringsWindow Treatments
Save
Ask
Tour
Hide
Share
Exterior Features
Construction Details 
Brick VeneerWood Siding
Exterior 
Lighting
Fencing 
Wood
Lot Features 
Interior Lot
Other Structures 
Gazebo
Patio And Porch 
Covered
Pool Features 
In GroundPrivate
Private Pool 
Yes
Roof 
Asphalt
Windows/Doors 
Window CoveringsWindow Treatments
Community Features
Accessibility Features 
Enhanced Accessible
MLS Area 
71 - Hanahan
Building Access 
Ground Level
Schools
School District
Unknown
Elementary School
Hanahan
Middle School
Hanahan
High School
Hanahan
Listing courtesy of Nicklaus Vance


Listing information is provided by Participants of the CHS Regional MLS. IDX information is provided exclusively for personal, non-commercial use, and may not be used for any purpose other than to identify prospective properties consumers may be interested in purchasing. Information is deemed reliable but not guaranteed. Copyright 2026, CHS Regional MLS.
Last checked: 2026-10-14 08:57 PM UTC

Neighborhood & Commute
Source: Walkscore
Disclosure: Community information and market data powered by Constellation Data Labs. Information is deemed reliable but not guaranteed.
Save
Ask
Tour
Hide
Share