
559 Rutledge AvenueCharleston, SC 29403
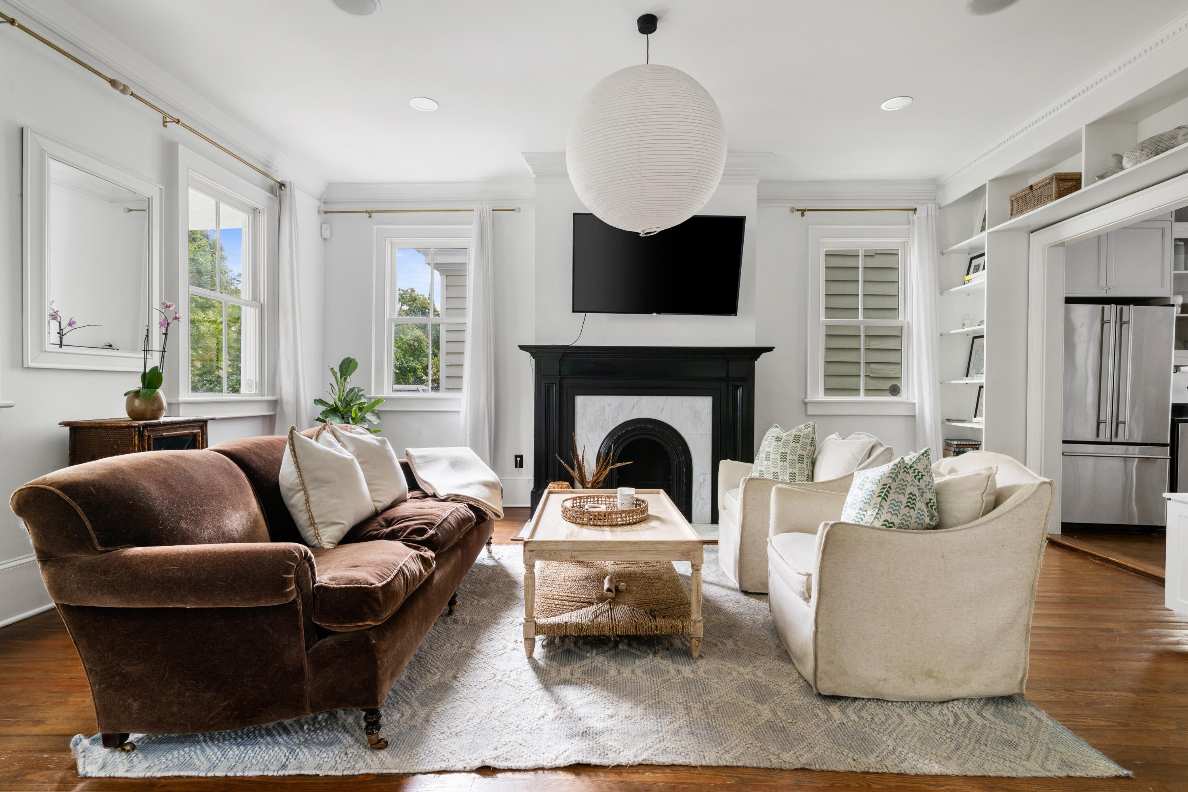
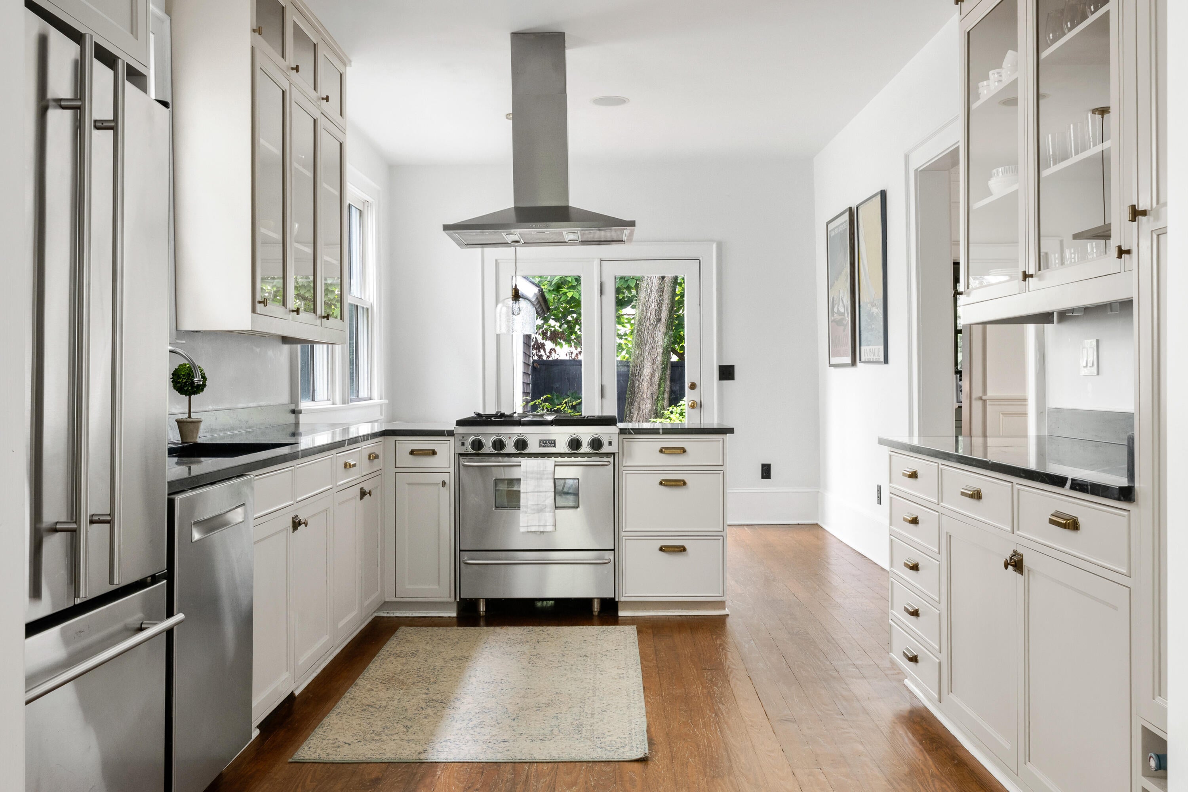
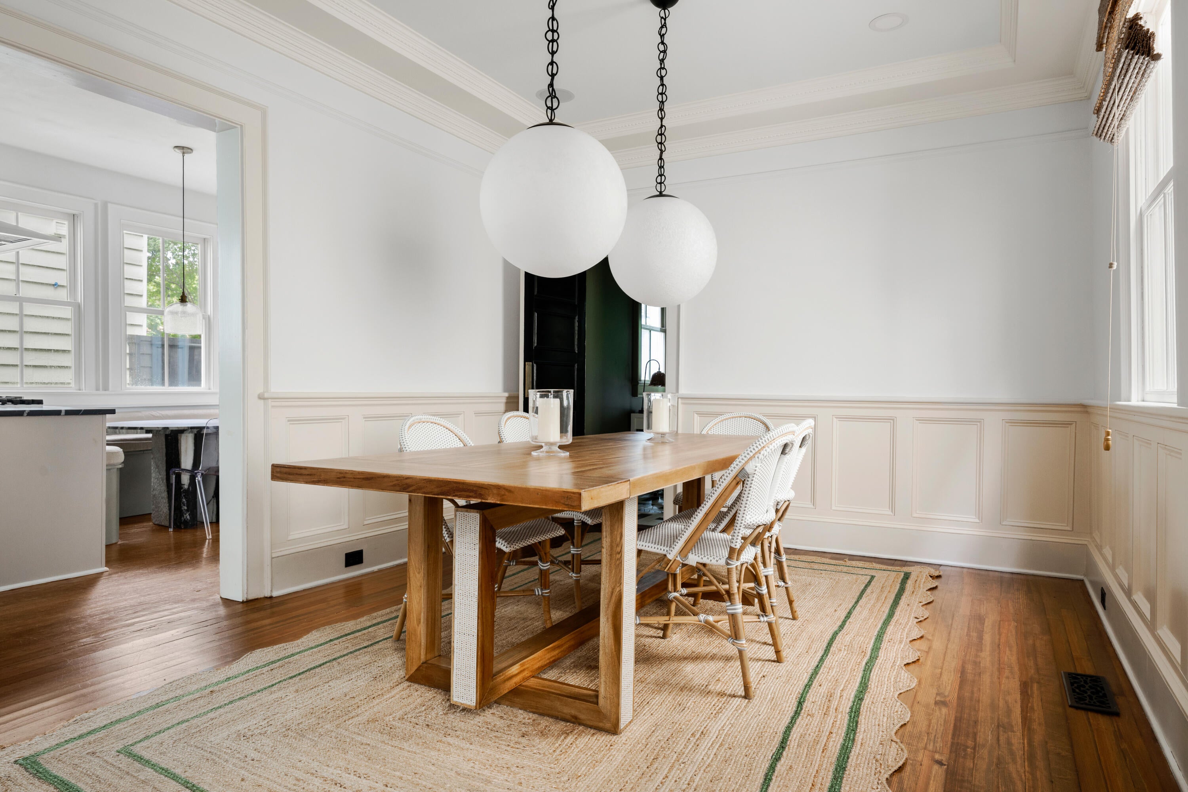
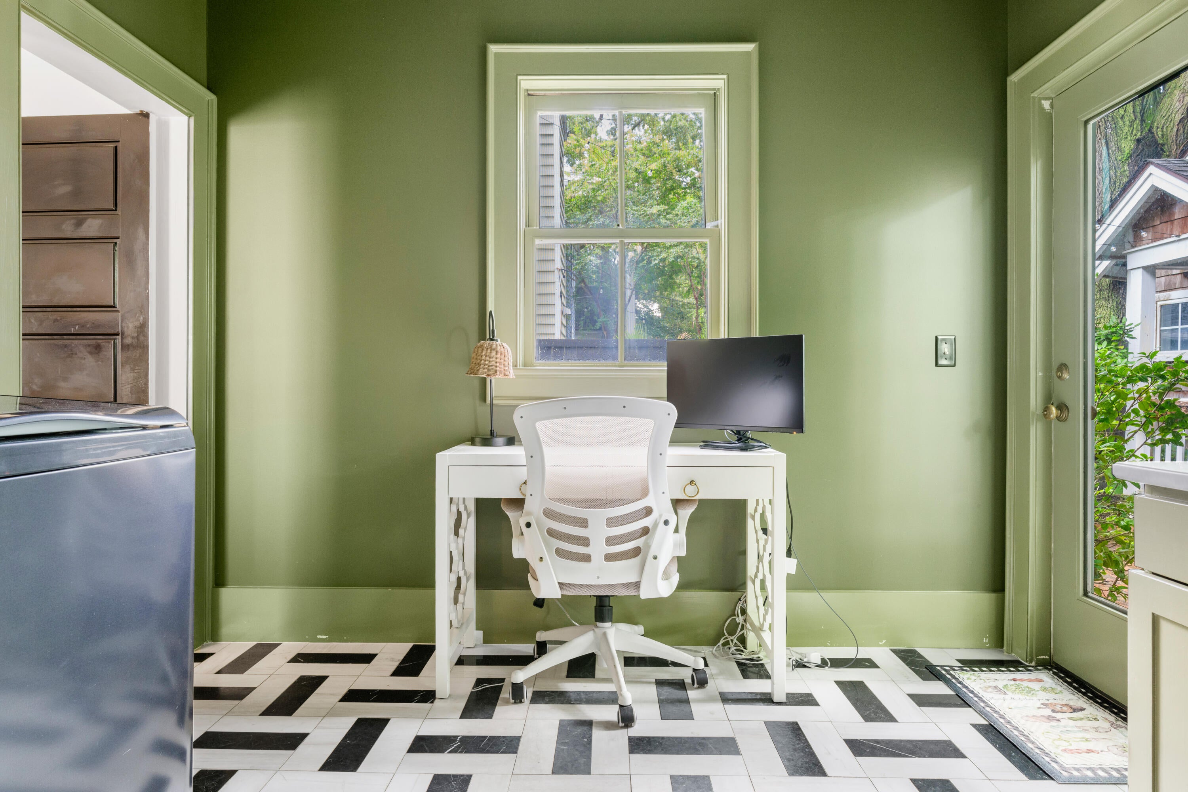
Settle into an authentic Charleston lifestyle in this timeless period house located at 559 Rutledge Avenue. This elegant property blends the soul of a bygone era with modern livability. Defined by its soaring ceilings, original moldings, a striking staircase, heart pine floors, bold fireplace mantels, large windows and French doors, double piazzas, plus an additional upstairs rear porch overlooking the surrounding Charleston gardens. From morning until evening natural light, from the North, East, South and West exposures, filter through large windows into the well proportioned rooms.Each room on the first floor is bright and stylish The impressive front stair hall opens into the living room with built in bookcases and a distinctive fireplace. From the living room the view unfolds across the spacious kitchen to the garden beyond. The thoughtfully designed kitchen is both roomy and functional with abundant cabinetry and stainless steel appliances. The kitchen includes a built in banquet dining area overlooking the garden. Off of the kitchen is an elegantly paneled dining room. The ground floor pantry and laundry room also open onto the Charleston garden. In addition, a generously sized powder room is located on the ground floor. Upstairs the two bedrooms with ensuite bathrooms offer both comfort and privacy, each having high ceilings, large closets and their own private piazzas to enjoy throughout the year. Exterior features include one off street parking space and a charming potting shed in the garden. The Westside - Hampton Park neighborhood is often described as the "Brooklyn of Charleston". A multigenerational historic neighborhood with a buzzing culinary scene, a farmers market, hip bakeries and coffee bars, craft breweries and wine bars are all anchored by Hampton Park, a 60 acre historic green space reminiscent of a smaller New York City Central Park. This part of Charleston is considered one of the most walkable areas in the city with sidewalks and live oak trees lining the streets. The sense of community involvement and connection is ever apparent and welcoming to all. The warmth of historic character, a private garden and breezy piazzas is what makes original Charleston houses so sought after. This property has it all.
| 8 hours ago | Listing updated with changes from the MLS® | |
| yesterday | Listing first seen on site |

Listing information is provided by Participants of the CHS Regional MLS. IDX information is provided exclusively for personal, non-commercial use, and may not be used for any purpose other than to identify prospective properties consumers may be interested in purchasing. Information is deemed reliable but not guaranteed. Copyright 2026, CHS Regional MLS.
Last checked: 2026-10-14 08:57 PM UTC