
Save
Ask
Tour
Hide
$427,000
1 Day On Site
412 O'Leary CircleSummerville, SC 29483
For Sale|Single Family Residence|Active
4
Beds
3
Total Baths
3
Full Baths
1,902
SqFt
$225
/SqFt
2026
Built
Subdivision:
Six Oaks
County:
Dorchester
Listing courtesy of Carolina One Real Estate
Call Now: 843.818.3628
Is this the listing for you? We can help make it yours.
843.818.3628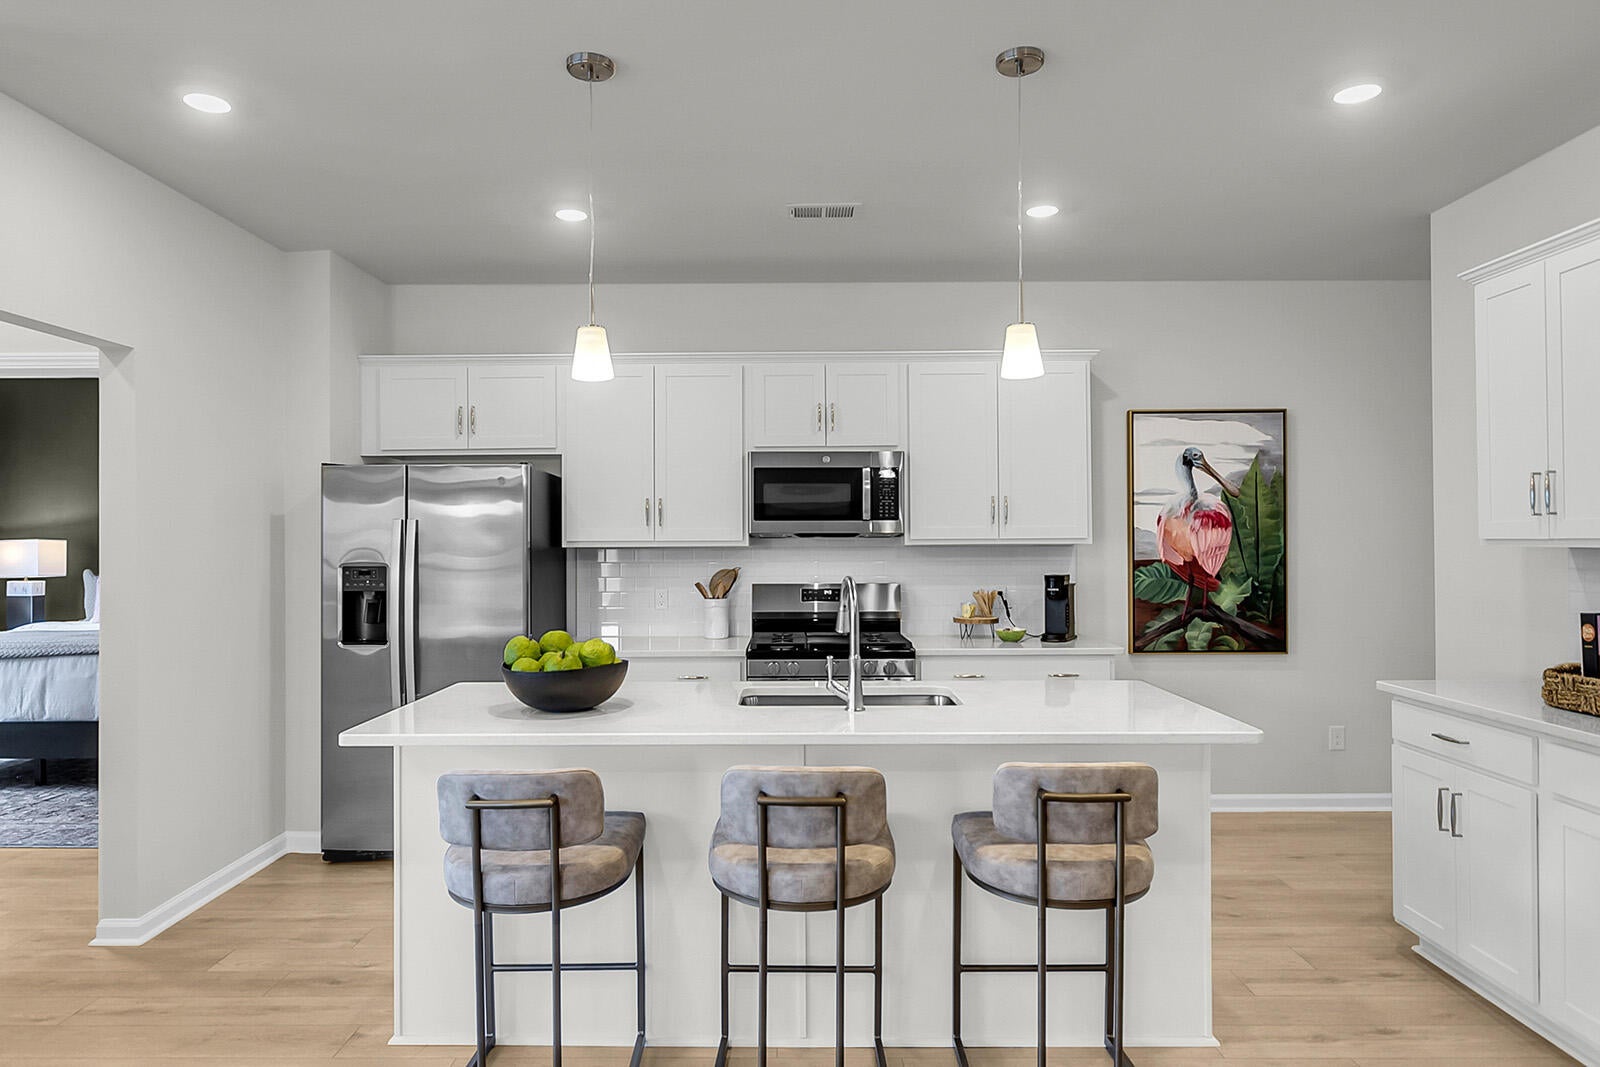
Save
Ask
Tour
Hide
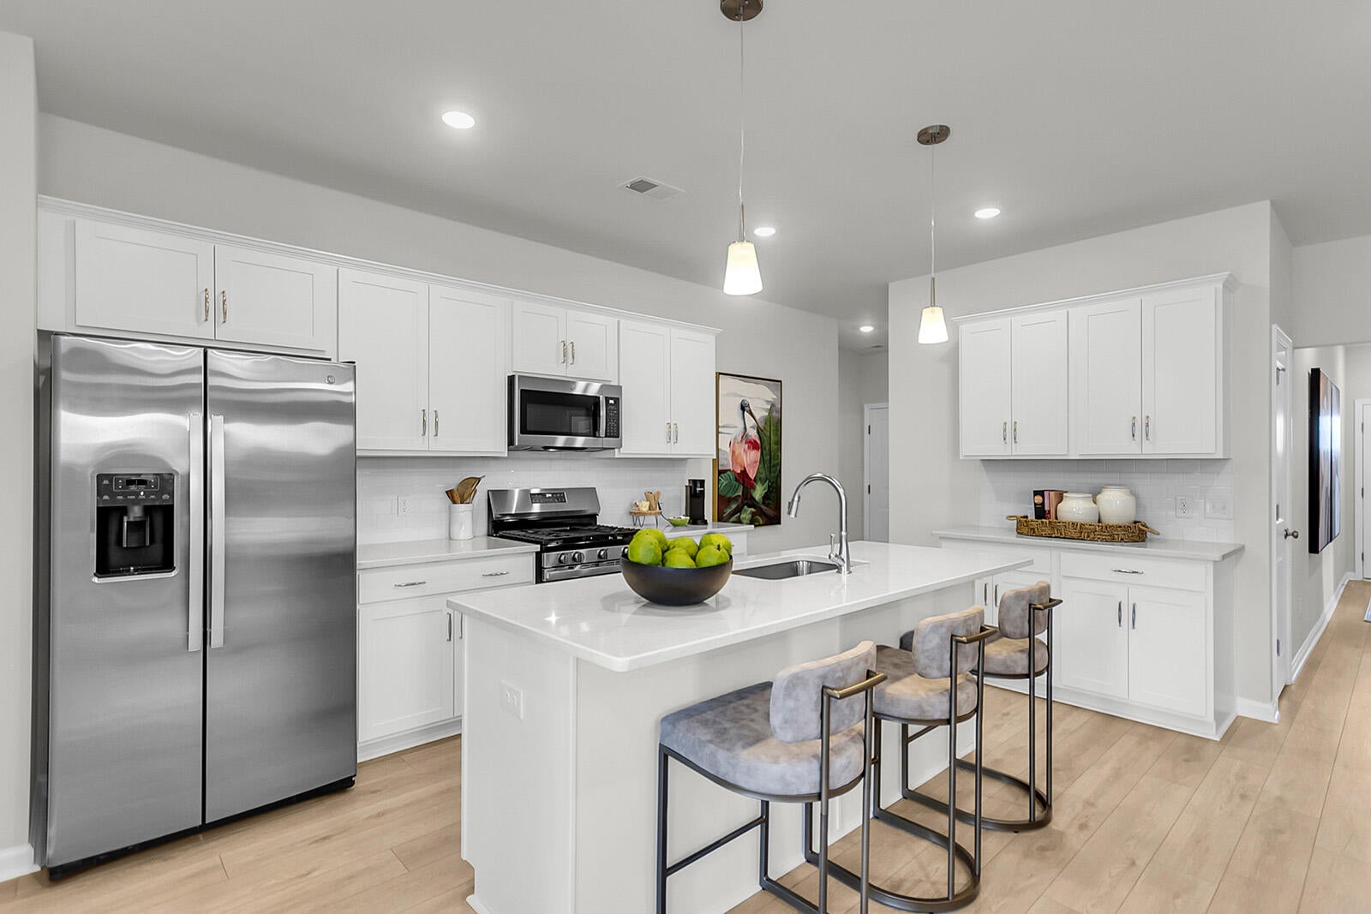
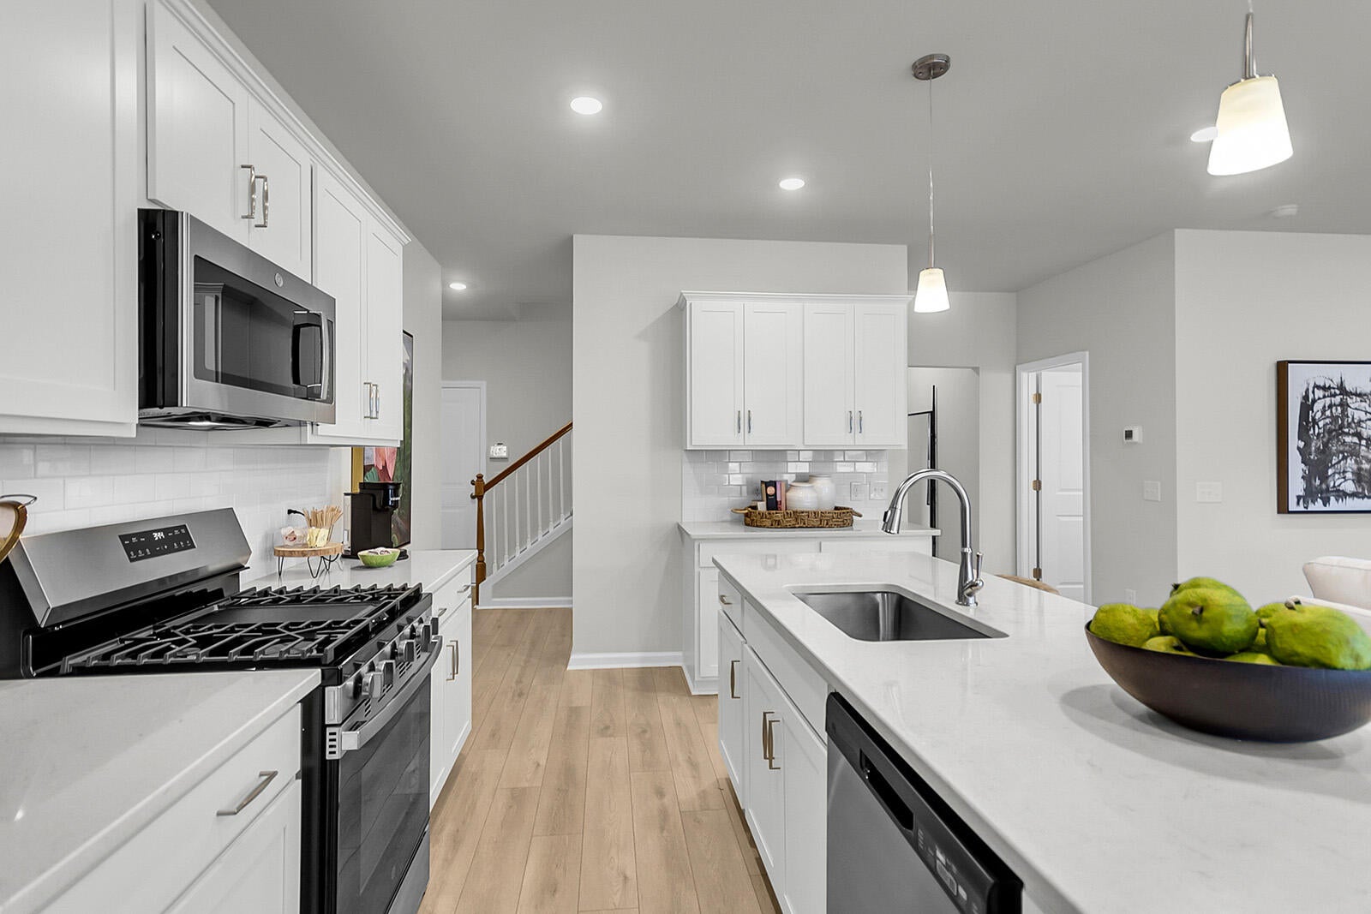
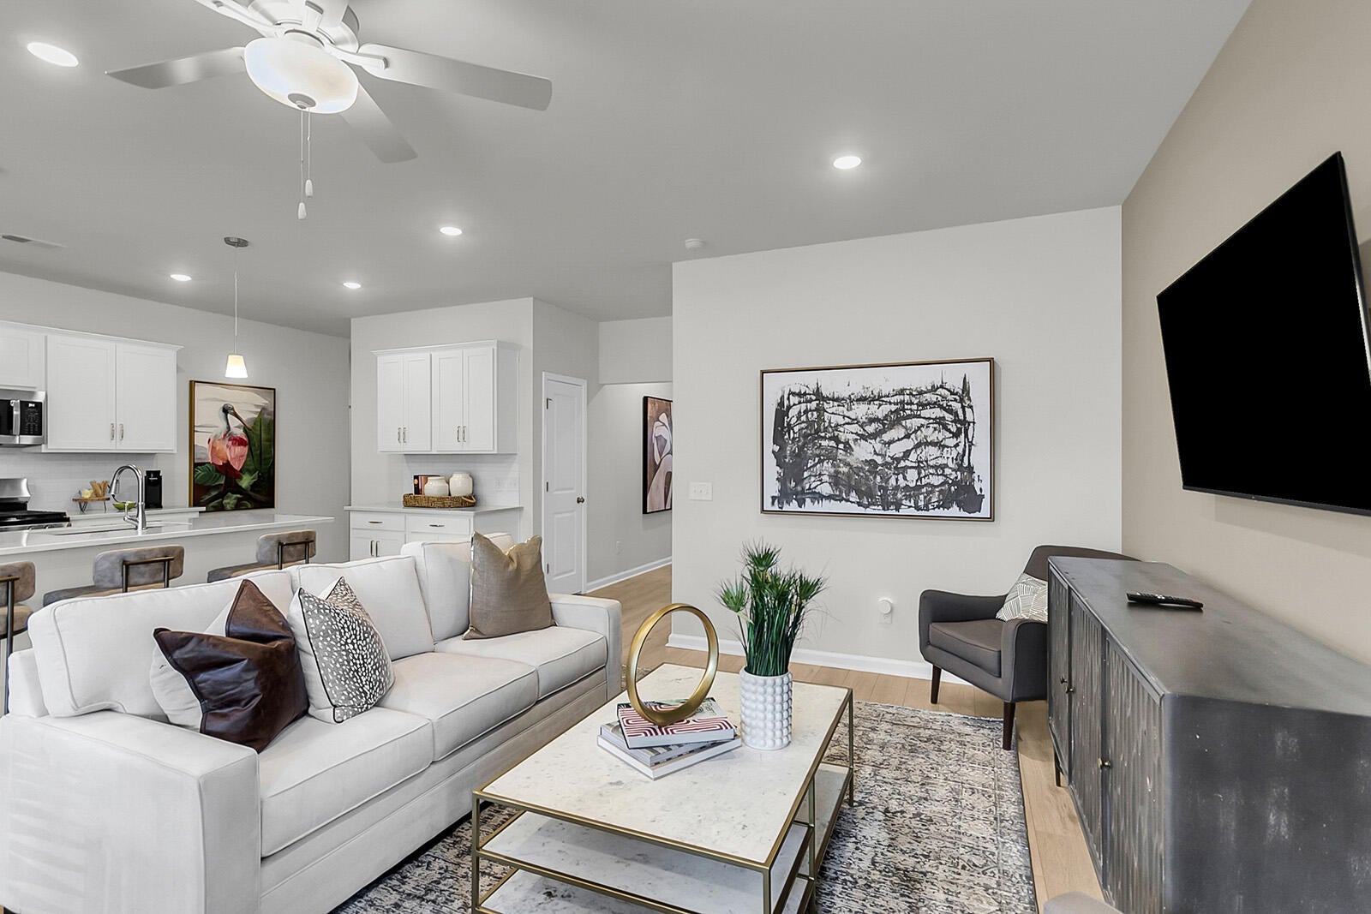
Quick Move In. Built on an oversized corner- wooded homesite, this is a stunning one-story home with an upstairs bonus room! The heart of the home features a beautifully open kitchen that overlooks the great room and eat-in area. The primary suite, conveniently located at the back of the home features a large tile shower, a private water closet, an expansive walk-in closet, and a convenient laundry pass-through. All appliances, including a fridge, washer/dryer, garage door opener, and blinds, are all included! Located in Six Oaks, residents enjoy resort style amenities including a playground, dog park, pool with a cabana, and scenic walking trails, all just minutes from Downtown Summerville
Save
Ask
Tour
Hide
Listing Snapshot
Price
$427,000
Days On Site
1 Day
Bedrooms
4
Inside Area (SqFt)
1,902 sqft
Total Baths
3
Full Baths
3
Partial Baths
N/A
Lot Size
0.13 Acres
Year Built
2026
MLS® Number
26028222
Status
Active
Property Tax
N/A
HOA/Condo/Coop Fees
$60.42 monthly
Sq Ft Source
N/A
Friends & Family
Recent Activity
| yesterday | Listing updated with changes from the MLS® | |
| yesterday | Listing first seen on site |
General Features
Acres
0.13
Attached Garage
Yes
Foundation
Slab
Garage
Yes
Garage Spaces
2
Home Warranty
Yes
Levels
One and One Half
Parking
AttachedGarage Door Opener
Parking Spaces
2
Property Condition
New Construction
Property Sub Type
Single Family Residence
Sewer
Public Sewer
SqFt Total
1902
Style
Traditional
Water Source
Public
Interior Features
Appliances
DishwasherDryerDisposalGas RangeMicrowaveRefrigeratorWasherTankless Water Heater
Cooling
Central Air
Flooring
Ceramic TileCarpetVinyl
Heating
Natural Gas
Interior
Cathedral Ceiling(s)Walk-In Closet(s)High CeilingsKitchen IslandEat-in KitchenIn-Law FloorplanPantry
Laundry Features
Washer HookupElectric Dryer HookupLaundry Room
Master Bedroom
Level - Lower
Save
Ask
Tour
Hide
Exterior Features
Construction Details
Vinyl Siding
Lot Features
Corner LotWooded
Patio And Porch
Covered
Roof
Shingle
Community Features
Association Fee
$725.0
Association Fee Frequency
Annually
Community Features
ClubhousePoolPark
MLS Area
63 - Summerville/Ridgeville
Financing Terms Available
CashConventionalFHAVA Loan
Schools
School District
Unknown
Elementary School
Newington
Middle School
Dubose
High School
Summerville
Listing courtesy of Carolina One Real Estate

Listing information is provided by Participants of the CHS Regional MLS. IDX information is provided exclusively for personal, non-commercial use, and may not be used for any purpose other than to identify prospective properties consumers may be interested in purchasing. Information is deemed reliable but not guaranteed. Copyright 2026, CHS Regional MLS.
Last checked: 2026-10-14 08:57 PM UTC
Listing information is provided by Participants of the CHS Regional MLS. IDX information is provided exclusively for personal, non-commercial use, and may not be used for any purpose other than to identify prospective properties consumers may be interested in purchasing. Information is deemed reliable but not guaranteed. Copyright 2026, CHS Regional MLS.
Last checked: 2026-10-14 08:57 PM UTC
Neighborhood & Commute
Source: Walkscore
Disclosure: Community information and market data powered by Constellation Data Labs. Information is deemed reliable but not guaranteed.
Save
Ask
Tour
Hide
Did you know? You can invite friends and family to your search. They can join your search, rate and discuss listings with you.