
107 Peninsula DriveRavenel, SC 29470
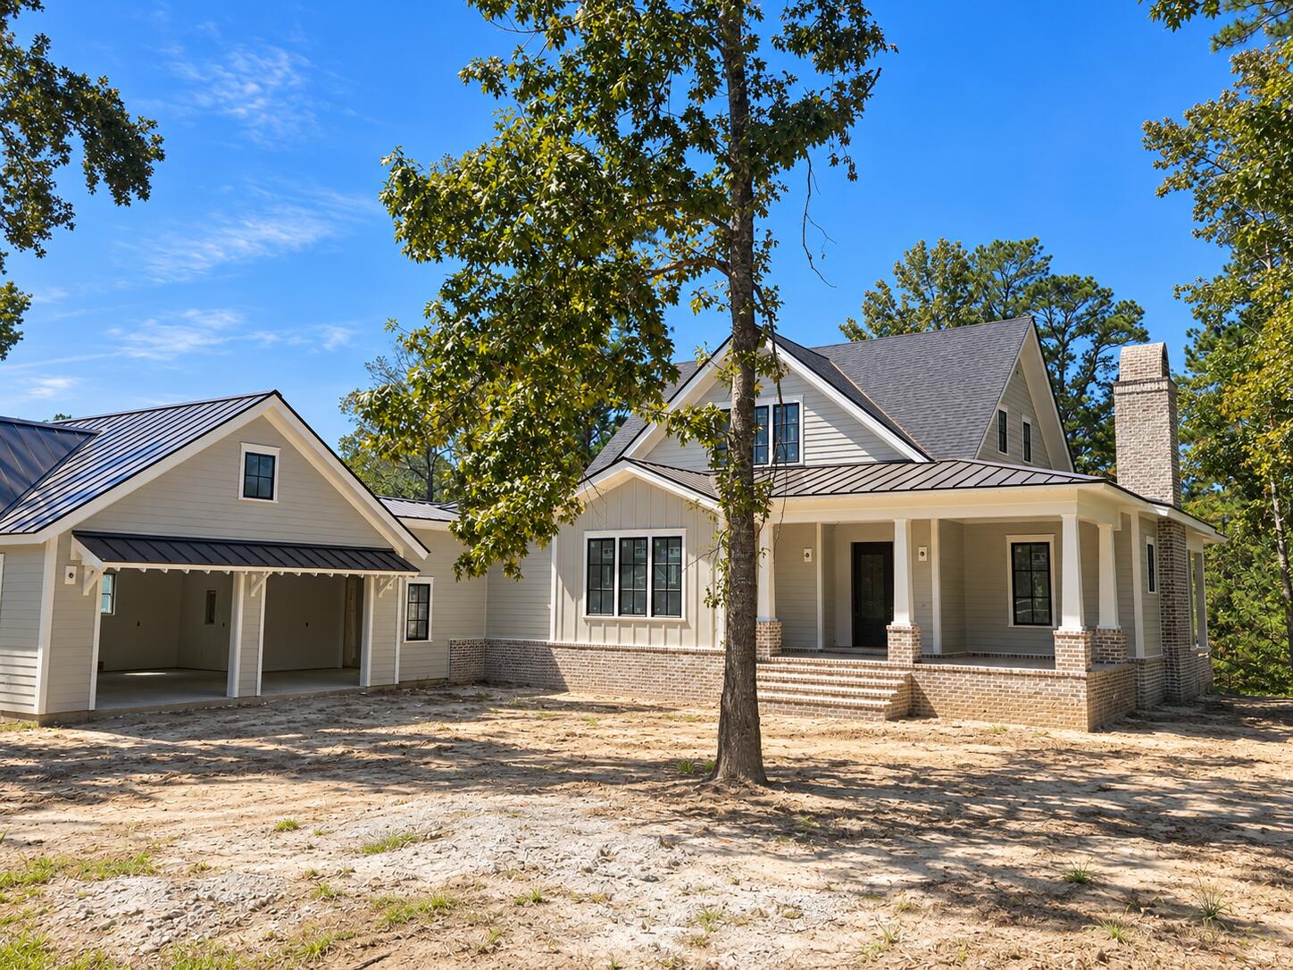
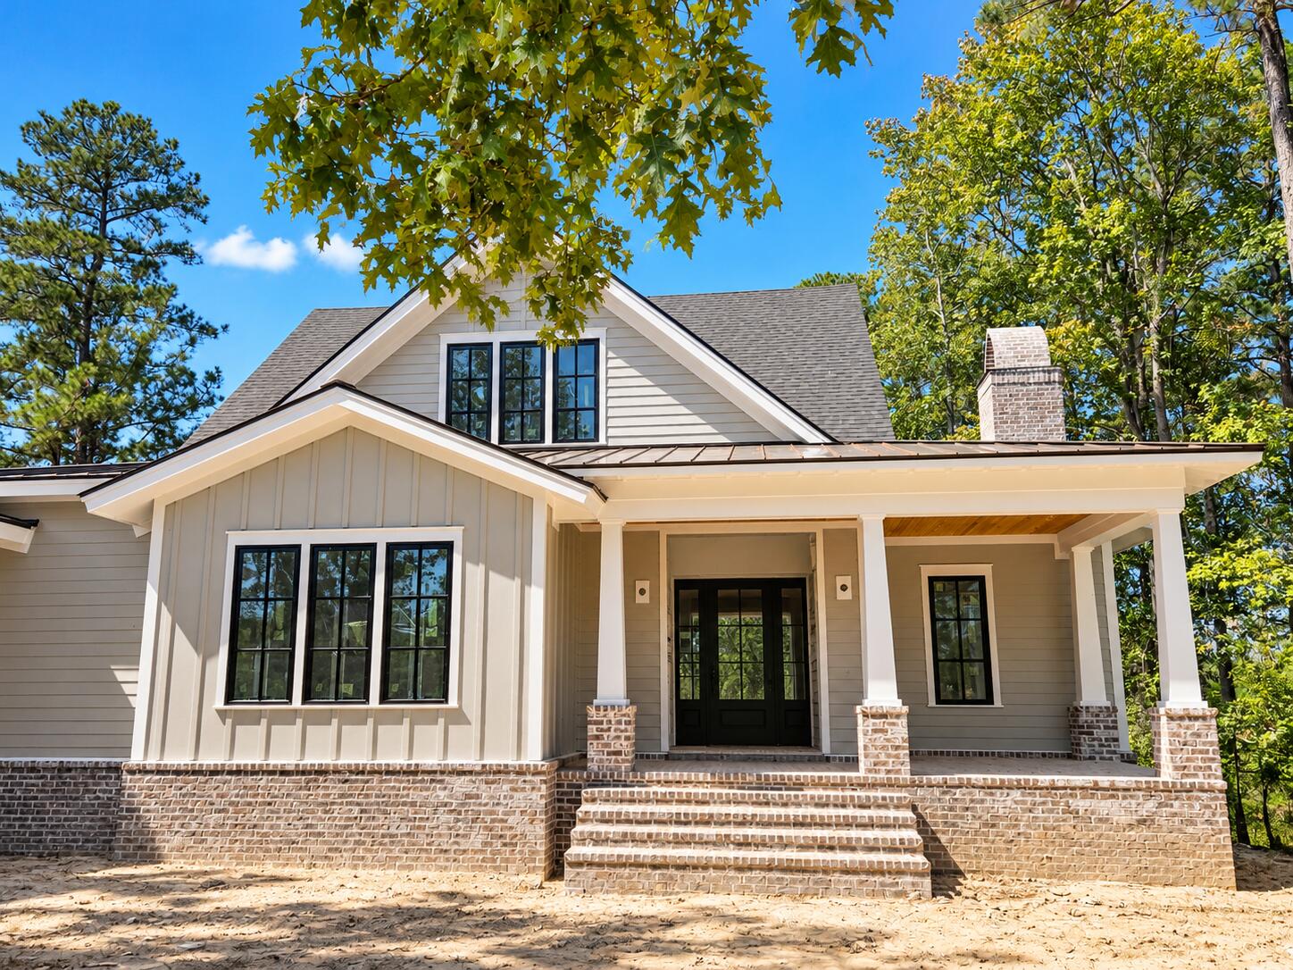
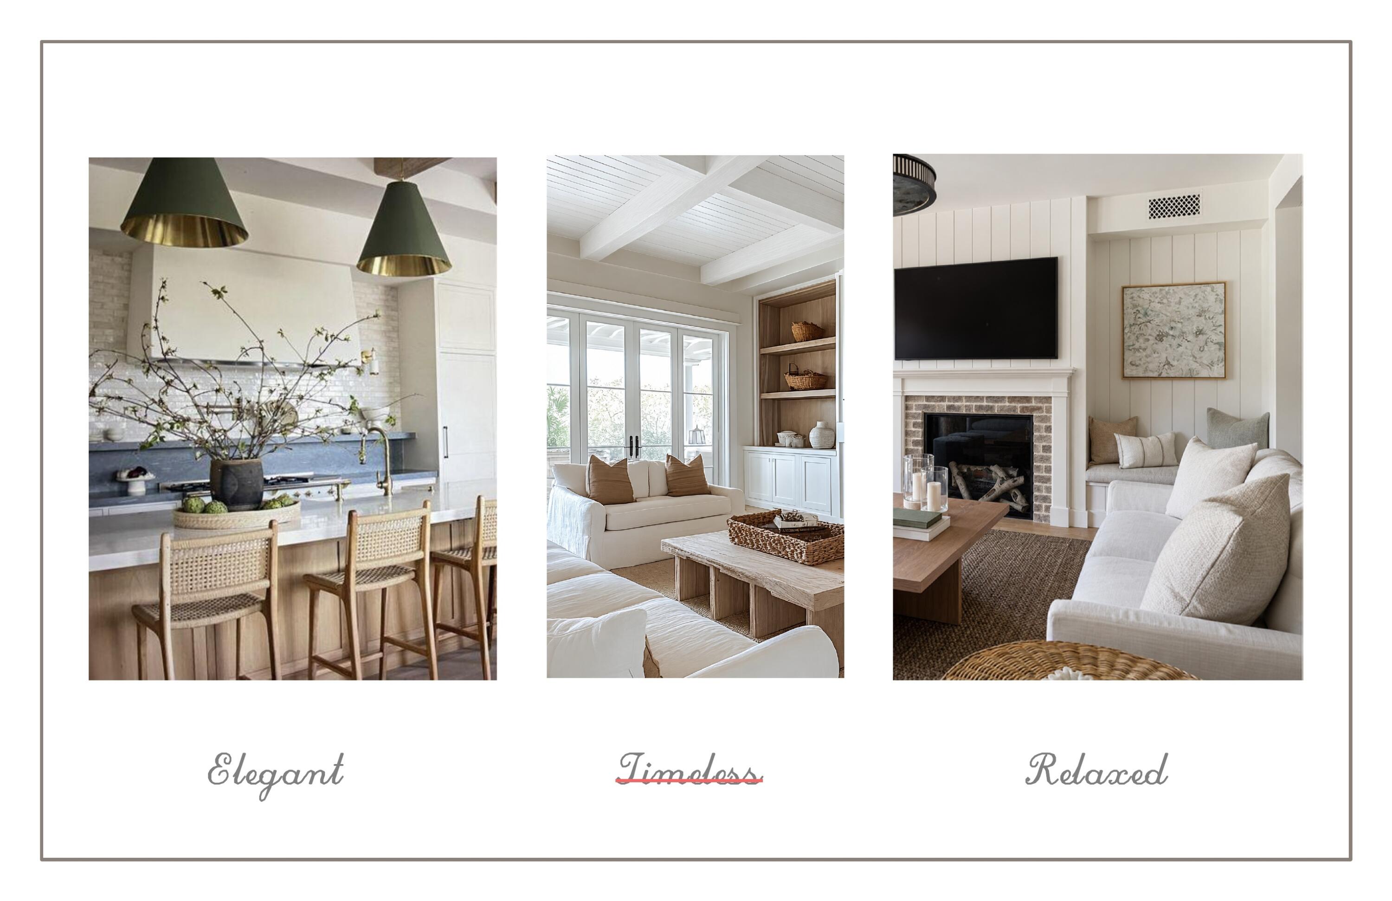
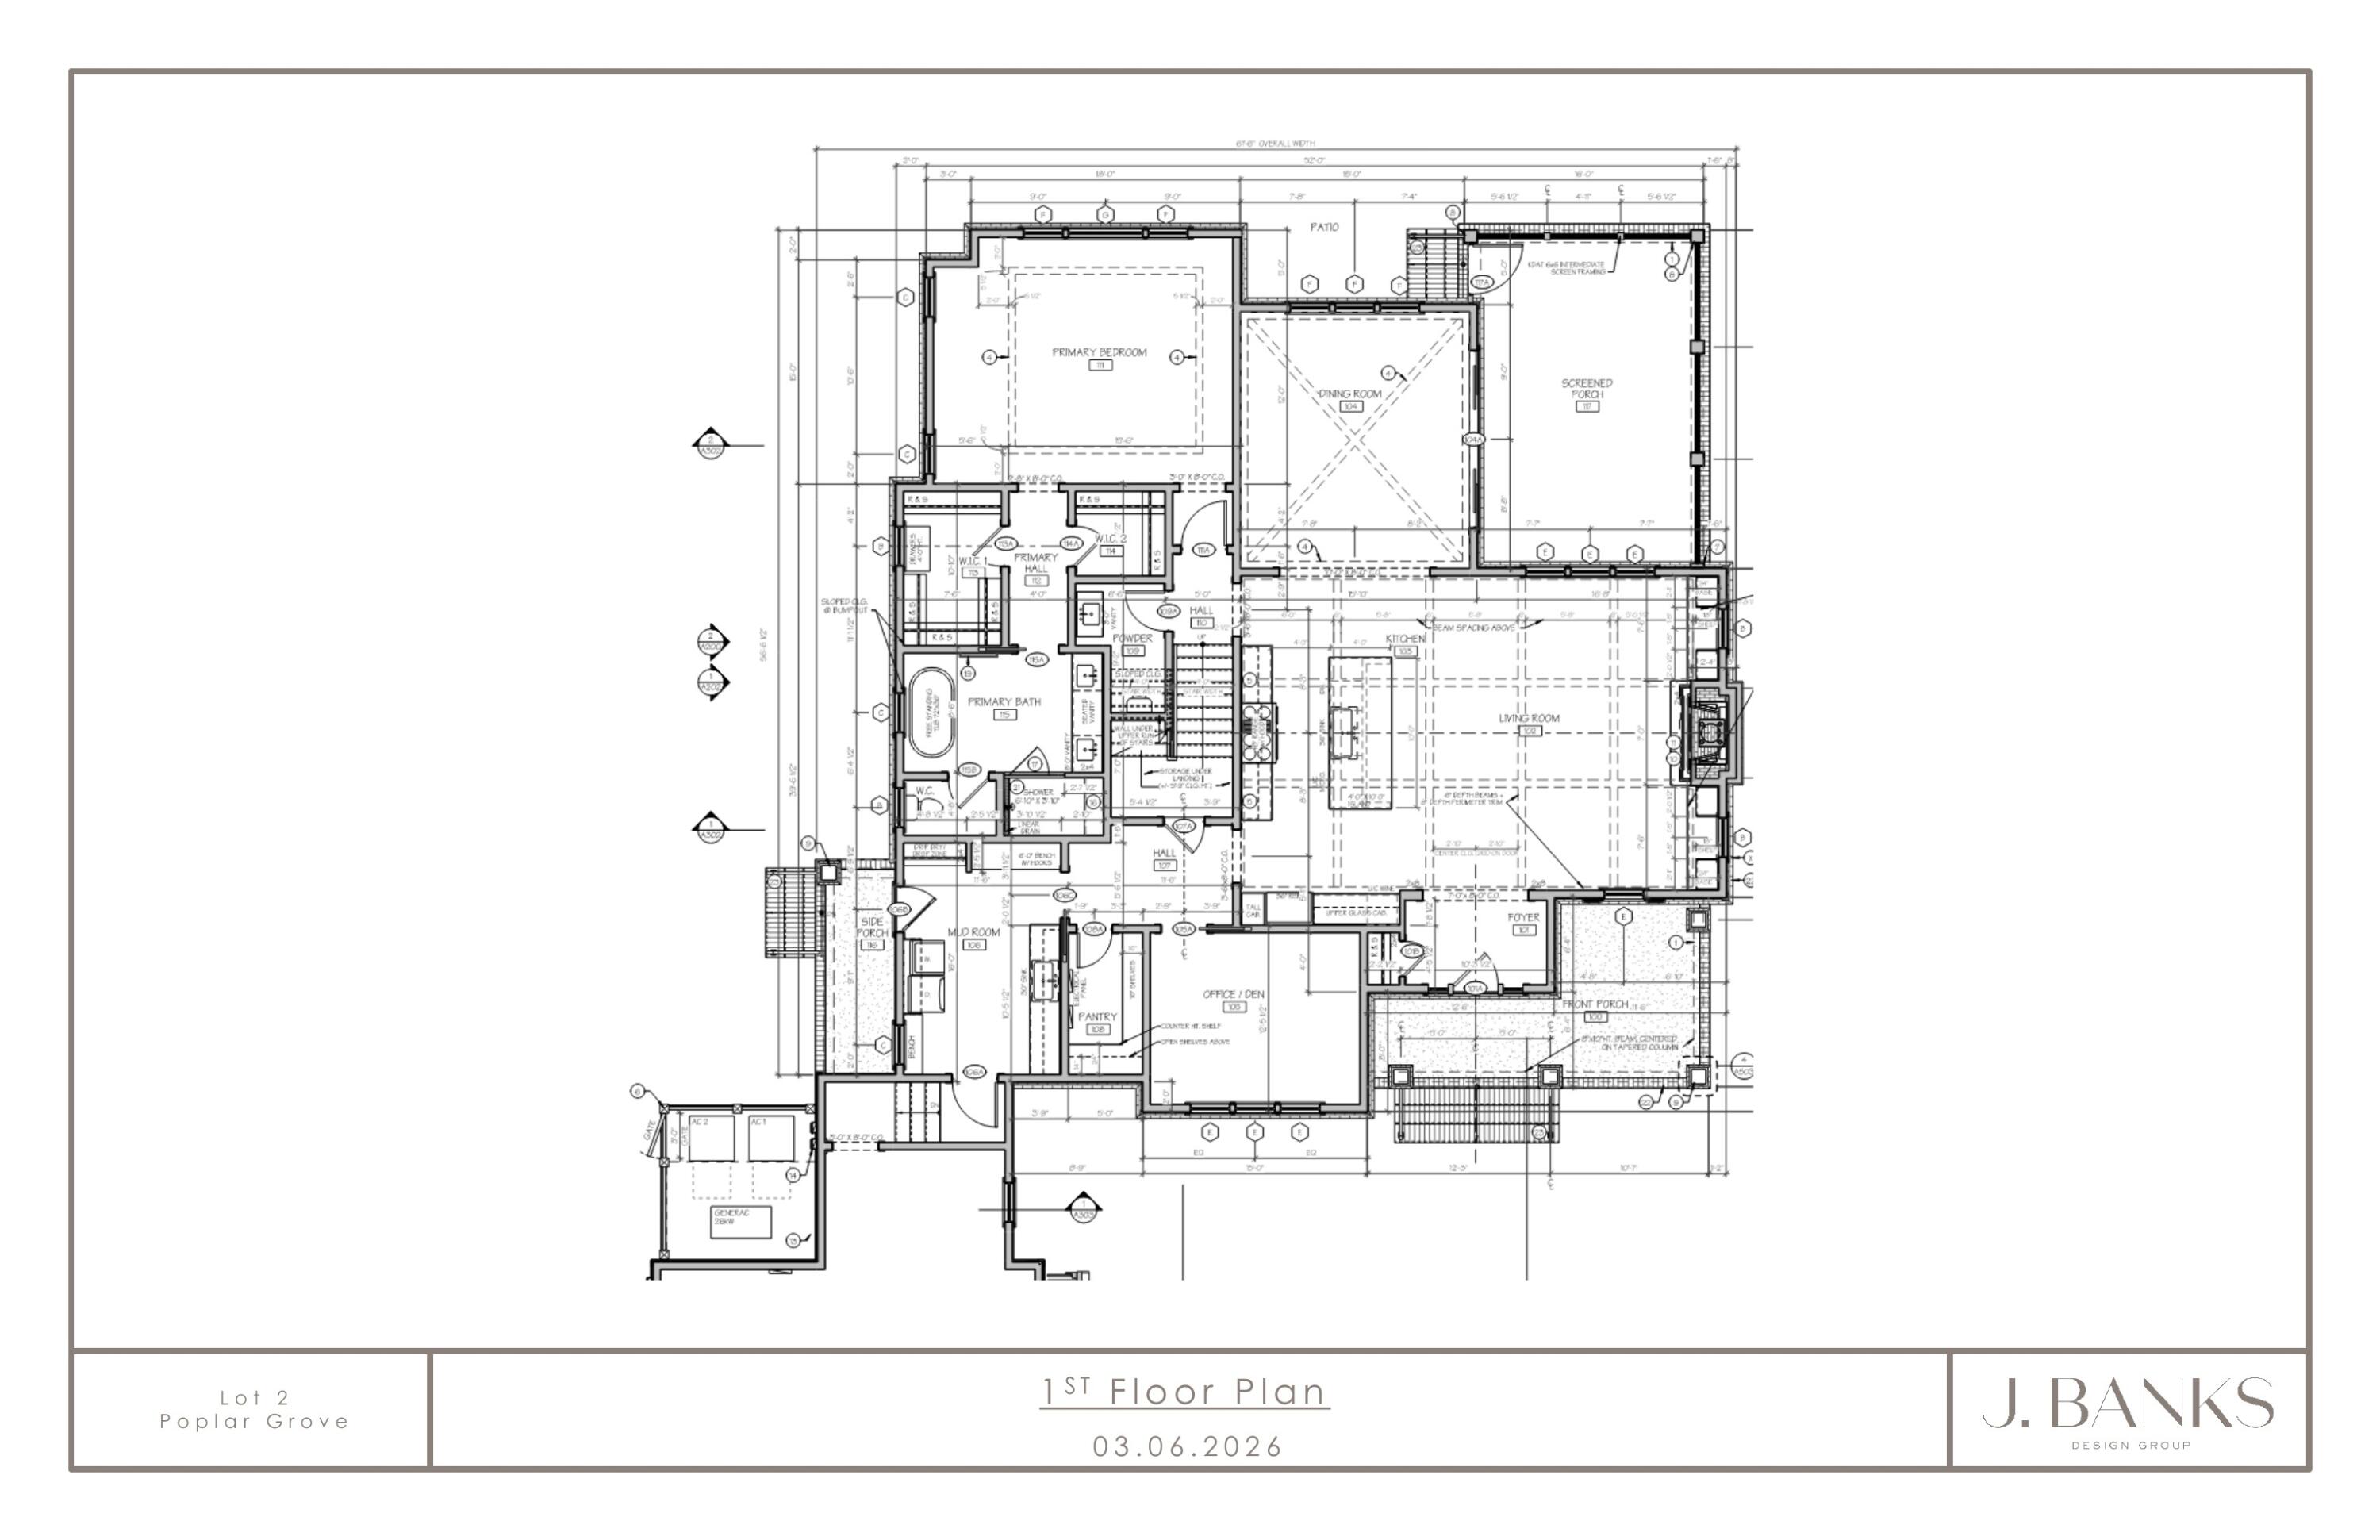
Stunning new custom construction by SEFH of South Carolina, LLC, with architecture by Pearce Scott Architects, showcasing exceptional craftsmanship, timeless design, and luxurious designer finishes throughout. Situated on a beautiful wooded homesite with protected privacy to the rear, this exceptional residence is located within the gated Peninsula at Poplar Grove. Thoughtfully designed with an emphasis on sophisticated Lowcountry living, the home features an open-concept floor plan complemented by exquisite architectural trim details, shiplap accents, coffered ceilings, white oak hardwood flooring, designer lighting, and carefully curated brass and chrome finishes. Natural stone quartzite countertops, custom cabinetry, luxury tile selections, and designer plumbing fixtures elevate eve space, while exterior copper gas lanterns add timeless architectural charm. The heart of the home is a spacious living room featuring a fireplace flanked by custom built-ins, seamlessly connecting to a beautifully appointed chef's kitchen. The kitchen showcases an oversized island, custom cabinetry, a statement custom-designed range hood, farmhouse sink, natural quartzite countertops, and designer lighting. A 48-inch GE Monogram range and accompanying suite of built-in, panel-ready appliances seamlessly blend professional-grade functionality with sophisticated design. A separate dining area and expansive screened porch offer wonderful spaces for everyday living and entertaining. The main-level primary suite provides a luxurious private retreat with two walk-in closets and a beautifully designed bath featuring dual vanities, a freestanding soaking tub, an oversized walk-in shower, and exquisite designer tile and plumbing selections. Also located on the main floor are a private office, spacious walk-in pantry, additional storage, and an elegantly appointed powder room. Upstairs, two generously sized guest suites each feature private en-suite bathrooms and walk-in closets, along with additional storage space. A detached two-car garage completes this thoughtfully designed property. Offering an exceptional combination of custom craftsmanship, elevated designer finishes, and a private wooded setting, this beautiful new residence embodies luxury Lowcountry living in The Peninsula at Poplar Grove. This exquisite home is located in the new gated section of Poplar Grove, Charleston's premier master-planned community, where thousands of acres of preserved Lowcountry beauty surround you. Outdoor enthusiasts will appreciate direct access to Deep Water Rantowles Creek, ideal for fishing, kayaking, paddleboarding, and crabbing. The community also offers miles of walking, biking, and equestrian trails, along with an equestrian center with boarding opportunities. Residents enjoy access to the award-winning amenity center, featuring a saltwater pool, state-of-the-art fitness center, and a Marsh Observation Deck with breathtaking deep-water views. A deep-water boat landing and storage make this community perfect for boating enthusiasts. The active social committee ensures a vibrant neighborhood experience, with monthly events, fishing and hiking clubs, and social gatherings. Despite its serene, park-like setting, Poplar Grove is conveniently located near Costco, Publix, Whole Foods, shopping, dining, medical facilities, beaches, and the airport. Just a short drive to historic Downtown Charleston, this home offers the perfect blend of luxury, privacy, and Lowcountry charm. This is your opportunity to own a one-of-a-kind luxury home in one of Charleston's most sought-after communities. As this is a gated community, please contact us for access and to schedule your private tour today! *Interior design by J. Banks Design. Images shown are for inspiration and illustrate the intended design aesthetic. Final materials, finishes, fixtures, and design details may vary and are subject to change by the builder.
| yesterday | Listing updated with changes from the MLS® | |
| yesterday | Listing first seen on site |

Listing information is provided by Participants of the CHS Regional MLS. IDX information is provided exclusively for personal, non-commercial use, and may not be used for any purpose other than to identify prospective properties consumers may be interested in purchasing. Information is deemed reliable but not guaranteed. Copyright 2026, CHS Regional MLS.
Last checked: 2026-10-14 09:36 PM UTC
Did you know? You can invite friends and family to your search. They can join your search, rate and discuss listings with you.