
7808 Park Gate DriveNorth Charleston, SC 29418
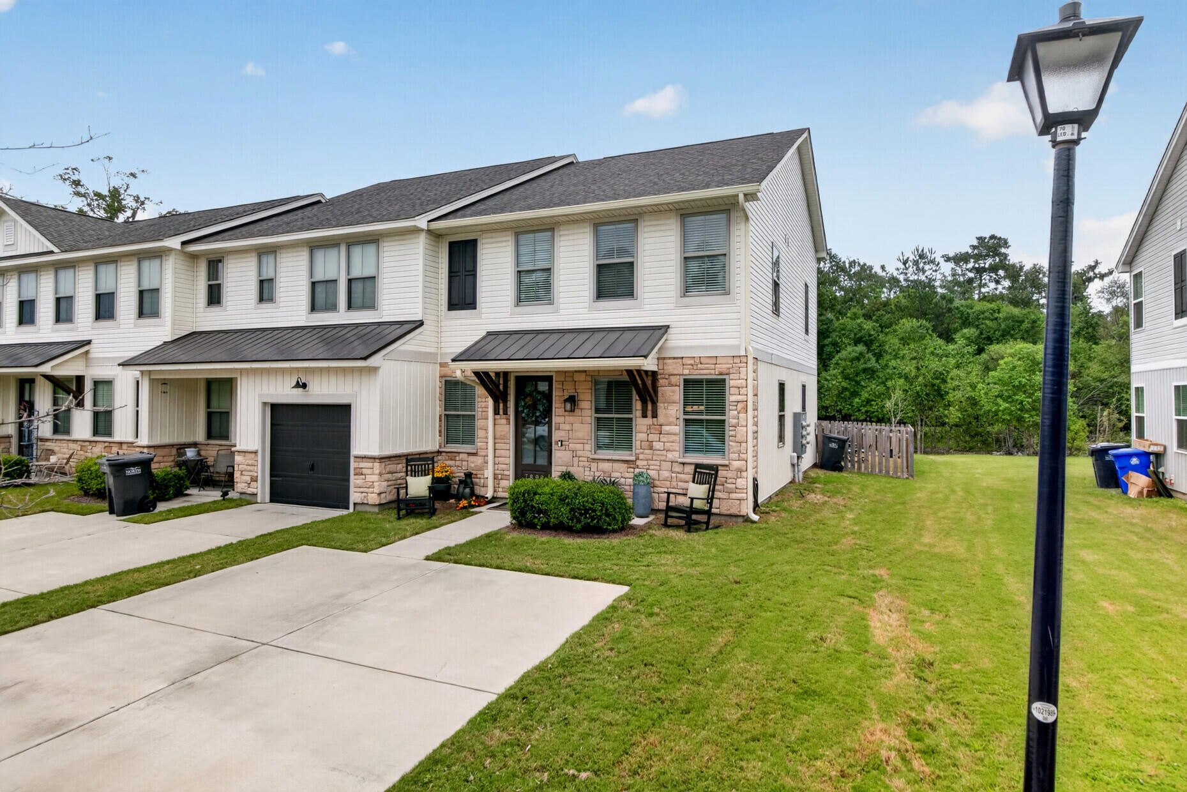
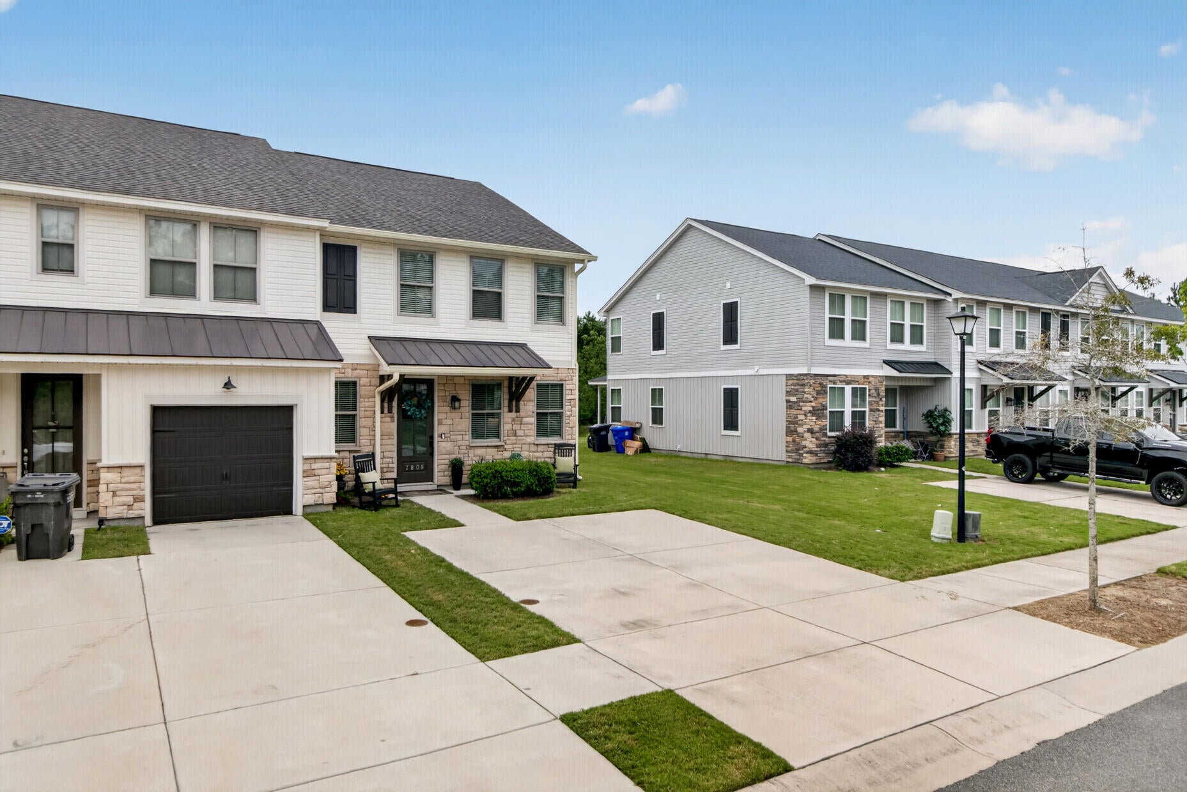
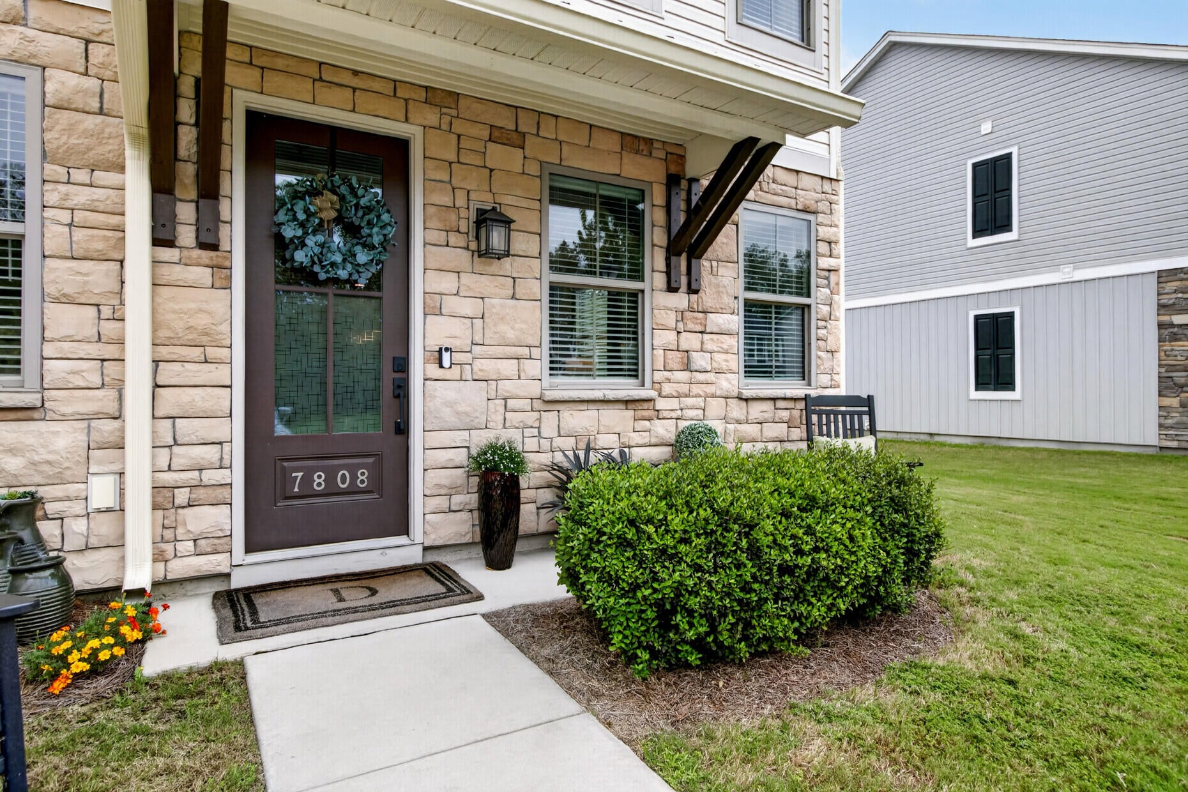
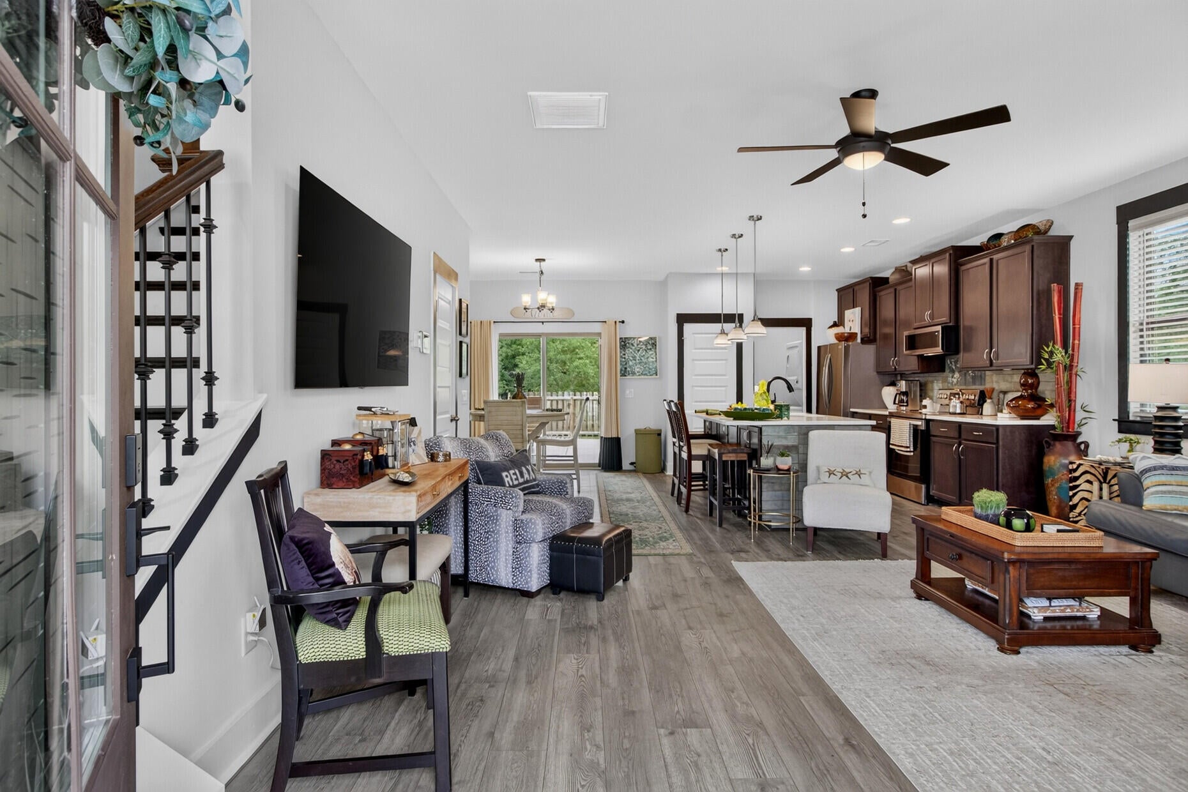
Discover the perfect blend of comfort, style, and convenience in the desirable Tributary section of the gated Park at River's Edge community. Featuring the popular Dunlin floor plan, this beautifully designed home offers an inviting, open-concept layout filled with natural light and thoughtfully designed for both everyday living and effortless entertaining.The spacious kitchen serves as the heart of the home, showcasing stainless steel appliances, including a refrigerator that conveys, a generous center island with seating, stylish pendant lighting, and a dedicated dining area. The kitchen flows seamlessly into the bright and airy living room, creating an ideal space for gathering with family and friends. A convenient powder room, dedicated laundry room, and covered outdoor patio witha new deck with Timber Tech decking,additional storage complete the main level. Upstairs, the spacious primary suite provides a relaxing private retreat, accompanied by two additional bedrooms offering flexibility for guests, family, or a home office. Enjoy low-maintenance living and an impressive collection of community amenities, including a swimming pool, clubhouse, tennis courts, scenic walking and jogging trails, and lawn maintenance. Ideally located in North Charleston, this home offers convenient access to major employers and destinations, including Boeing, Bosch, Mercedes-Benz Vans, Charleston International Airport, Joint Base Charleston, MUSC, and Tanger Outlets. Nearby parks, golf courses, Topgolf, shopping, and dining provide endless opportunities for recreation and entertainment, while Charleston's beautiful beaches are approximately 30-40 minutes away. With its thoughtfully designed floor plan, exceptional neighborhood amenities, and convenient location, this home offers an outstanding opportunity to enjoy the best of Charleston-area living.
| yesterday | Listing updated with changes from the MLS® | |
| yesterday | Listing first seen on site |

Listing information is provided by Participants of the CHS Regional MLS. IDX information is provided exclusively for personal, non-commercial use, and may not be used for any purpose other than to identify prospective properties consumers may be interested in purchasing. Information is deemed reliable but not guaranteed. Copyright 2026, CHS Regional MLS.
Last checked: 2026-10-14 09:36 PM UTC
Did you know? You can invite friends and family to your search. They can join your search, rate and discuss listings with you.