Live In Charleston and Carolina One Logo
Save
Ask
Tour
Hide
Share
$639,500
2 Days On Site

21 Sullivans
Hilton Head Island, SC 29926

For Sale|Single Family Residence|Active
4
Beds
4
Total Baths
3
Full Baths
1
Partial Bath
2,117
SqFt
$302
/SqFt
2010
Built
Subdivision:
Carolina Beach Club
County:
Beaufort
Listing courtesy of Beycome Brokerage Realty LLC
Call Now: 843.818.3628
Is this the listing for you? We can help make it yours.
843.818.3628
21 Sullivans21 Sullivans21 Sullivans21 Sullivans
Save
Ask
Tour
Hide
Share

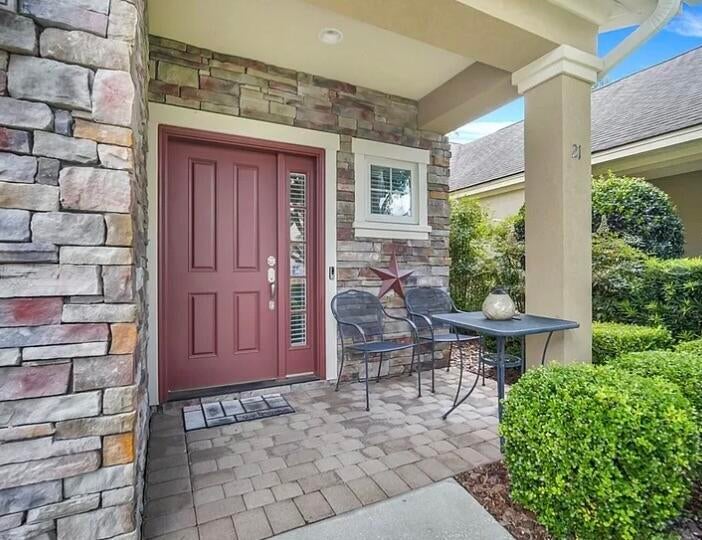
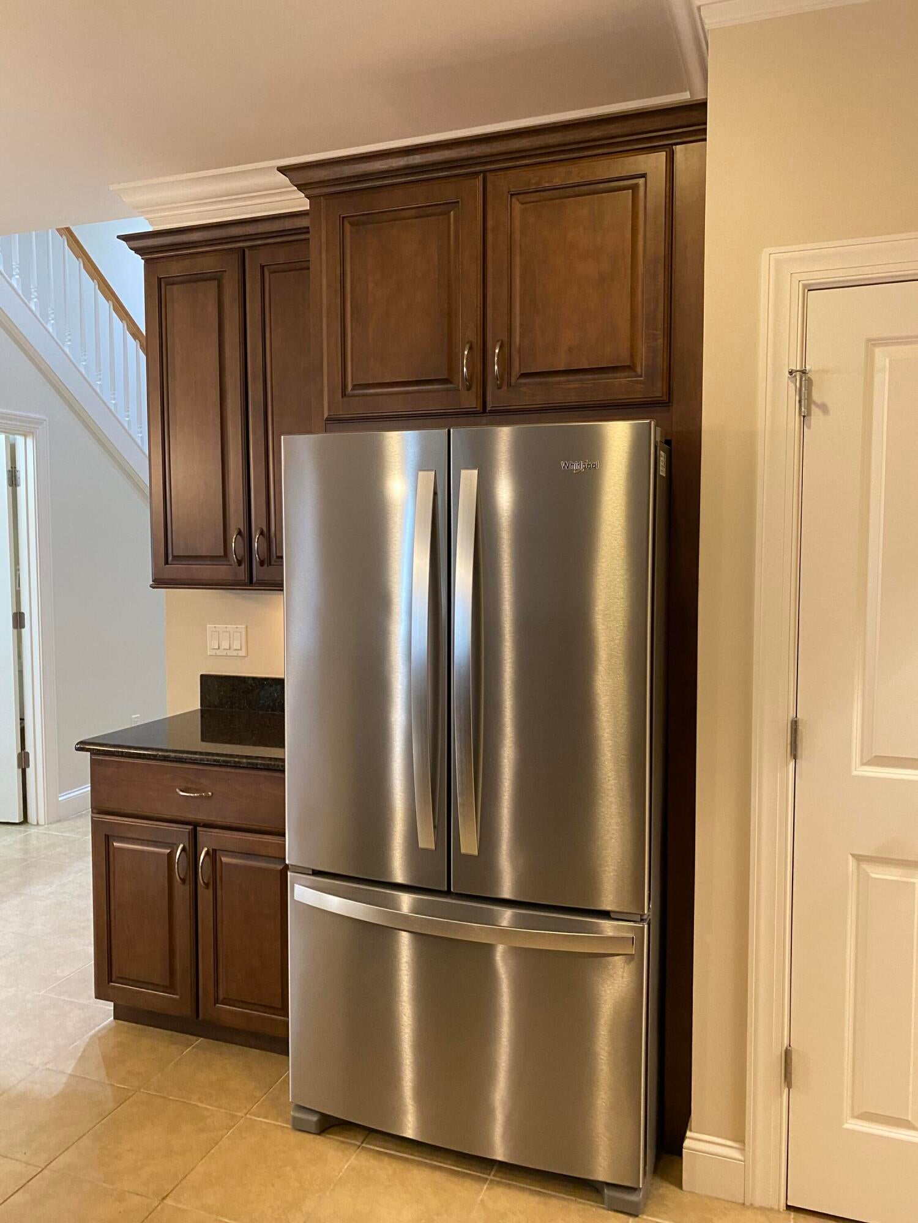
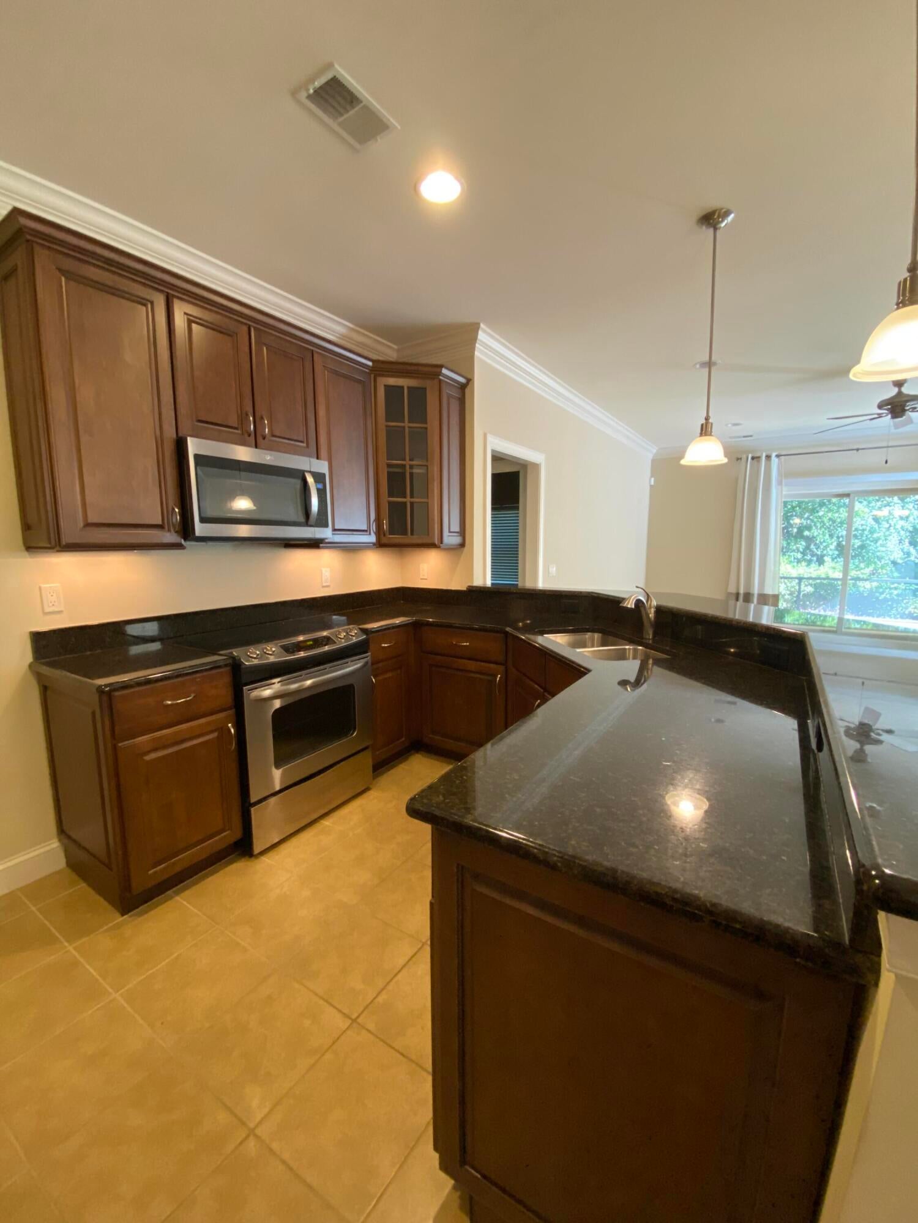
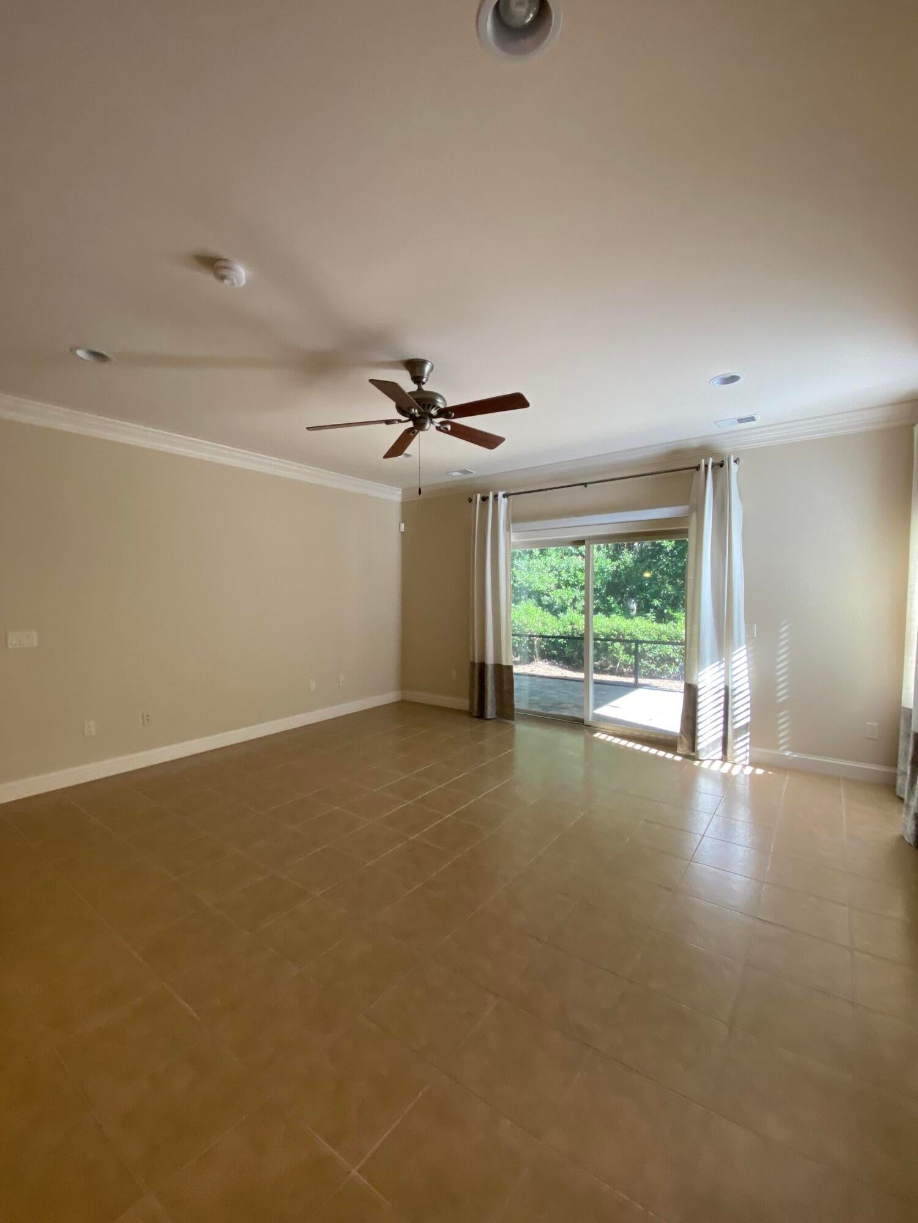
Enjoy the ultimate Hilton Head Island lifestyle in this custom home with TWO MAIN SUITES! Located within the desirable community of Carolina Isles, this 4-bedroom, 3.5-bathroom home provides easy on/off island access and sits just minutes from local schools, the recreation center, and waterfront dining on the Intracoastal Waterway.The main level features a bright, open-concept floor plan with crown molding and wainscoting. A chef's kitchen with granite countertops and stainless-steel appliances flows seamlessly into the great room and dining area. Step out to the screened-in porch with stone-paved flooring and enjoy a peaceful, wooded backyard with a dedicated grilling pad. The first-floor primary suite serves as a private retreat, complete with a tray ceiling, walk-in closet, garden tub, separate shower, and granite double vanity. Upstairs, you will find a second spacious bedroom suite with a private bathroom. The third and fourth bedrooms both feature walk-in closets and share a convenient Jack-and-Jill bathroom. An attached garage connects directly to the kitchen area for easy unloading. Improvements include a new roof, refrigerator, dishwasher, and microwave in 2022, a new HVAC in 2024, and a new water heater in 2025.

Save
Ask
Tour
Hide
Share
Listing Snapshot
Price 
$639,500
Days On Site 
2 Days
Bedrooms 
4
Inside Area (SqFt) 
2,117 sqft
Total Baths 
4
Full Baths 
3
Partial Baths 
1
Lot Size 
0.1 Acres
Year Built 
2010
MLS® Number 
26028157
Status 
Active
Property Tax 
$8,697
HOA/Condo/Coop Fees 
$120 monthly
Sq Ft Source 
Assessor
Friends & Family
Recent Activity
yesterdayListing updated with changes from the MLS®
2 days agoListing first seen on site
General Features
Acres 
0.1
Attached Garage 
Yes
Garage 
Yes
Garage Spaces 
2
Parking 
Attached
Parking Spaces 
2
Property Sub Type 
Single Family Residence
Sewer 
Public Sewer
SqFt Total 
2117
Style 
Traditional
Water Source 
Public
Interior Features
Cooling 
Central Air
Heating 
Heat PumpCentral
Interior 
Entrance FoyerPantryOther
Laundry Features 
Laundry Room
Window Features 
Storm Window(s)
Save
Ask
Tour
Hide
Share
Exterior Features
Exterior 
Rain Gutters
Patio And Porch 
CoveredPatioFront Porch
Windows/Doors 
Storm Window(s)
Community Features
Association Fee 
$120.0
Association Fee Frequency 
Monthly
MLS Area 
81 - Out of Area
Financing Terms Available 
CashConventionalFHAVA Loan
Schools
School District
Unknown
Elementary School
Out of Area
Middle School
Out of Area
High School
Out of Area
Listing courtesy of Beycome Brokerage Realty LLC


Listing information is provided by Participants of the CHS Regional MLS. IDX information is provided exclusively for personal, non-commercial use, and may not be used for any purpose other than to identify prospective properties consumers may be interested in purchasing. Information is deemed reliable but not guaranteed. Copyright 2026, CHS Regional MLS.
Last checked: 2026-10-14 10:12 PM UTC

Neighborhood & Commute
Source: Walkscore
Disclosure: Community information and market data powered by Constellation Data Labs. Information is deemed reliable but not guaranteed.
Save
Ask
Tour
Hide
Share