Live In Charleston and Carolina One Logo
Save
Ask
Tour
Hide
Share
$2,125,000
3 Days On Site

178 Marsh Island Drive
Kiawah Island, SC 29455

For Sale|Single Family Residence|Active Under Contract
4
Beds
3
Total Baths
3
Full Baths
2,070
SqFt
$1,027
/SqFt
1986
Built
Subdivision:
Marsh Island Woods 427
County:
Charleston
Listing courtesy of Pam Harrington Exclusives
Call Now: 843.818.3628
Is this the listing for you? We can help make it yours.
843.818.3628
178 Marsh Island Drive178 Marsh Island Drive178 Marsh Island Drive178 Marsh Island Drive
Save
Ask
Tour
Hide
Share

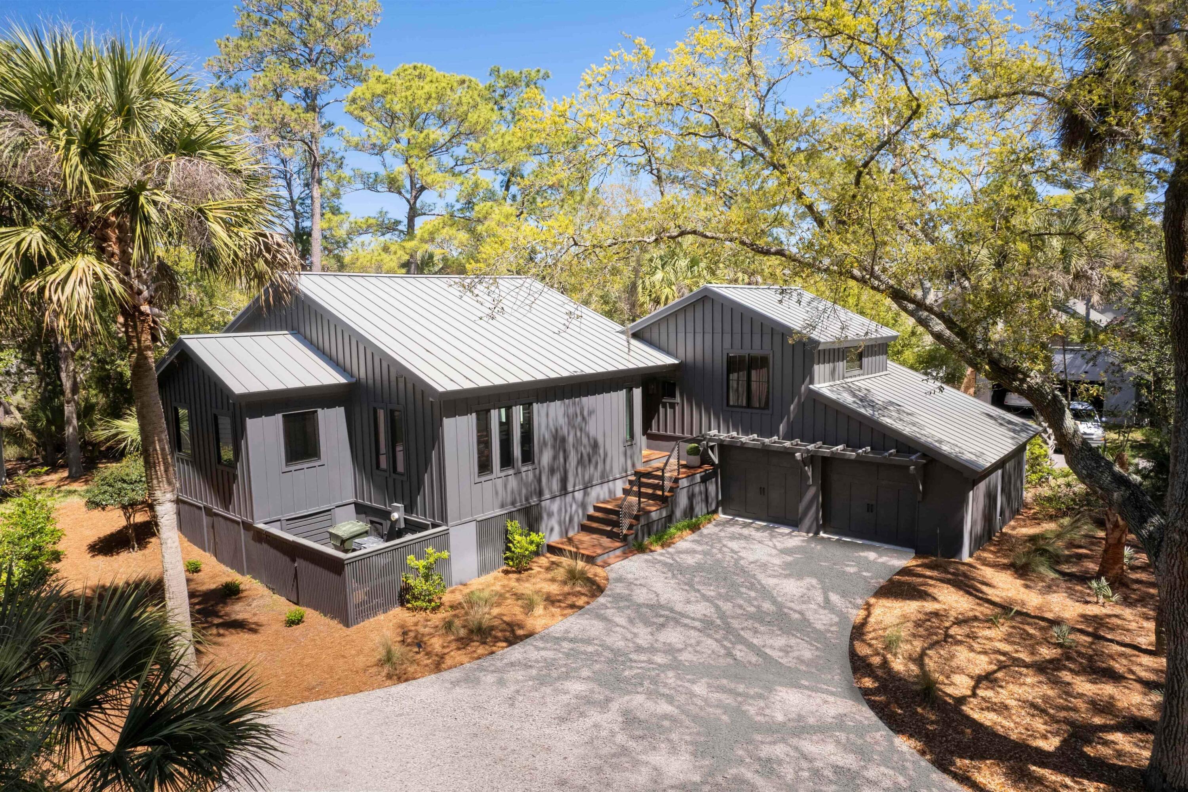
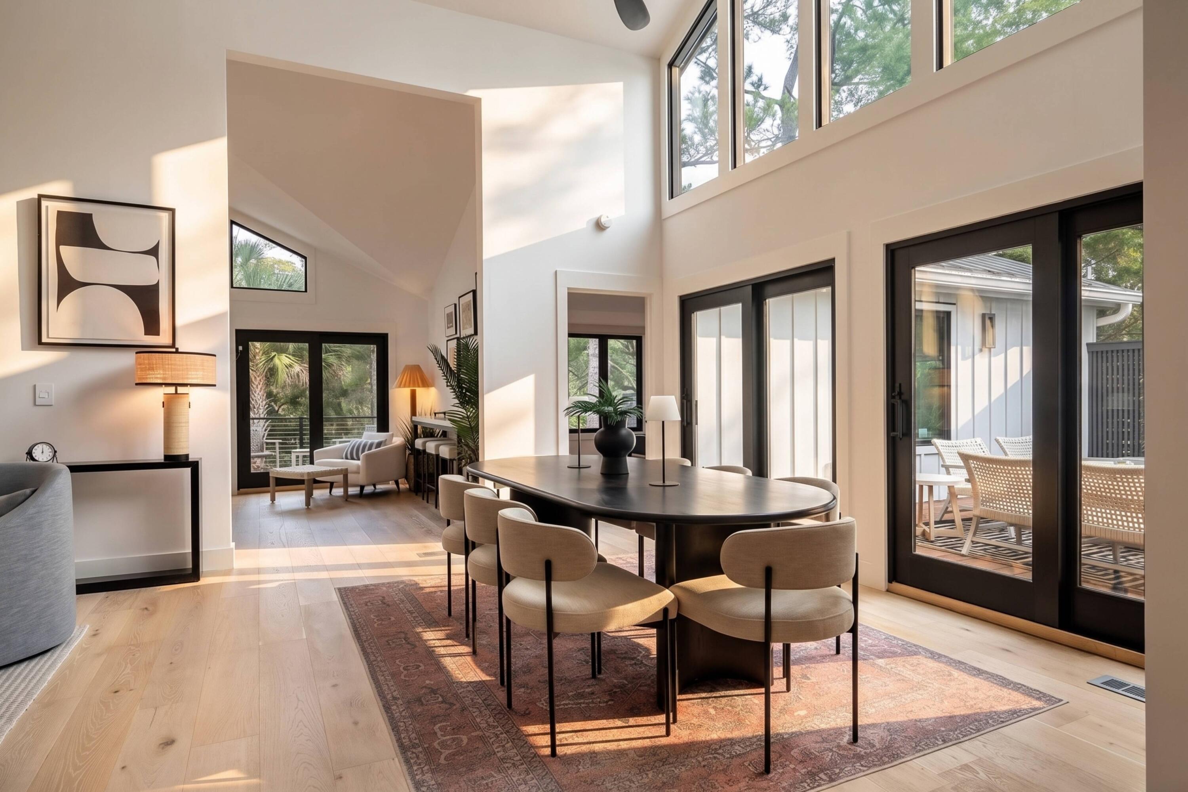
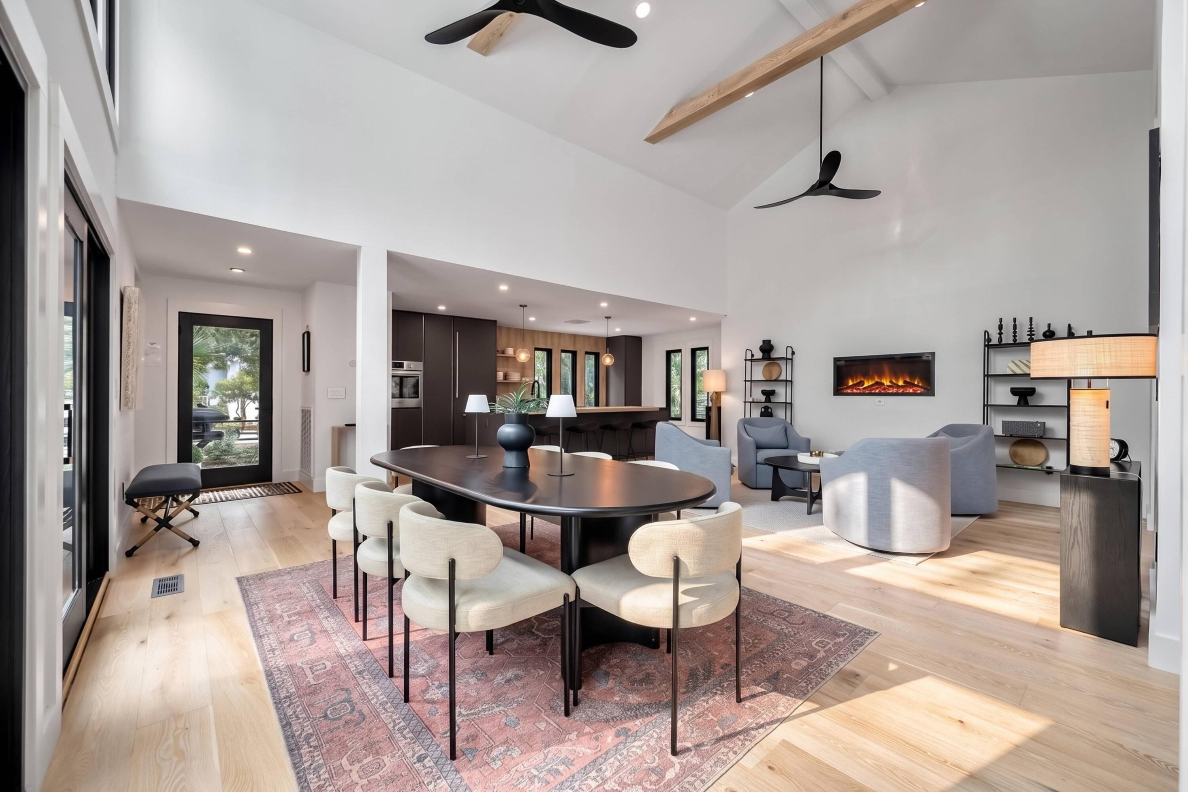
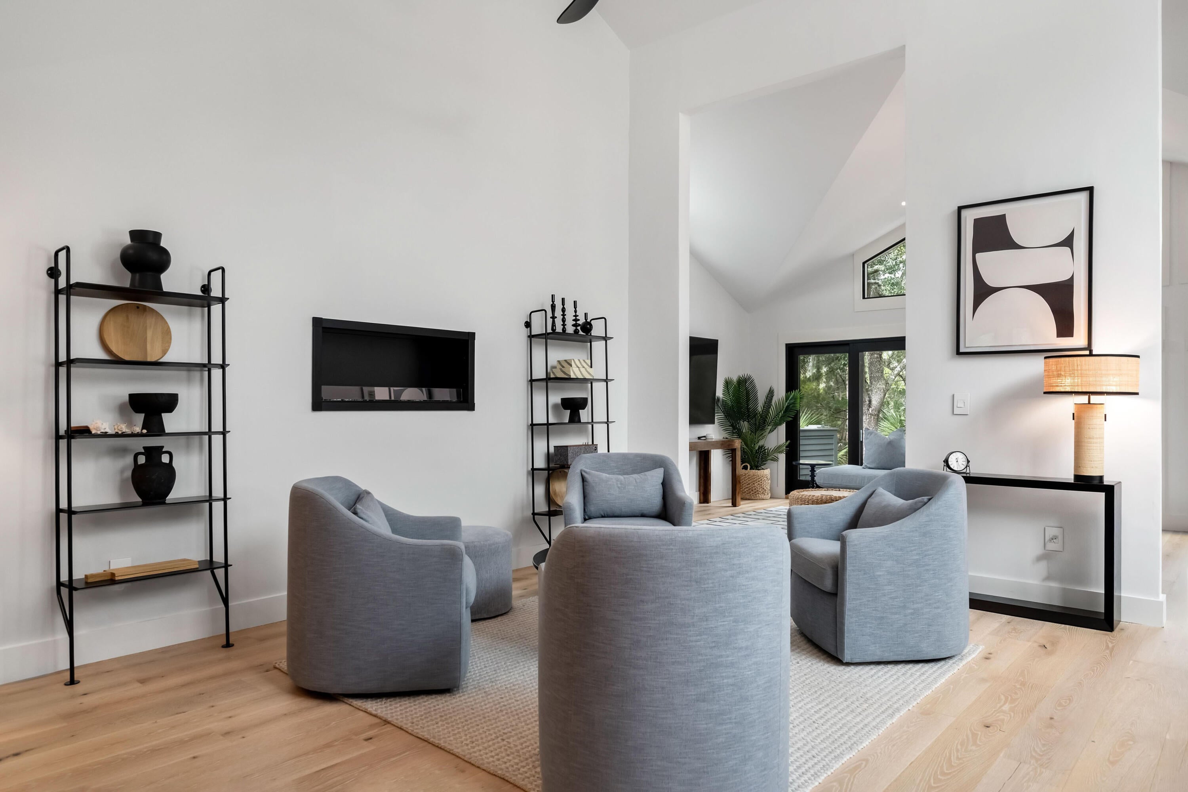
Welcome to 178 Marsh Island, a beautifully renovated and tastefully furnished 4-bedroom, 3-bath home offering the perfect blend of style, comfort, and Lowcountry living. Completely renovated with high-end finishes and modern amenities, this turnkey property is ready to enjoy from day one. The open-concept floor plan creates an inviting flow for both everyday living and entertaining, while soaring cathedral ceilings and walls of windows fill the home with an abundance of natural light. Thoughtfully selected finishes and furnishings complement the home's fresh, sophisticated design, creating a comfortable and polished retreat. Step outside to enjoy your private pool or courtyard for an ideal setting for relaxing, entertaining, and making the most of island living. With four bedrooms andthree full baths, the home offers plenty of space for family and guests. Whether you're looking for a full-time residence, a part-time second home, or an investment property, 178 Marsh Island offers exceptional flexibility. The home's rental history is available upon request. Beautifully renovated, fully furnished, and ideally suited for enjoying the Lowcountry lifestyle, 178 Marsh Island is a special opportunity to own a truly turnkey island retreat.

Save
Ask
Tour
Hide
Share
Listing Snapshot
Price 
$2,125,000
Days On Site 
3 Days
Bedrooms 
4
Inside Area (SqFt) 
2,070 sqft
Total Baths 
3
Full Baths 
3
Partial Baths 
N/A
Lot Size 
0.27 Acres
Year Built 
1986
MLS® Number 
26028066
Status 
Active Under Contract
Property Tax 
$23,649
HOA/Condo/Coop Fees 
$263.17 monthly
Sq Ft Source 
Assessor
Friends & Family
Recent Activity
8 hours agoListing updated with changes from the MLS®
8 hours agoStatus changed to Active Under Contract
3 days agoListing first seen on site
General Features
Acres 
0.27
Garage 
Yes
Garage Spaces 
2
Levels 
One and One Half
Parking 
Garage Door Opener
Parking Spaces 
2
Property Sub Type 
Single Family Residence
Sewer 
Public Sewer
SqFt Total 
2070
Style 
Contemporary
Water Source 
Public
Interior Features
Appliances 
DishwasherDryerElectric CooktopBuilt-In Electric OvenDisposalMicrowaveRefrigeratorWasher
Basement 
Crawl Space
Cooling 
Central Air
Fireplace 
Yes
Fireplace Features 
Living RoomGas
Fireplaces 
1
Flooring 
SlateWoodStone
Heating 
Heat Pump
Interior 
Cathedral Ceiling(s)High CeilingsBeamed CeilingsKitchen IslandWalk-In Closet(s)Pantry
Window Features 
Window CoveringsWindow Treatments
Master Bedroom 
Level - Lower
Save
Ask
Tour
Hide
Share
Exterior Features
Construction Details 
Cement Siding
Lot Features 
Wooded
Patio And Porch 
DeckPatio
Pool Features 
Outdoor PoolPrivate
Private Pool 
Yes
Roof 
Metal
Windows/Doors 
Window CoveringsWindow Treatments
Community Features
Association Fee 
$3158.0
Association Fee Frequency 
Annually
Community Features 
ClubhouseFitness CenterGatedPoolParkTennis Court(s)Golf
MLS Area 
25 - Kiawah
Financing Terms Available 
CashConventional
Schools
School District
Unknown
Elementary School
Angel Oak ES 4K-1/Johns Island ES 2-5
Middle School
Haut Gap
High School
St. Johns
Listing courtesy of Pam Harrington Exclusives


Listing information is provided by Participants of the CHS Regional MLS. IDX information is provided exclusively for personal, non-commercial use, and may not be used for any purpose other than to identify prospective properties consumers may be interested in purchasing. Information is deemed reliable but not guaranteed. Copyright 2026, CHS Regional MLS.
Last checked: 2026-10-13 10:29 PM UTC

Neighborhood & Commute
Source: Walkscore
Disclosure: Community information and market data powered by Constellation Data Labs. Information is deemed reliable but not guaranteed.
Save
Ask
Tour
Hide
Share