
Save
Ask
Tour
Hide
$650,000
12 Days On Site
1026 Pauline AvenueCharleston, SC 29412
For Sale|Single Family Residence|Active Under Contract
3
Beds
2
Total Baths
2
Full Baths
1,723
SqFt
$377
/SqFt
1960
Built
Subdivision:
Mccalls Corner
County:
Charleston
Listing courtesy of RE/MAX Seaside
Call Now: 843.818.3628
Is this the listing for you? We can help make it yours.
843.818.3628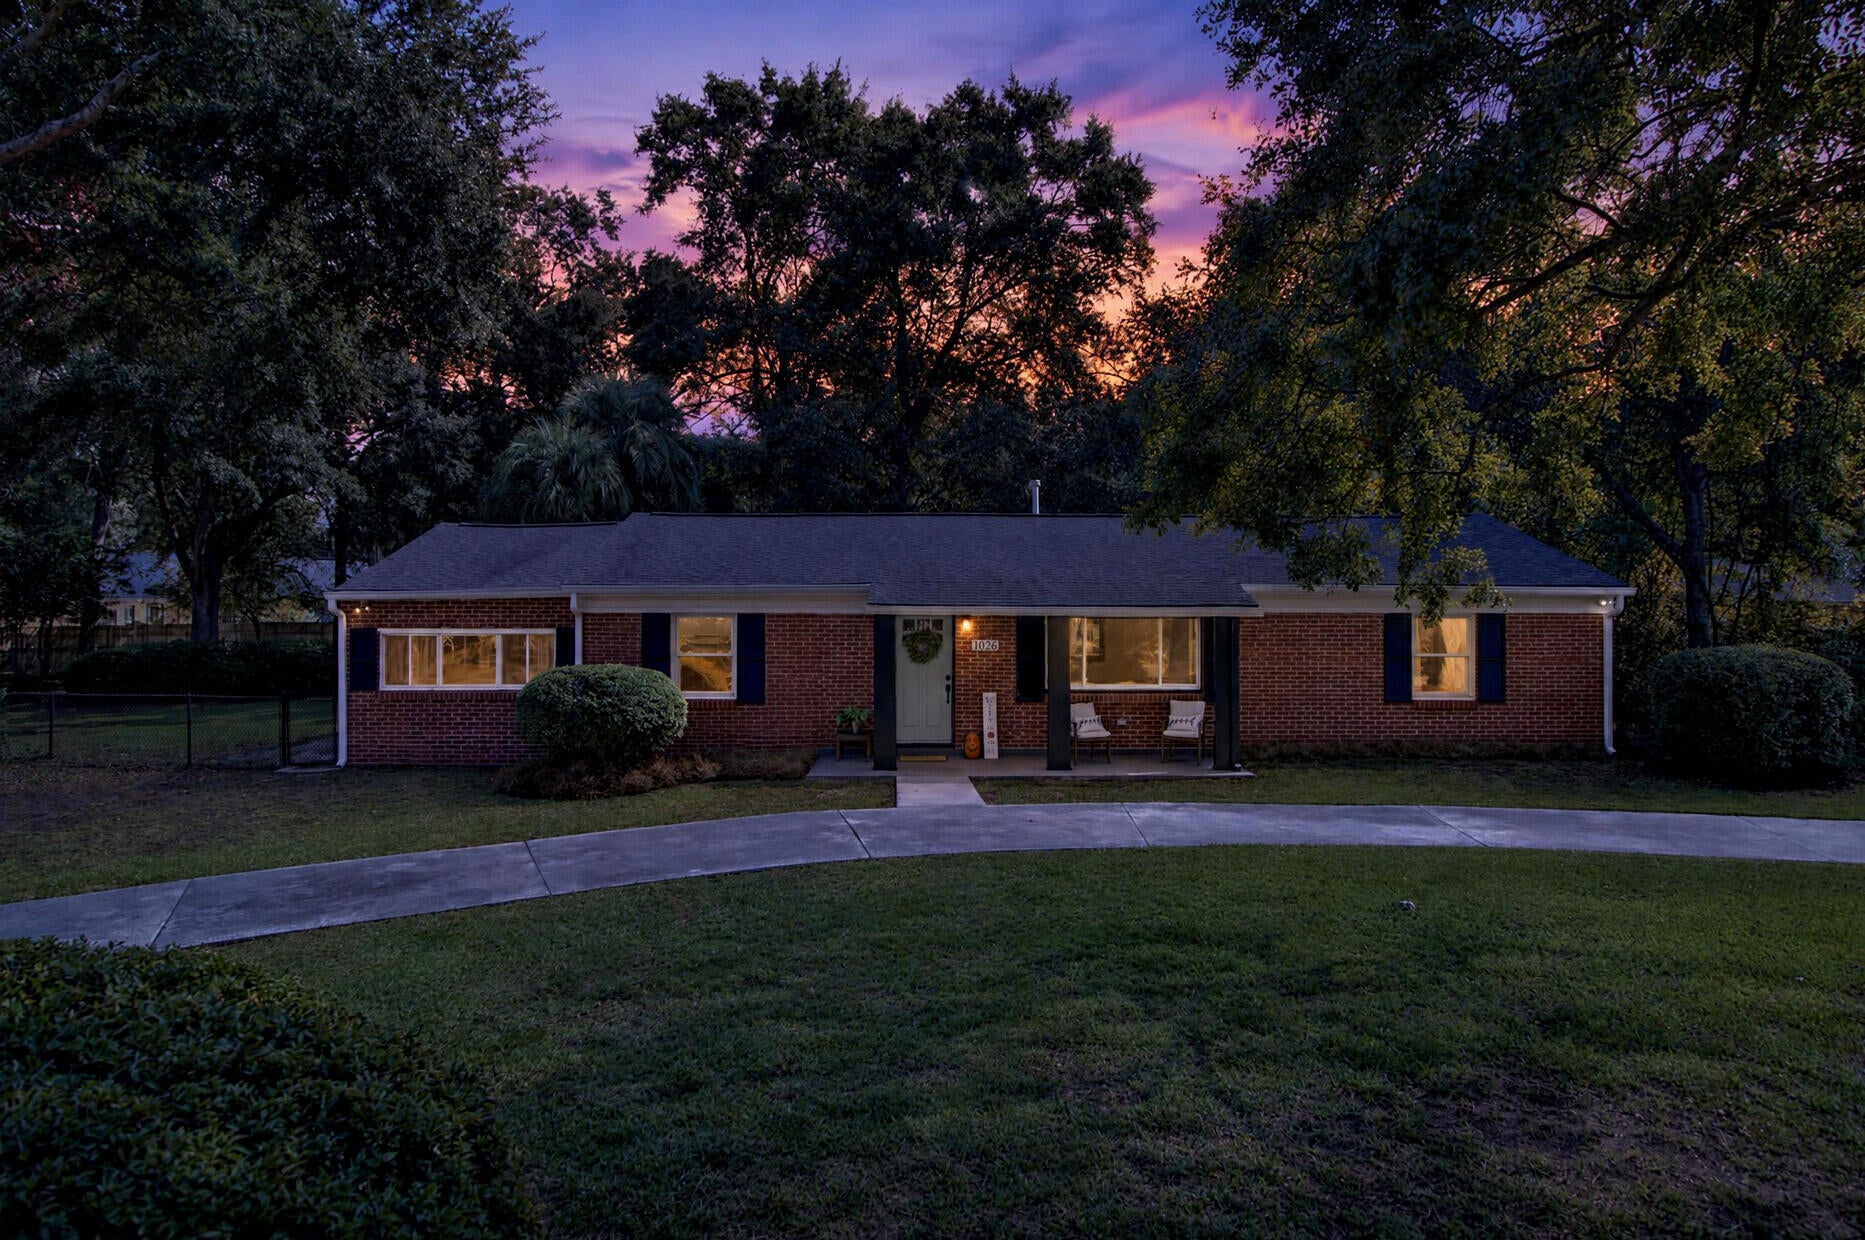
Save
Ask
Tour
Hide
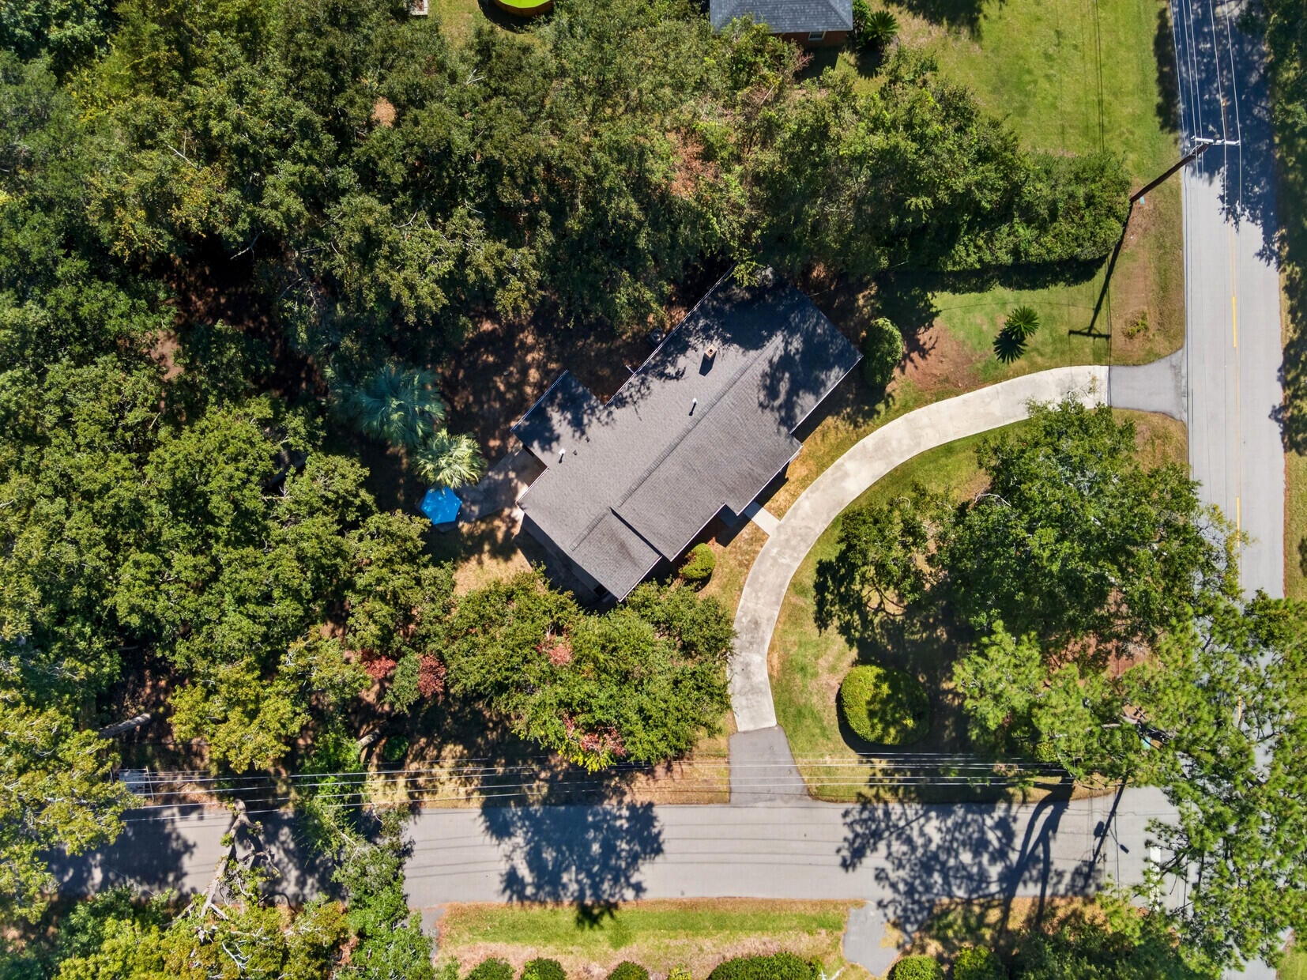
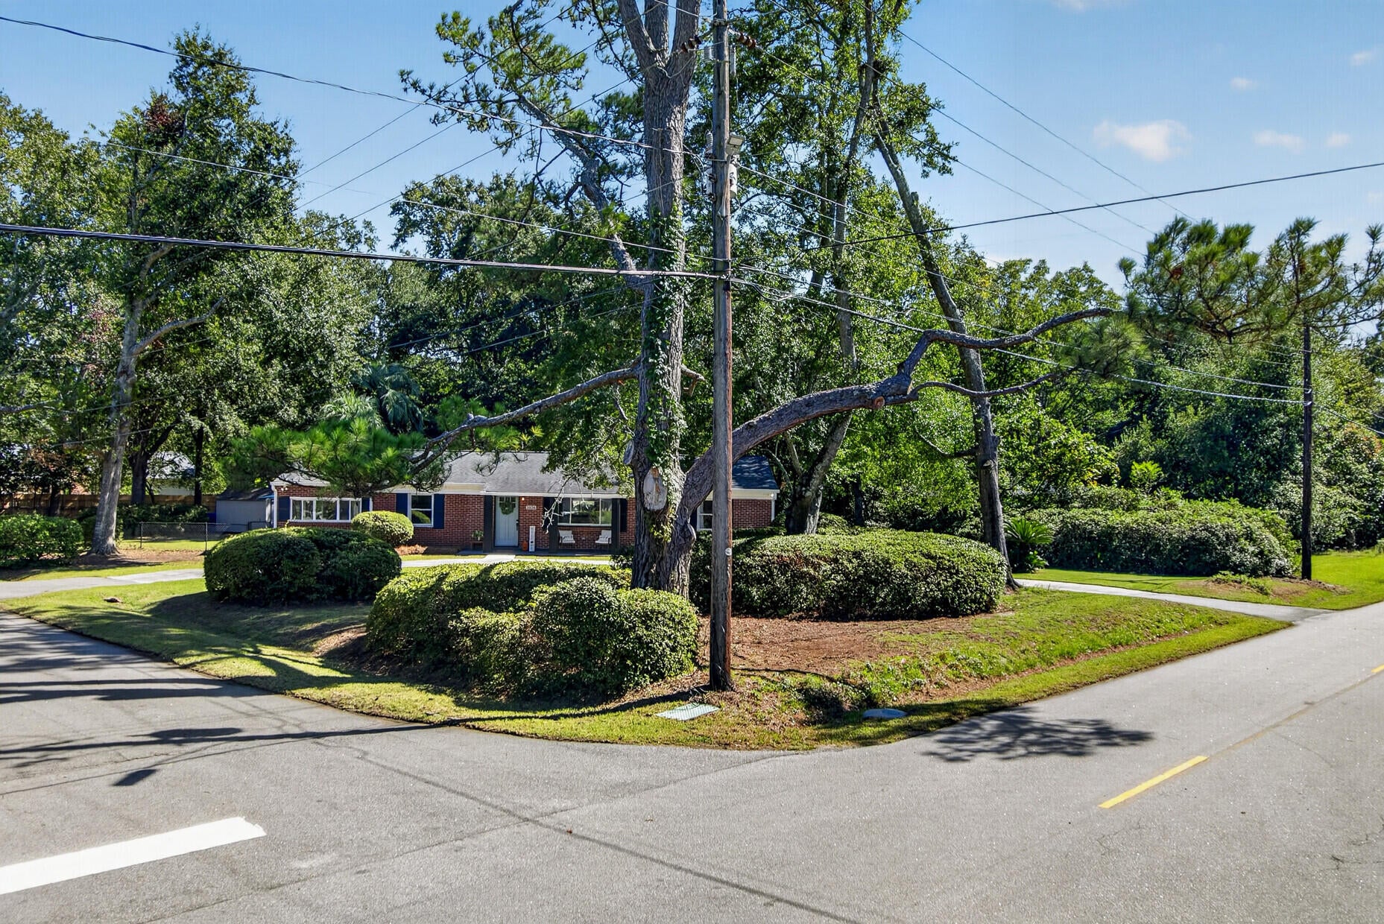
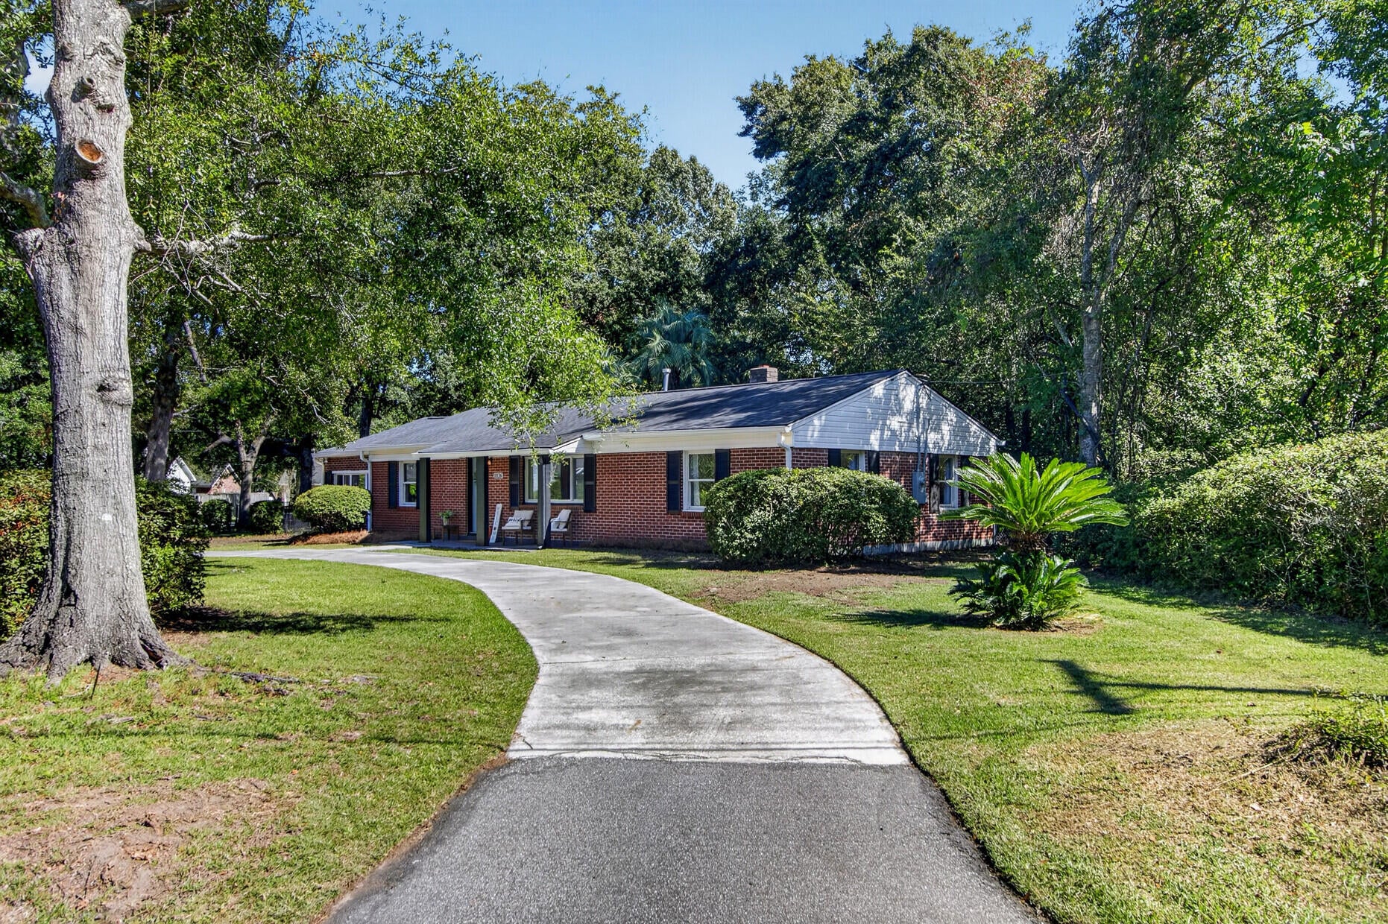
Centrally located on popular James Island, less than 10 minutes to the sandy shores of Folly Beach & Historic Downtown Charleston, you can't beat the location! Situated on almost 1/2 acre corner lot with a large fenced yard & circle driveway, enjoy the freedom of NO HOA!!! Bring your boat, RV & toys! Enjoy the character of a 1960s solid ranch combined with modern updates. The beautiful hardwood floors carry into the spacious updated kitchen with counter island seating. Discover separate dining, laundry, an owners' suite with walk-in closet on one end & two well-appointed guest rooms on the opposite side of the home. Restaurants, bars & shopping are within walking distance! The coastal life in the Lowcountry is calling!
Save
Ask
Tour
Hide
Listing Snapshot
Price
$650,000
Days On Site
12 Days
Bedrooms
3
Inside Area (SqFt)
1,723 sqft
Total Baths
2
Full Baths
2
Partial Baths
N/A
Lot Size
0.46 Acres
Year Built
1960
MLS Number
26027956
Status
Active Under Contract
Property Tax
N/A
HOA/Condo/Coop Fees
N/A
Sq Ft Source
Assessor
Friends & Family
Recent Activity
| a week ago | Listing updated with changes from the MLS | |
| a week ago | Status changed to Active Under Contract | |
| 2 weeks ago | Listing first seen on site |
General Features
Acres
0.46
Attached Garage
Yes
Foundation
Slab
Levels
One
Parking
AttachedOff StreetConverted Garage
Property Sub Type
Single Family Residence
Sewer
Public Sewer
SqFt Total
1723
Style
RanchTraditional
Water Source
Public
Interior Features
Appliances
DishwasherElectric CooktopElectric RangeDisposalMicrowaveRefrigeratorRange Hood
Cooling
Ceiling Fan(s)Central Air
Flooring
Ceramic TileWoodVinyl
Heating
Forced AirNatural GasCentral
Interior
Walk-In Closet(s)Kitchen Island
Laundry Features
Washer HookupElectric Dryer Hookup
Master Bedroom
Level - Lower
Save
Ask
Tour
Hide
Exterior Features
Construction Details
Brick
Exterior
Rain Gutters
Fencing
WoodPrivacyChain Link
Lot Features
Corner LotLevel
Other Structures
Shed(s)RV/Boat Storage
Patio And Porch
PatioFront Porch
Roof
Asphalt
Community Features
MLS Area
21 - James Island
Building Access
Ground Level
Schools
School District
Unknown
Elementary School
James Island
Middle School
Camp Road
High School
James Island Charter
Listing courtesy of RE/MAX Seaside

Listing information is provided by Participants of the CHS Regional MLS. IDX information is provided exclusively for personal, non-commercial use, and may not be used for any purpose other than to identify prospective properties consumers may be interested in purchasing. Information is deemed reliable but not guaranteed. Copyright 2026, CHS Regional MLS.
Last checked: 2026-10-21 11:03 PM UTC
Neighborhood & Commute
Source: Walkscore
Disclosure: Community information and market data powered by Constellation Data Labs. Information is deemed reliable but not guaranteed.
Save
Ask
Tour
Hide
Did you know? You can invite friends and family to your search. They can join your search, rate and discuss listings with you.