Live In Charleston and Carolina One Logo
Save
Ask
Tour
Hide
Share
$361,500
16 Days On Site

111 Cooks Rest Lane
Moncks Corner, SC 29461

For Sale|Single Family Residence|Active
4
Beds
2
Total Baths
2
Full Baths
1,925
SqFt
$188
/SqFt
2017
Built
Subdivision:
Foxbank Plantation
County:
Berkeley
Listing courtesy of RE/MAX Southern Shores
Call Now: 843.818.3628
Is this the listing for you? We can help make it yours.
843.818.3628
111 Cooks Rest Lane111 Cooks Rest Lane111 Cooks Rest Lane111 Cooks Rest Lane
Save
Ask
Tour
Hide
Share

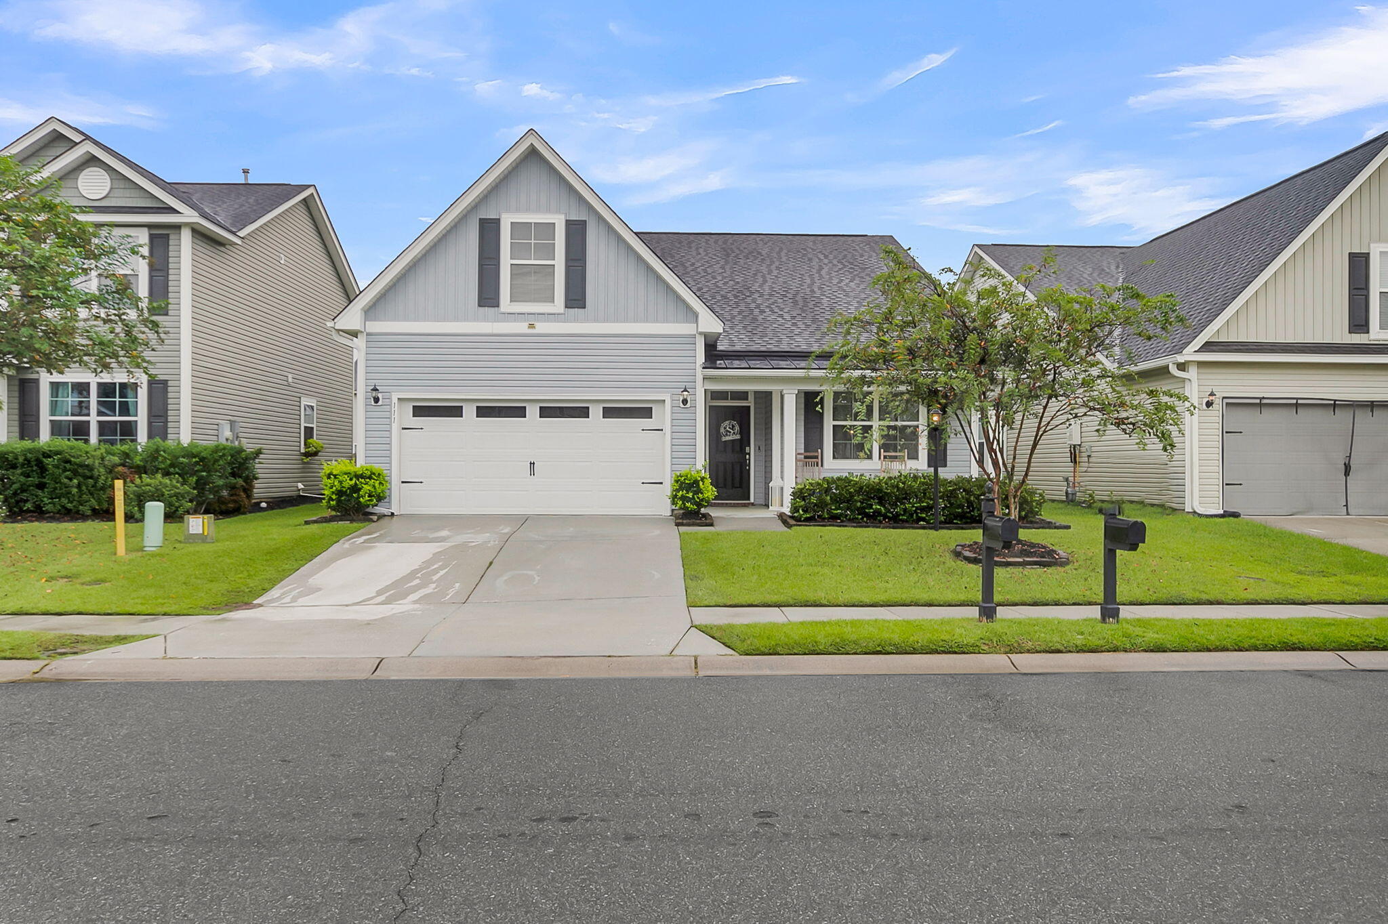
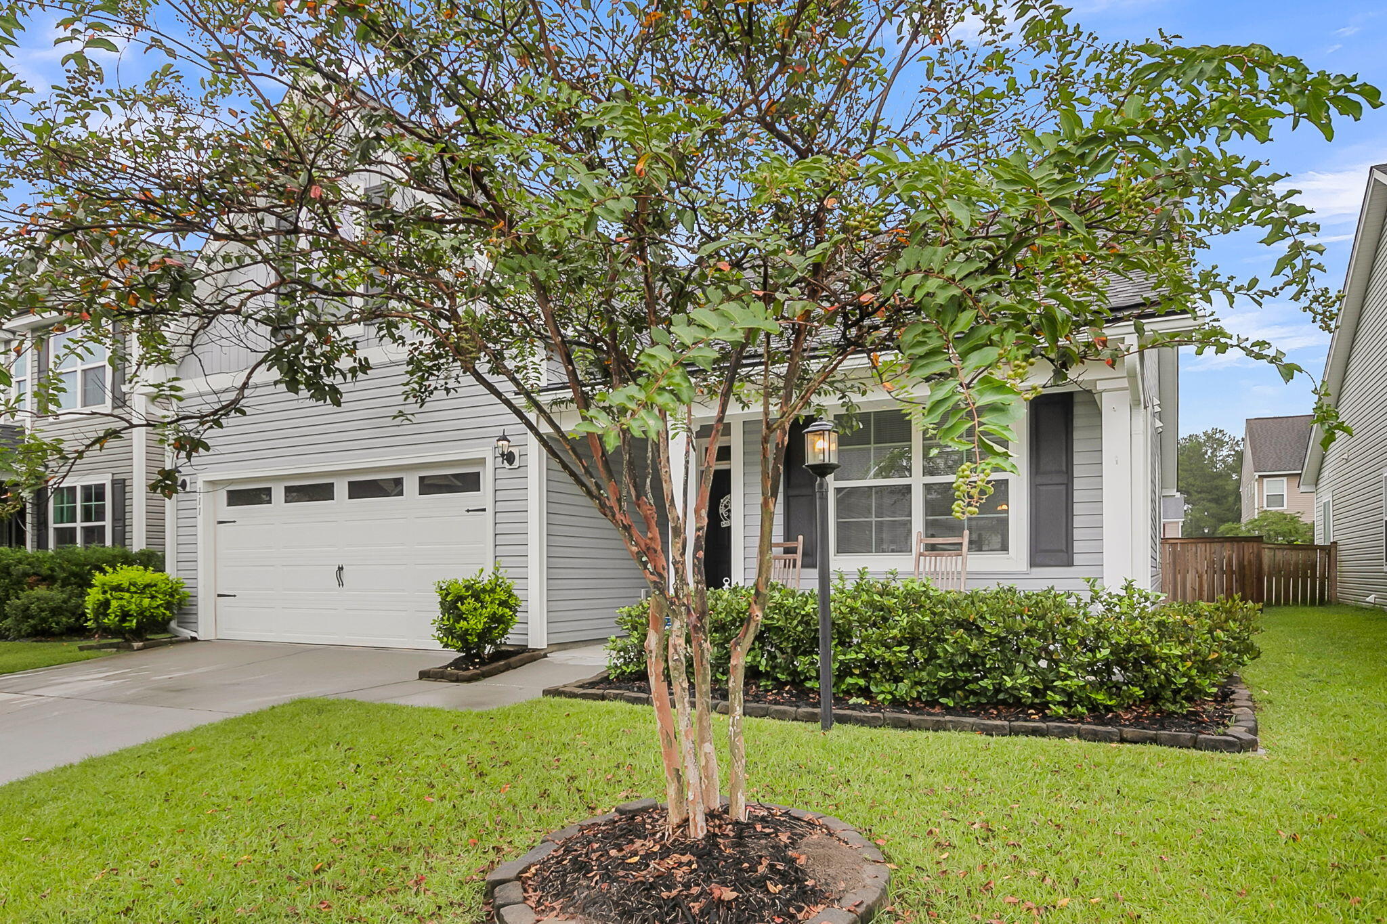
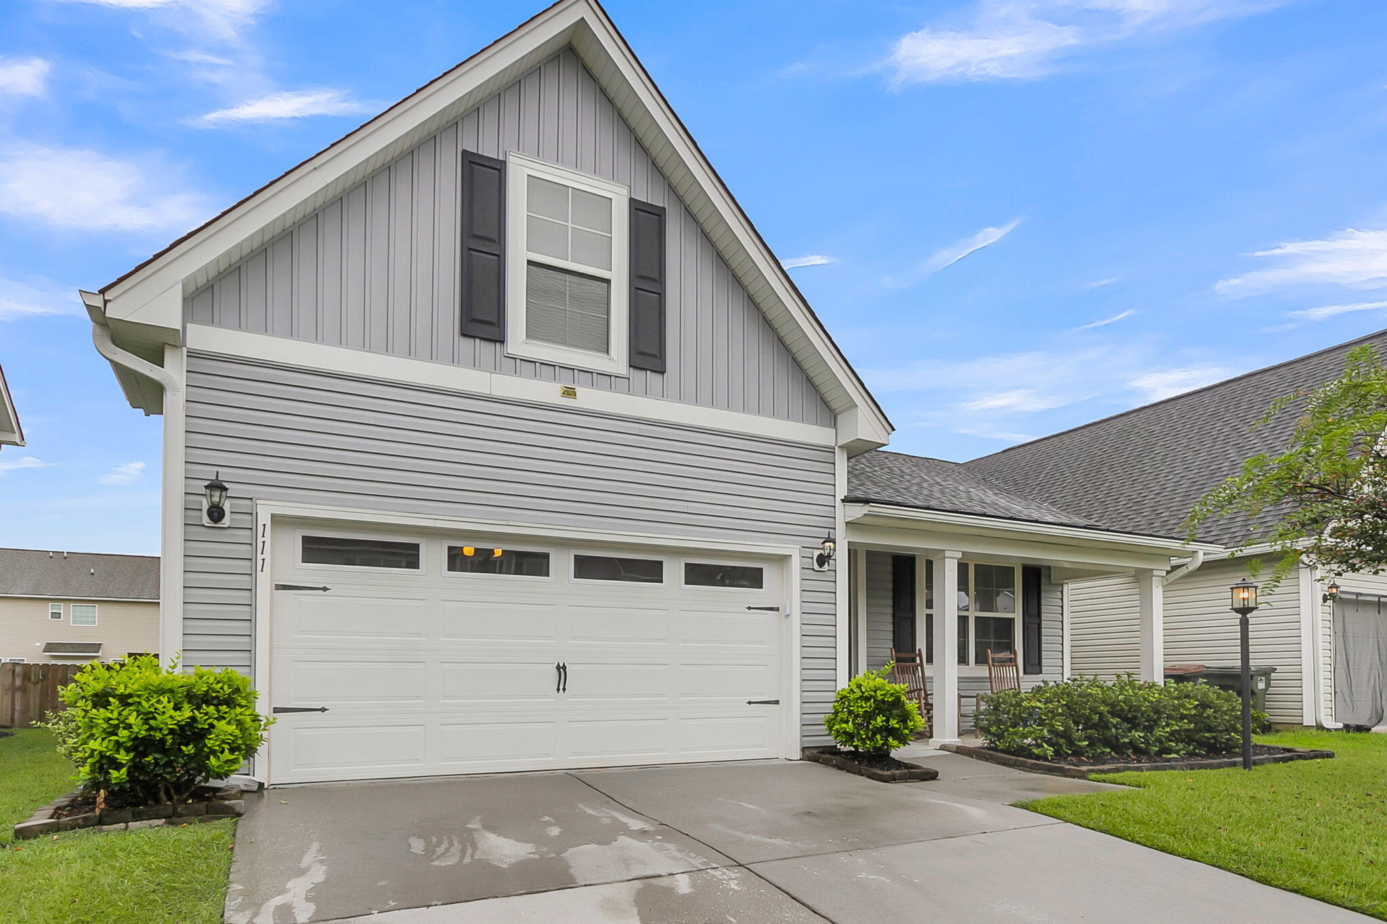
Welcome to your new home at 111 Cooks Rest Lane, where easy one-story living meets flexible space and exceptional value! The thoughtfully designed main level offers everyday comfort and convenience, while the finished room over the garage (FROG) provides the perfect spot for a home office, playroom, hobby space or welcoming guest retreat. Whether you are purchasing your first home or wanting a place where everything you need is on one level, this inviting home makes it easy to settle in and enjoy life in Foxbank Plantation. Spend your days relaxing by the resort-style pools, exploring the 67 acre lake and parks, or staying active at the fitness center! This is a Master plan neighborhood, with shopping, dining, and everything you need close byYou are going to LOVE 111 Cooks Rest Lane, for it's simple elegant design, and convenient location, with an affordable price that is sure to attract all buyers! Schedule your showing today!

Save
Ask
Tour
Hide
Share
Listing Snapshot
Price 
$361,500
Days On Site 
16 Days
Bedrooms 
4
Inside Area (SqFt) 
1,925 sqft
Total Baths 
2
Full Baths 
2
Partial Baths 
N/A
Lot Size 
0.14 Acres
Year Built 
2017
MLS Number 
26027692
Status 
Active
Property Tax 
$340
HOA/Condo/Coop Fees 
$54.5 monthly
Sq Ft Source 
Assessor
Friends & Family
Recent Activity
4 days agoListing updated with changes from the MLS
2 weeks agoListing first seen on site
General Features
Acres 
0.14
Foundation 
Slab
Garage 
Yes
Garage Spaces 
2
Levels 
One and One Half
Parking 
Garage Door Opener
Parking Spaces 
2
Property Sub Type 
Single Family Residence
Security 
Security System
Sewer 
Public Sewer
SqFt Total 
1925
Style 
RanchTraditional
Water Source 
Public
Interior Features
Appliances 
DishwasherGas CooktopGas RangeBuilt-In Gas OvenMicrowaveRefrigeratorSelf Cleaning Oven
Cooling 
Ceiling Fan(s)Attic FanCentral Air
Fireplace 
Yes
Fireplace Features 
Family Room
Fireplaces 
1
Flooring 
CarpetVinyl
Heating 
Natural Gas
Interior 
Walk-In Closet(s)High CeilingsKitchen IslandTray Ceiling(s)Eat-in KitchenPantry
Laundry Features 
Washer HookupLaundry Room
Master Bedroom 
Level - Lower
Save
Ask
Tour
Hide
Share
Exterior Features
Construction Details 
Vinyl Siding
Fencing 
PrivacyWoodPartial
Lot Features 
Interior Lot
Other Structures 
StorageShed(s)
Patio And Porch 
DeckScreenedFront Porch
Roof 
Shingle
Community Features
Association Fee 
$654.0
Association Fee Frequency 
Annually
Community Features 
ClubhouseFitness CenterPoolPark
MLS Area 
73 - G. Cr./M. Cor. Hwy 17A-Oakley-Hwy 52
Building Access 
Ground Level
Schools
School District
Unknown
Elementary School
Foxbank
Middle School
Berkeley
High School
Berkeley
Listing courtesy of RE/MAX Southern Shores


Listing information is provided by Participants of the CHS Regional MLS. IDX information is provided exclusively for personal, non-commercial use, and may not be used for any purpose other than to identify prospective properties consumers may be interested in purchasing. Information is deemed reliable but not guaranteed. Copyright 2026, CHS Regional MLS.
Last checked: 2026-10-23 10:41 PM UTC

Neighborhood & Commute
Source: Walkscore
Disclosure: Community information and market data powered by Constellation Data Labs. Information is deemed reliable but not guaranteed.
Save
Ask
Tour
Hide
Share