Live In Charleston and Carolina One Logo
Save
Ask
Tour
Hide
Share
$449,990
New Listing

136 Fernbank Road
Johns Island, SC 29455

For Sale|Townhouse|Active
3
Beds
4
Total Baths
2
Full Baths
2
Partial Baths
2,204
SqFt
$204
/SqFt
2026
Built
Subdivision:
Rhetts Cove
County:
Charleston
Listing courtesy of SM SOUTH CAROLINA BROKERAGE LLC
Call Now: 843.818.3628
Is this the listing for you? We can help make it yours.
843.818.3628
136 Fernbank Road136 Fernbank Road136 Fernbank Road136 Fernbank Road
Save
Ask
Tour
Hide
Share

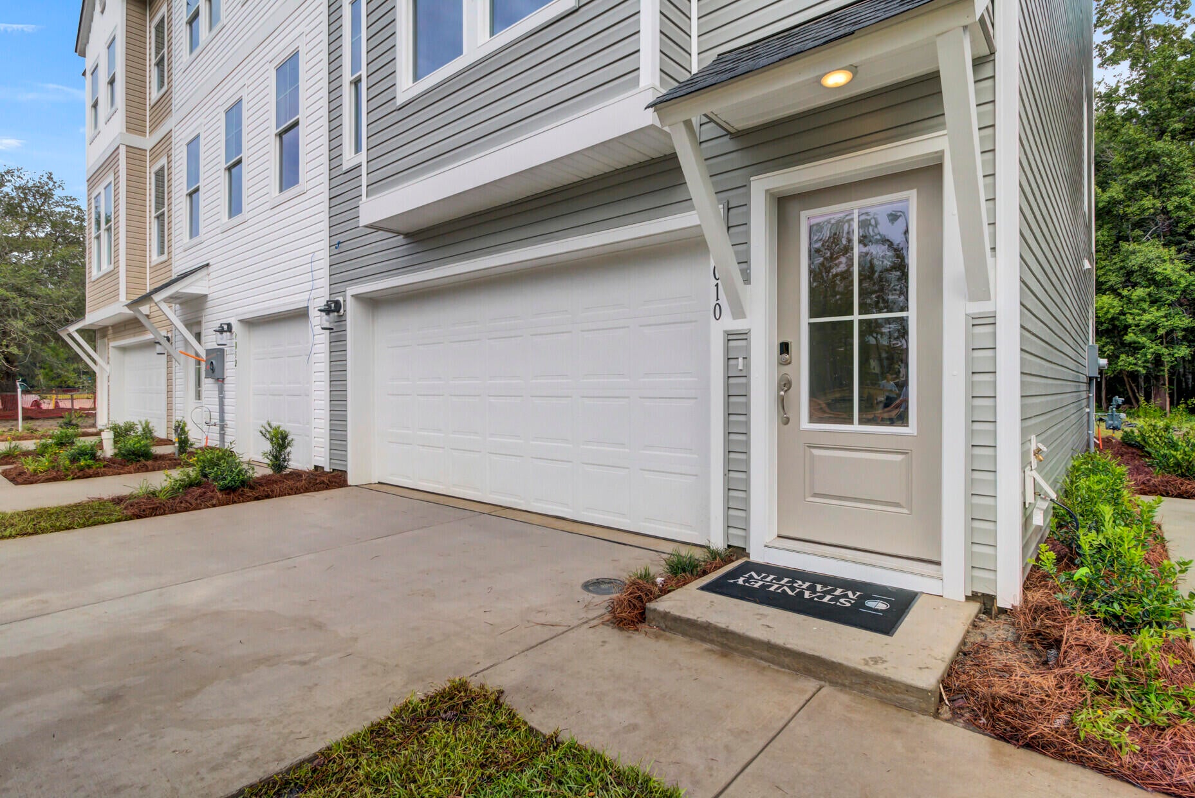
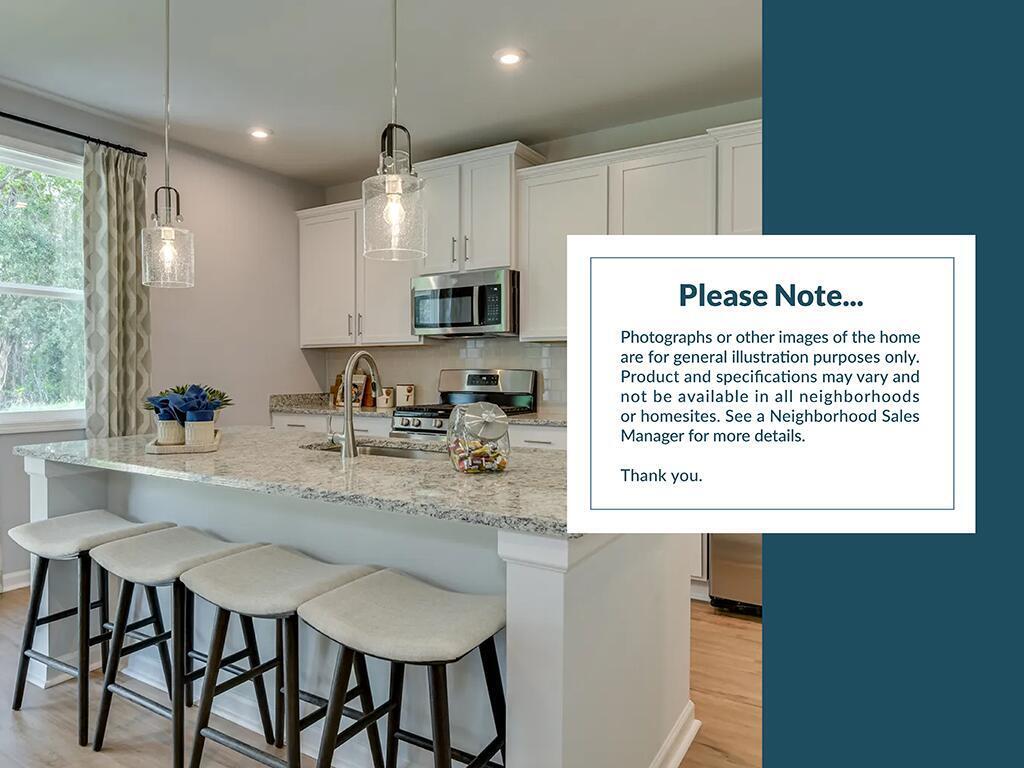
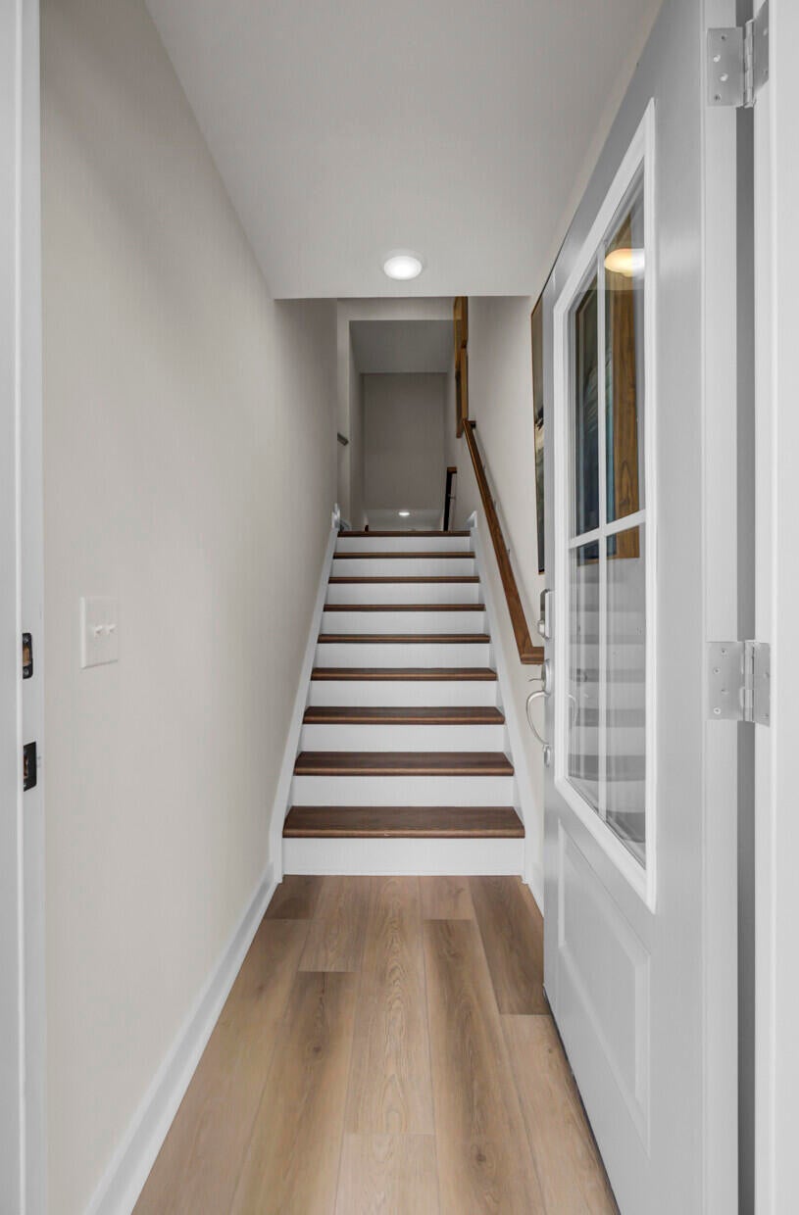
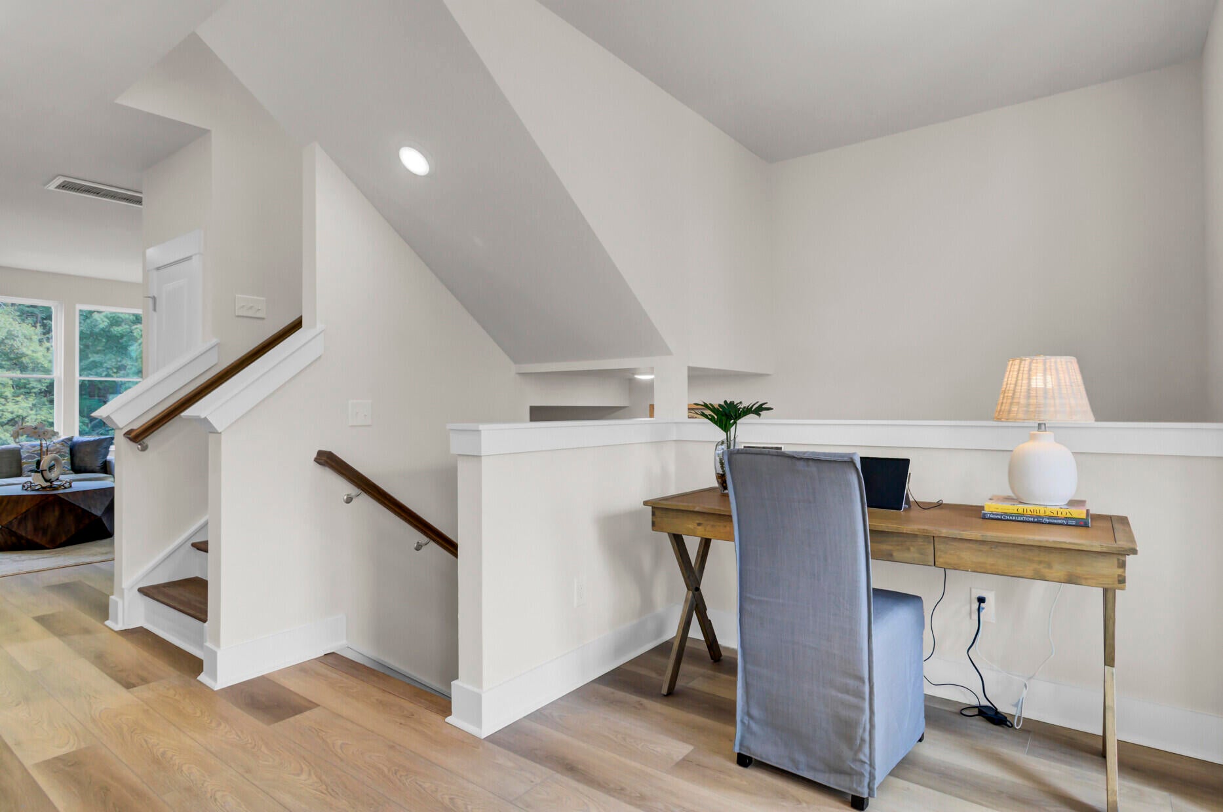
End Unit! Up to 3% in closing costs paid with use of preferred lender and closing attorney! Ask about our 2/1 and 1/1 rate buydown programs! This home is in permitting and construction will start soon! The Lannister at Rhetts Cove offers 2,170 square feet of thoughtfully designed space across three levels, featuring 3 bedrooms, recreation room/office 2 full bathrooms, 2 half baths and a 2-car garage. Step into the heart of the home, the open-concept main level, where a sit-down island anchors the kitchen, serving as a central hub for weeknight meals, homework, and shared moments. Just off the kitchen, the dining area provides a welcoming space to slow down and recharge, while the spacious great room invites you to relax and unwind.Upstairs, the bedroom level includes two secondary bedrooms that share a full bath, a convenient laundry area, and a luxurious primary suite with double vanities and a massive walk-in closet. The lower level includes a large multi-use recreation room/office with a half bathroom--ideal for a game room, home office, or a quiet retreat. Living in a Stanley Martin Home comes with perks like our Builders Warranty and included lawn maintenance, providing peace of mind and giving you more time to enjoy life. Visit our model home to see why Rhetts Cove is the perfect place to call home. We can't wait to welcome you

Save
Ask
Tour
Hide
Share
Listing Snapshot
Price 
$449,990
Days On Site 
0 Days
Bedrooms 
3
Inside Area (SqFt) 
2,204 sqft
Total Baths 
4
Full Baths 
2
Partial Baths 
2
Lot Size 
0.03 Acres
Year Built 
2026
MLS® Number 
26025373
Status 
Active
Property Tax 
N/A
HOA/Condo/Coop Fees 
$121.67 monthly
Sq Ft Source 
N/A
Friends & Family
Recent Activity
2 hours agoListing updated with changes from the MLS®
3 hours agoListing first seen on site
General Features
Acres 
0.03
Attached Garage 
Yes
Foundation 
Slab
Garage 
Yes
Garage Spaces 
2
Home Warranty 
Yes
Parking 
AttachedGarage Door Opener
Parking Spaces 
2
Property Condition 
Under ConstructionNew Construction
Property Sub Type 
Townhouse
Sewer 
Public Sewer
SqFt Total 
2204
Water Source 
Public
Interior Features
Appliances 
DishwasherDisposalGas RangeMicrowaveENERGY STAR Qualified AppliancesTankless Water Heater
Cooling 
Central Air
Flooring 
CarpetCeramic TileLaminate
Heating 
Natural Gas
Interior 
Walk-In Closet(s)High CeilingsKitchen IslandEat-in KitchenIn-Law FloorplanPantry
Laundry Features 
Electric Dryer HookupWasher Hookup
Master Bedroom 
Level - Upper
Save
Ask
Tour
Hide
Share
Exterior Features
Construction Details 
Vinyl Siding
Exterior 
Rain Gutters
Patio And Porch 
Patio
Roof 
AsphaltShingle
Community Features
Association Fee 
$1460.0
Association Fee Frequency 
Annually
MLS Area 
23 - Johns Island
Financing Terms Available 
CashConventionalFHAVA Loan
Building Access 
Ground Level
Schools
School District
Unknown
Elementary School
Angel Oak ES 4K-1/Johns Island ES 2-5
Middle School
Haut Gap
High School
St. Johns
Listing courtesy of SM SOUTH CAROLINA BROKERAGE LLC


Listing information is provided by Participants of the CHS Regional MLS. IDX information is provided exclusively for personal, non-commercial use, and may not be used for any purpose other than to identify prospective properties consumers may be interested in purchasing. Information is deemed reliable but not guaranteed. Copyright 2026, CHS Regional MLS.
Last checked: 2026-09-09 09:34 PM UTC

Neighborhood & Commute
Source: Walkscore
Disclosure: Community information and market data powered by Constellation Data Labs. Information is deemed reliable but not guaranteed.
Save
Ask
Tour
Hide
Share