
3052 Bell Cove AlleyJohns Island, SC 29455
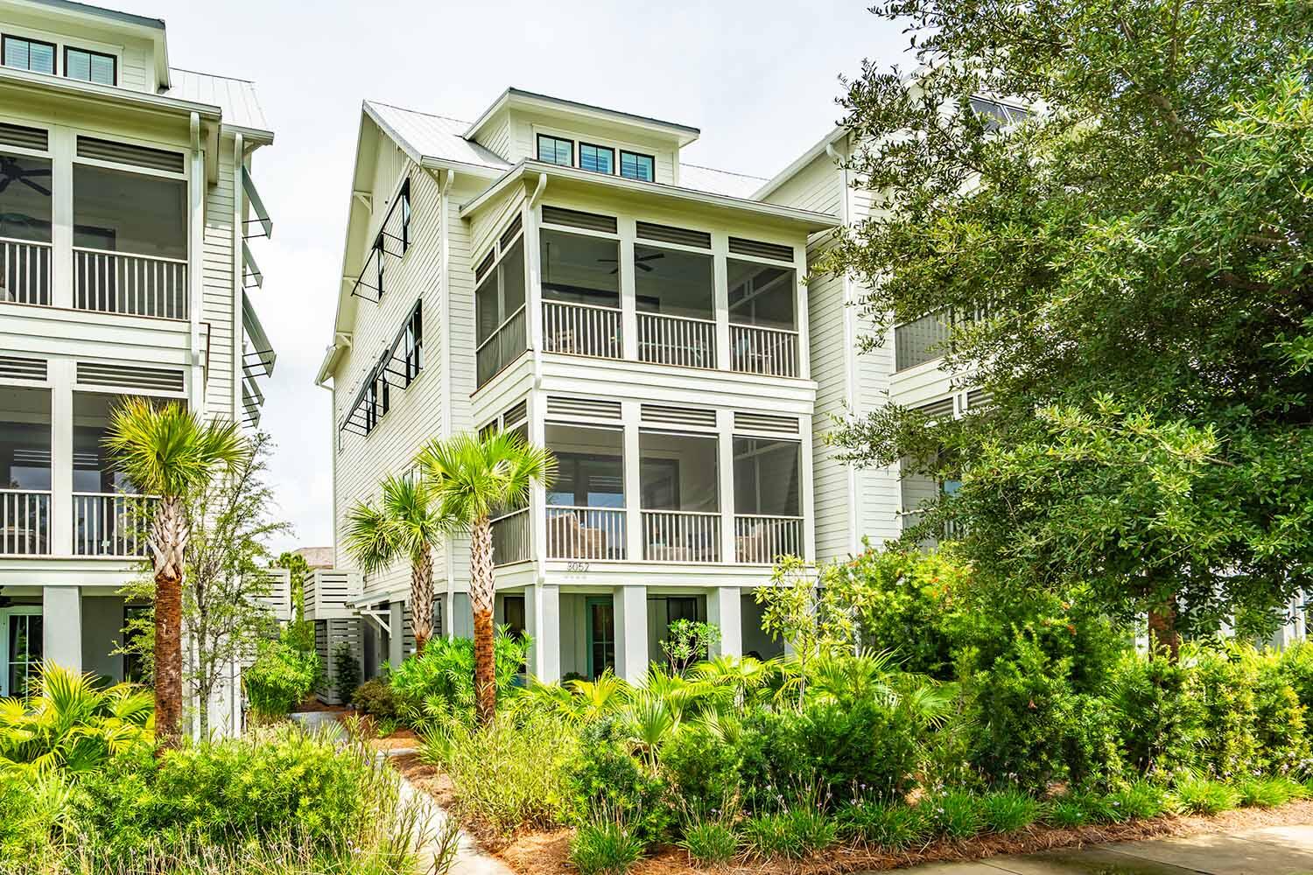
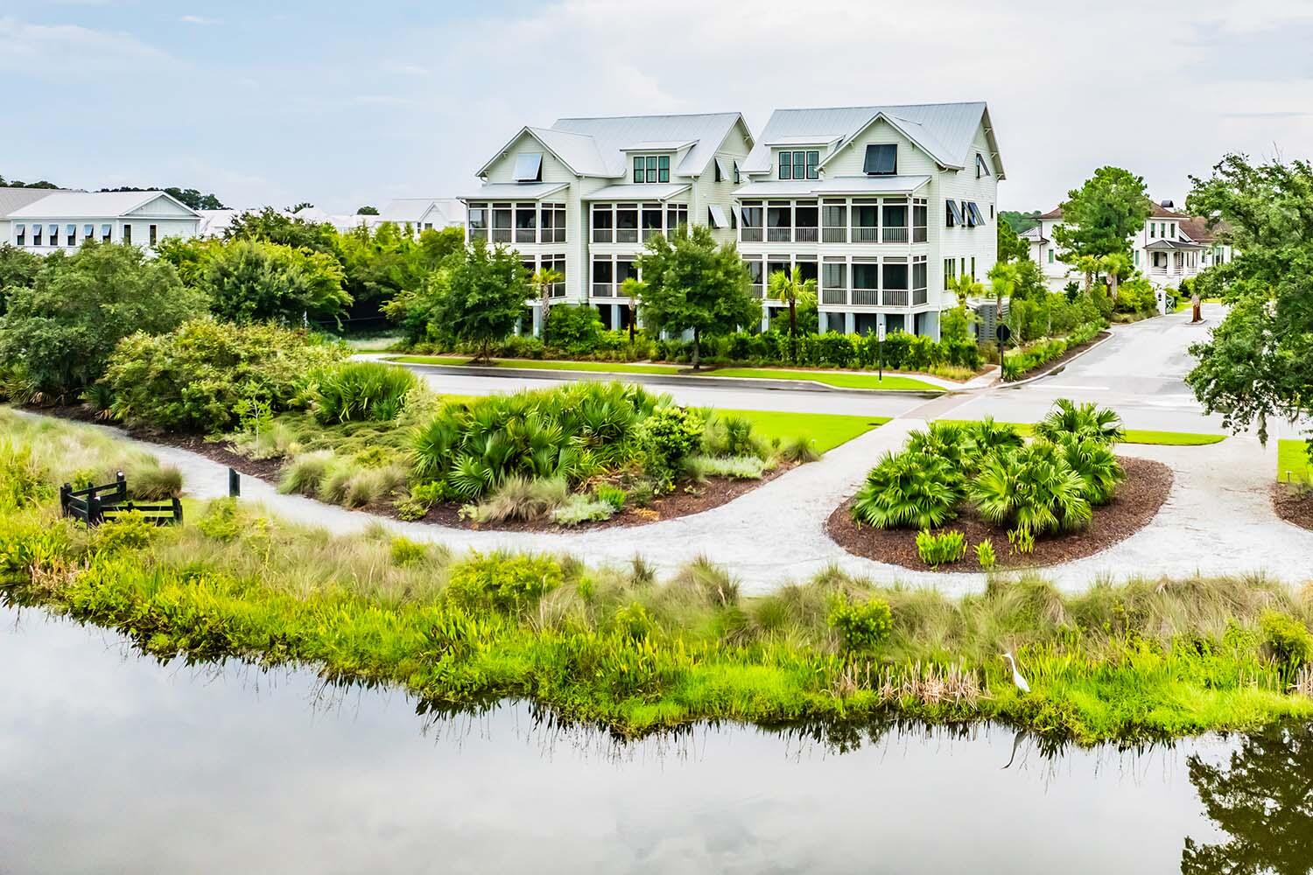
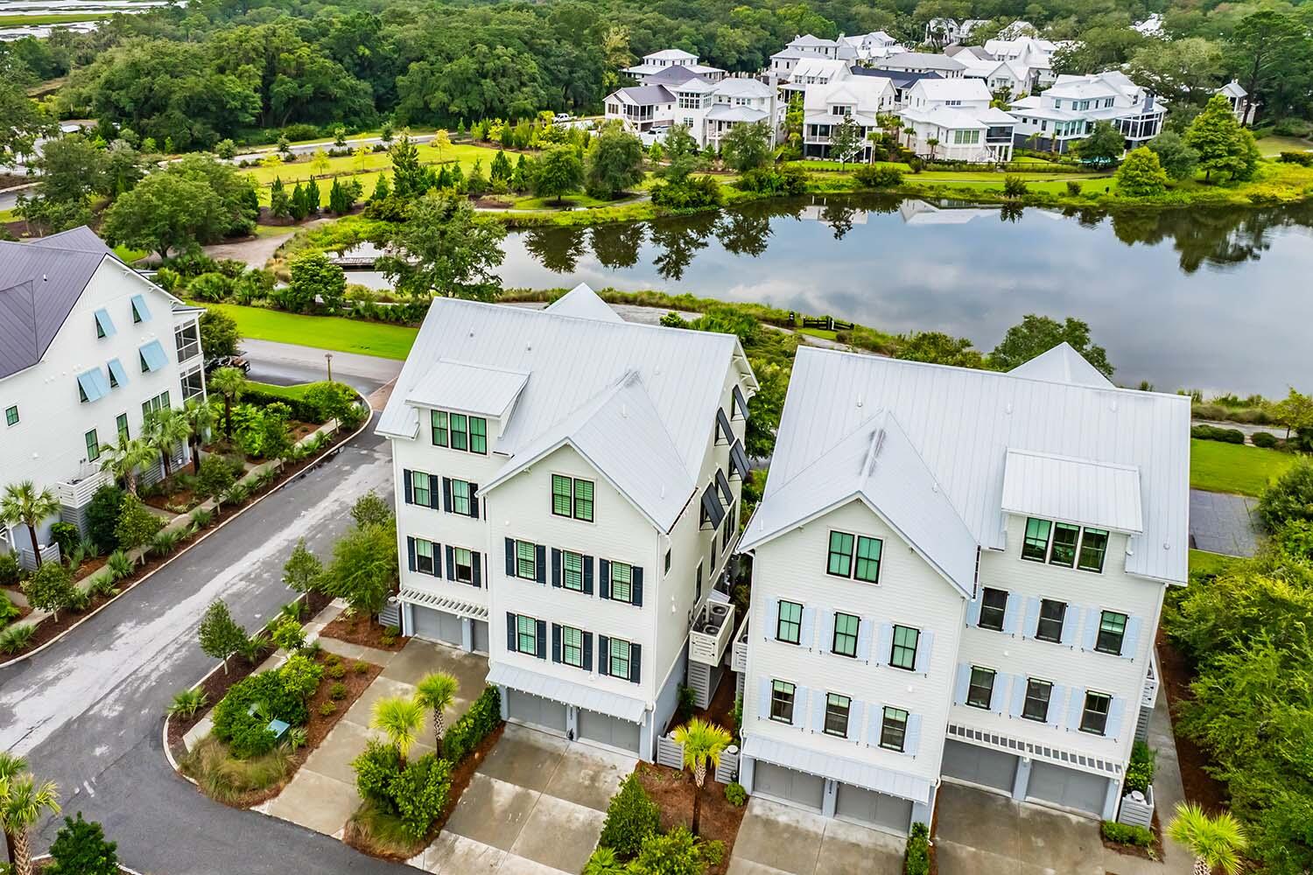
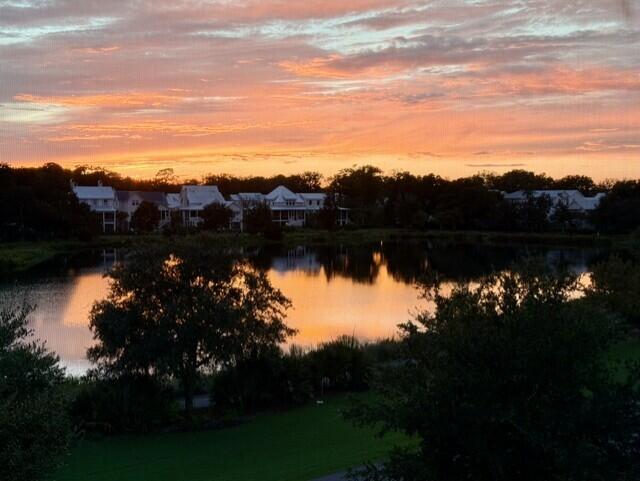
Effortless Lowcountry living defines this like-new Kiawah River townhome overlooking Jacks Pond, where sunset views and abundant wildlife complement an exceptional location. The open main level features 10-foot ceilings and hardwood floors connecting the gourmet kitchen, dining and main living space. Quartz countertops, upgraded cabinetry, stainless steel appliances and a generous island equip the kitchen for everyday living and entertaining, while a gas fireplace anchors the adjoining living room. French doors open to a screened porch overlooking Jacks Pond, extending gathering space outdoors and inviting the coastal setting in. An elevator connects all three levels, and plantation shutters, coastal-inspired lighting and a neutral designer palette add a polished finish throughout.Upstairs, the generous primary suite opens to its own screened porch, with a secondary bedroom nearby. The third floor offers added privacy for guests with a bedroom, full bath, and a flex space with built-ins and a beverage refrigerator that provides more room to gather or unwind. Thoughtful storage sets this townhome apart. Large closets throughout, a welcoming mudroom-style foyer and substantial lower-level storage with a workbench provide ample room for bikes, outdoor gear, hobbies and everyday organization. Just steps from the Spring House swim and fitness center, The Dunlin, Auberge Collection, and nature trails winding more than 20 miles throughout Kiawah River, this low-maintenance home places some of the community's most sought-after experiences within easy reach.
| a month ago | Listing updated with changes from the MLS | |
| a month ago | Status changed to Pending | |
| 2 months ago | Listing first seen on site |

Listing information is provided by Participants of the CHS Regional MLS. IDX information is provided exclusively for personal, non-commercial use, and may not be used for any purpose other than to identify prospective properties consumers may be interested in purchasing. Information is deemed reliable but not guaranteed. Copyright 2026, CHS Regional MLS.
Last checked: 2026-10-25 02:23 AM UTC
Did you know? You can invite friends and family to your search. They can join your search, rate and discuss listings with you.