
2438 Racquet Club Drive 2cSeabrook Island, SC 29455
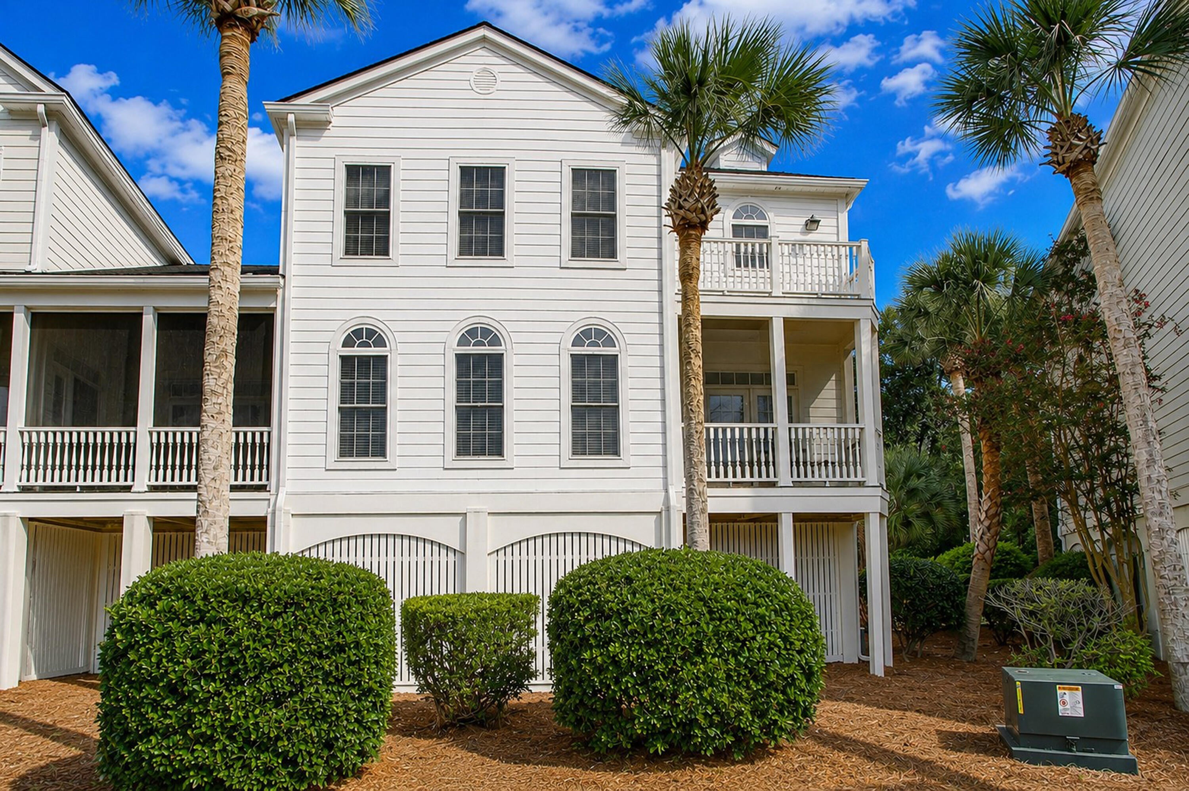
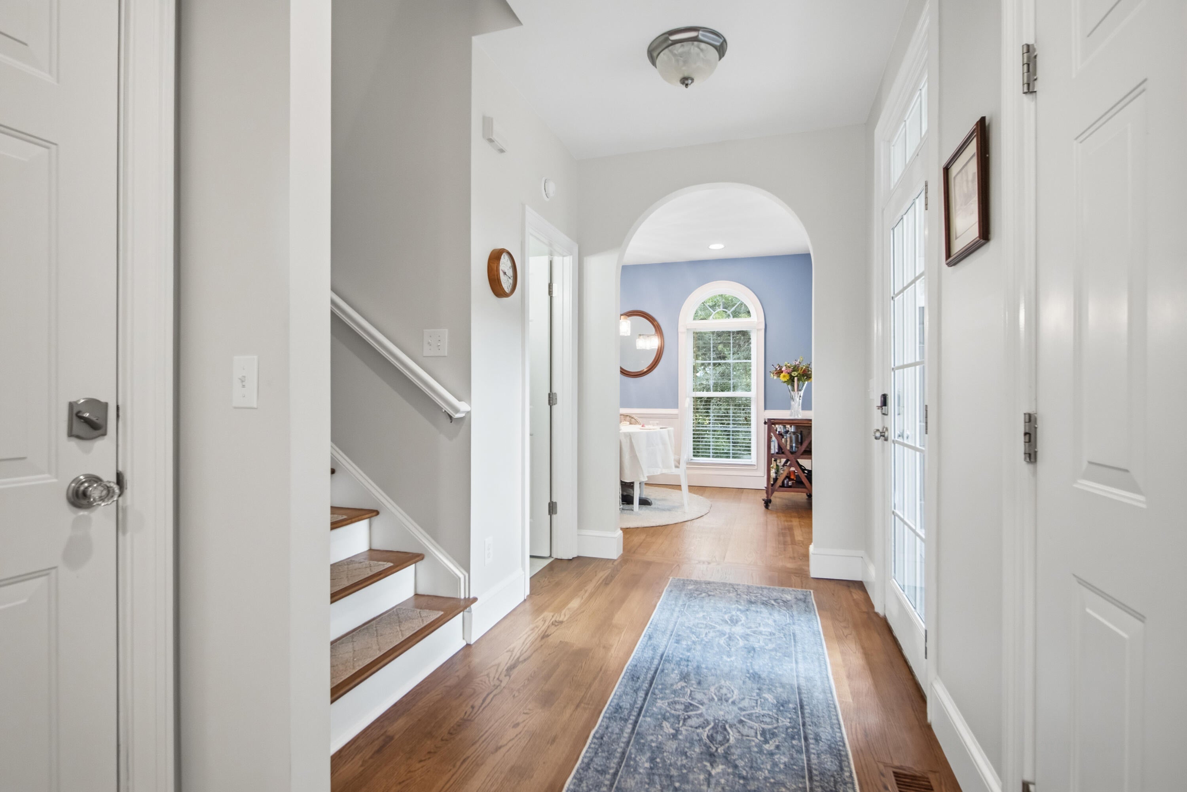
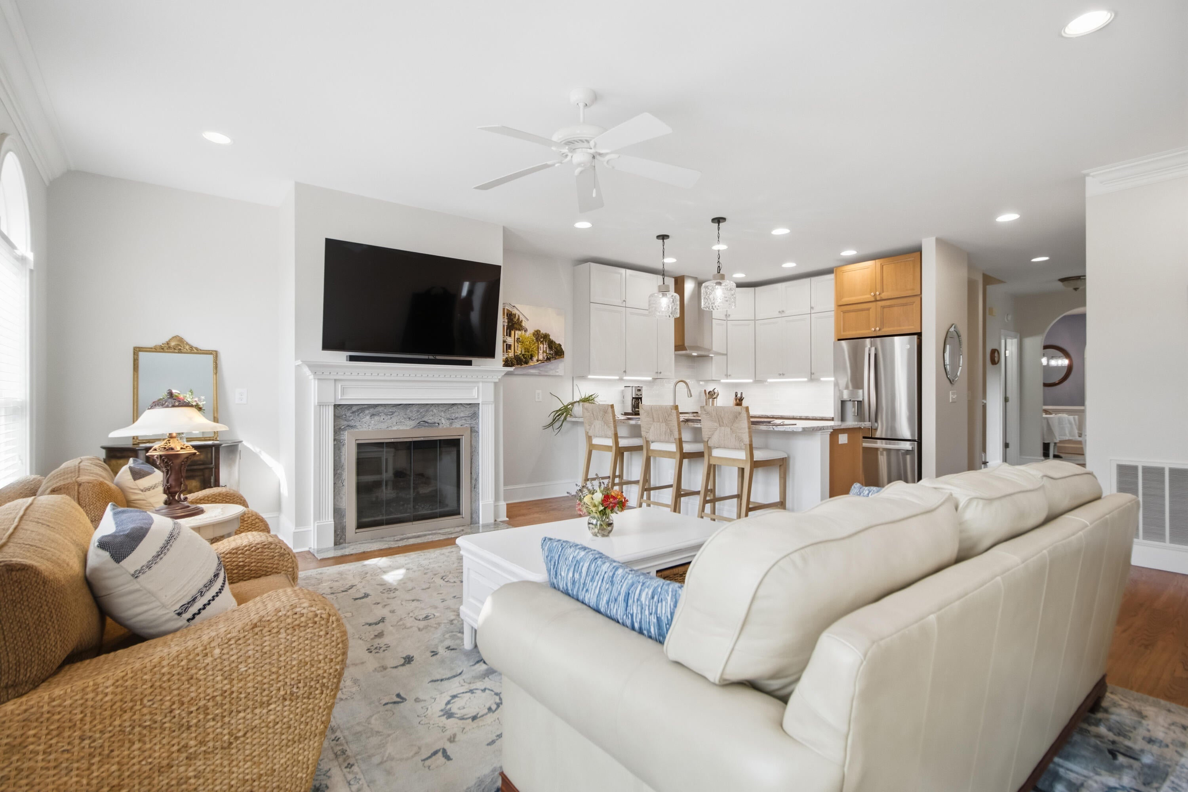
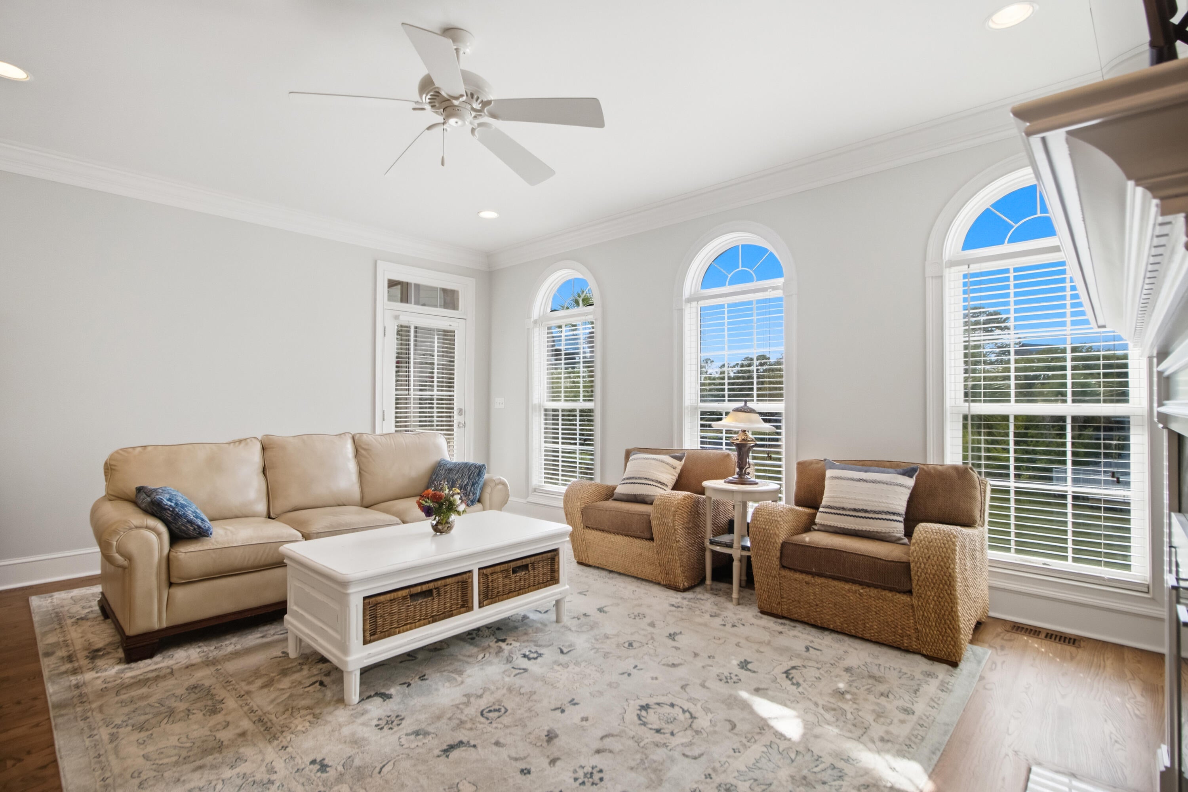
This is the one you've been waiting for - Charleston style 3 bedroom/3.5 bath end unit. At 2,520 square feet, it's one of the largest on Seabrook Island. As you enter through piazza #1, you're greeted with variable width red oak flooring, 9' ceilings and extensive moulding throughout. The oak lined elevator services all three levels. You'll notice upscale renovations throughout starting with the new kitchen; beautiful custom cabinetry, granite countertops, ceramic tile backsplash, stainless appliances and a butler's pantry with wine fridge.The living room has three large palladium windows, access to the screened veranda, an electric fireplace with granite hearth and custom mantle.The dining room also has three palladium windows offering abundant natural light and wainscottingYou will think the oversized guest bedroom on this level is the primary, but it's not. It has a large walk-in closet and a newly renovated ensuite bath with 12"x18" ceramic tile floors, quartzite countertop and shower with floor to ceiling tiles and high end fixtures. The beautiful, renovated powder room finishes off the main level. Upstairs, you'll find one of the largest primary bedrooms at 20'x 20' with a walk-in custom closet that is large enough to be another room. The ensuite bath has double vanities, marble shower and a jetted tub. It also has it's own piazza. The third bedroom also has the custom closets, access to another piazza and its own bath renovated to the same level as the one downstairs. A large laundry with storage completes this level. Take the elevator down to the ground level where you'll find a spacious garage and copious amounts of storage. The townhome has two (2) 18 seer variable speed HVAC units installed in 2021 and a new roof & gutters offering years of trouble free enjoyment. There are wonderful views of the lagoon & swimming pool and the location is perfect; walking distance to the tennis & pickleball facility, equestrian center and the Lakehouse fitness center with indoor and outdoor pools. On island residents have access to over 4 miles of private beach, the Seabrook Island House for dining and golf on two premier courses and the Oceanfront beach Club with two swimming pools and the Pelicans Nest restaurant. Just outside the gate you are a short ride to multiple dining options and shopping at Freshfields Village and boating & fishing out of Bohicket Marina with restaurants, wet slips and dry storage slips.
| 6 days ago | Listing updated with changes from the MLS® | |
| 6 days ago | Status changed to Active Under Contract | |
| 2 weeks ago | Listing first seen on site |

Listing information is provided by Participants of the CHS Regional MLS. IDX information is provided exclusively for personal, non-commercial use, and may not be used for any purpose other than to identify prospective properties consumers may be interested in purchasing. Information is deemed reliable but not guaranteed. Copyright 2026, CHS Regional MLS.
Last checked: 2026-09-09 08:58 PM UTC
Did you know? You can invite friends and family to your search. They can join your search, rate and discuss listings with you.