
Or, Browse the Entire Charleston MLS
1126 Santa Elena WayJohns Island, SC 29455
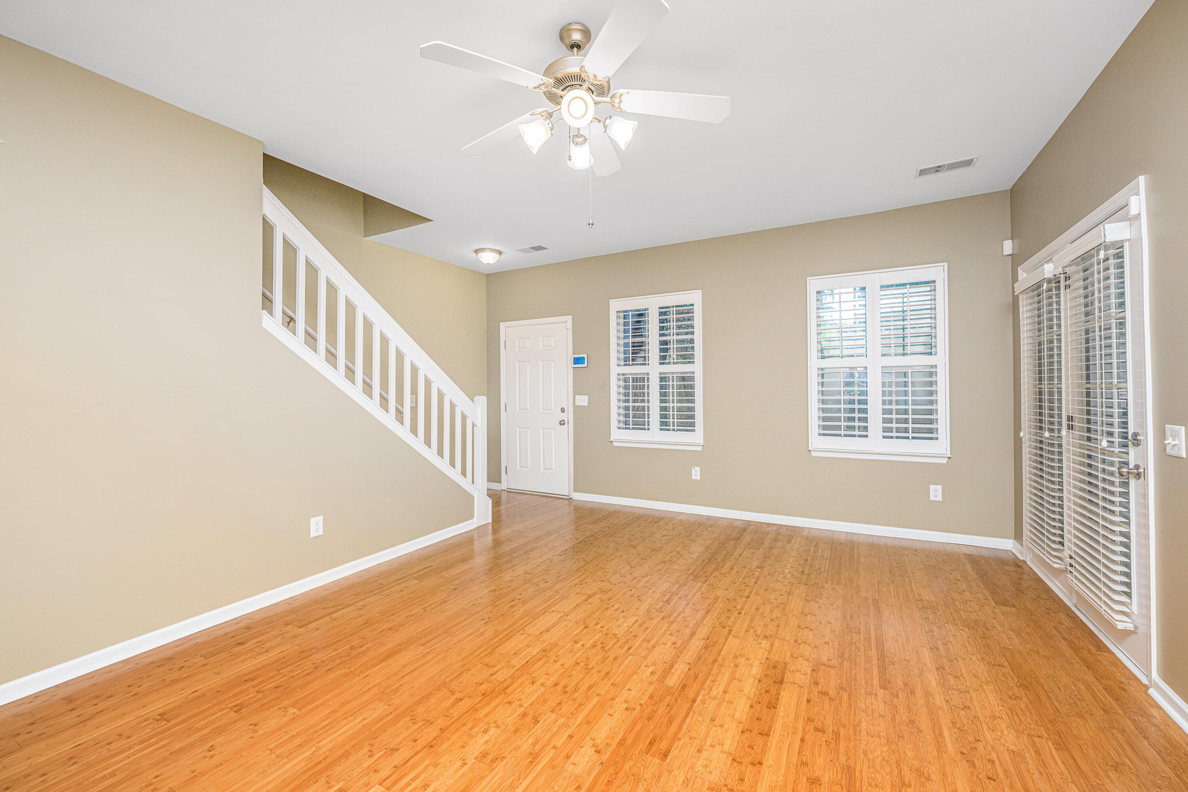
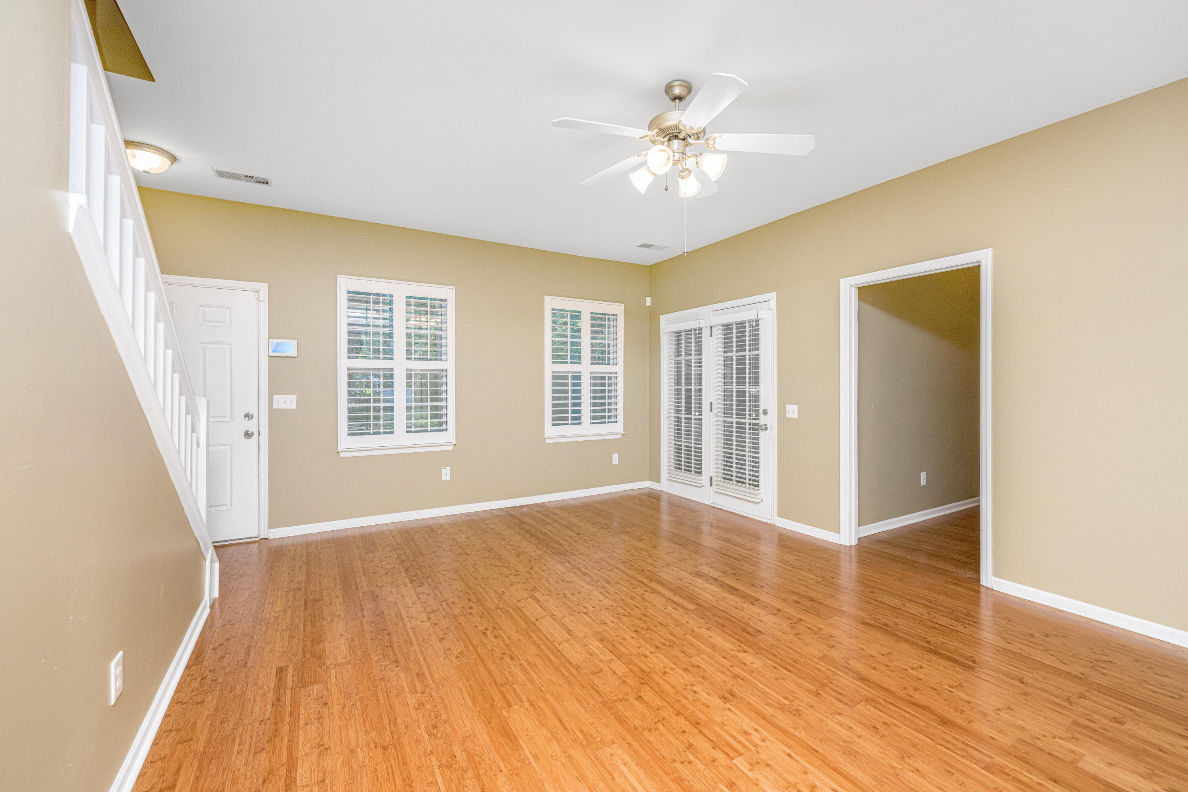
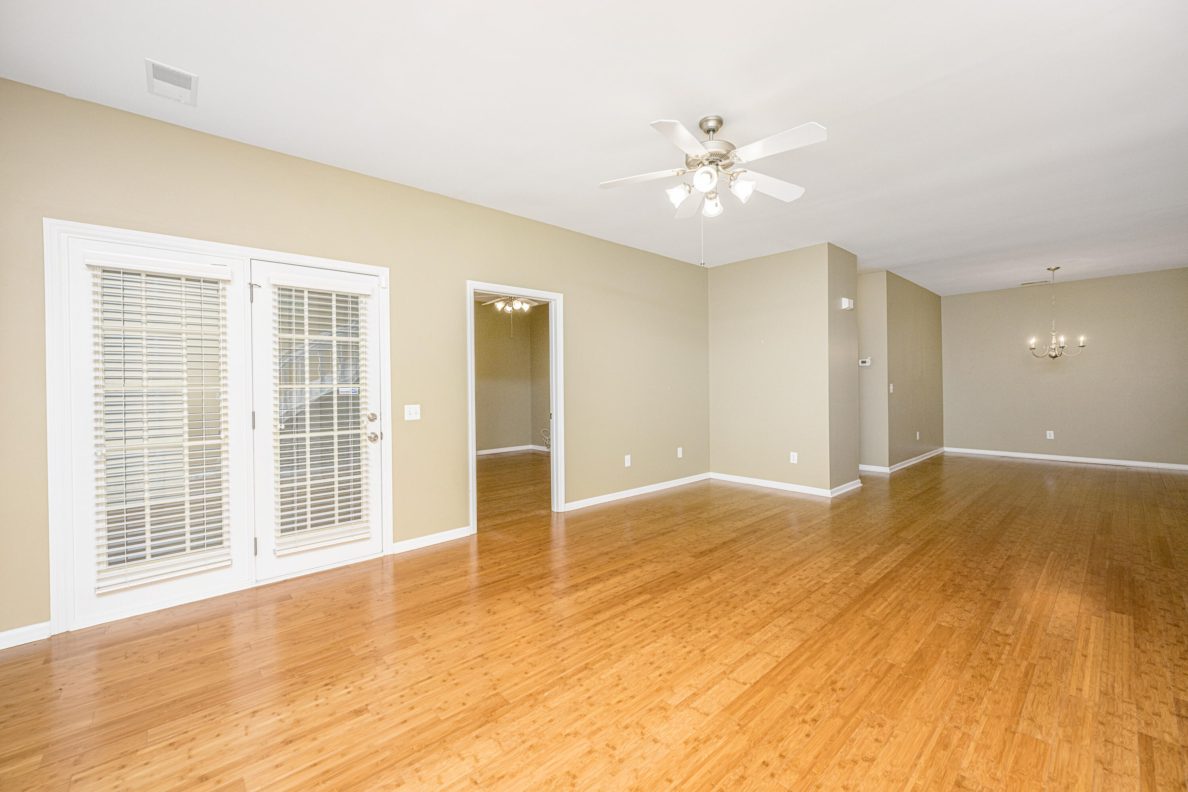
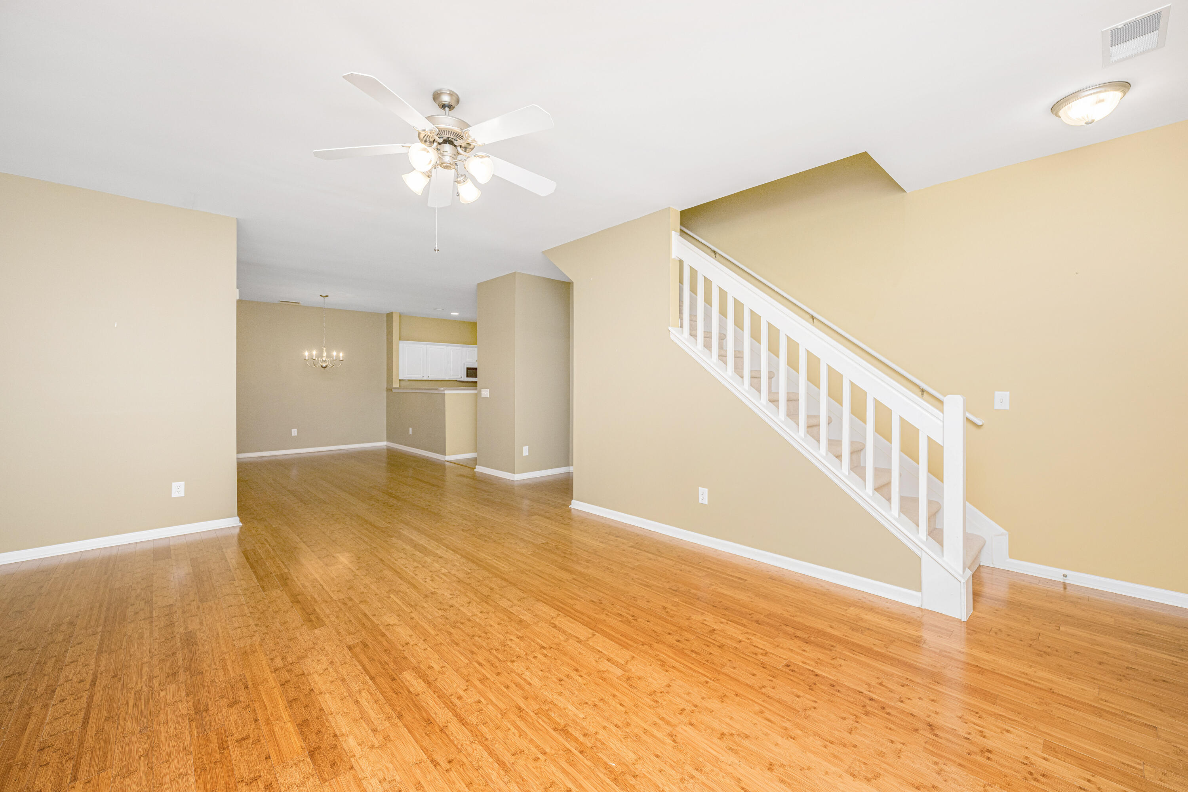
Welcome to 1126 Santa Alina Way on Johns Island, where Lowcountry charm and natural beauty come together in a highly desirable location. Surrounded by mature oaks and lush landscaping, this inviting two-story townhome offers four bedrooms, three full baths, and a thoughtfully designed floor plan perfect for comfortable everyday living.Inside, you'll find an open and spacious layout featuring vaulted ceilings, plantation shutters, and an abundance of windows that fill the home with natural light. The large family room flows seamlessly into the eat-in kitchen, creating an ideal space for gathering with family and friends. Two primary suites provide exceptional flexibility for guests, multigenerational living, or a private retreat, while the dedicated laundry room adds everyday convenience.Perfectly situated directly across from the community pool and offering easy access to River Road, this home provides a convenient commute to both James Island and historic downtown Charleston. Outside, the mature trees create a shaded, private setting that makes enjoying Lowcountry summers a true pleasure. Whether you're relaxing at home, entertaining guests, or taking advantage of the community amenities just steps away, this charming property offers comfort, convenience, and the laid-back Johns Island lifestyle you've been searching for.
| 9 hours ago | Listing updated with changes from the MLS® | |
| 10 hours ago | Listing first seen on site |

Listing information is provided by Participants of the CHS Regional MLS. IDX information is provided exclusively for personal, non-commercial use, and may not be used for any purpose other than to identify prospective properties consumers may be interested in purchasing. Information is deemed reliable but not guaranteed. Copyright 2026, CHS Regional MLS.
Last checked: 2026-05-31 12:06 AM UTC
Did you know? You can invite friends and family to your search. They can join your search, rate and discuss listings with you.