
Or, Browse the Entire Charleston MLS
2816 Ortega DriveJohns Island, SC 29455
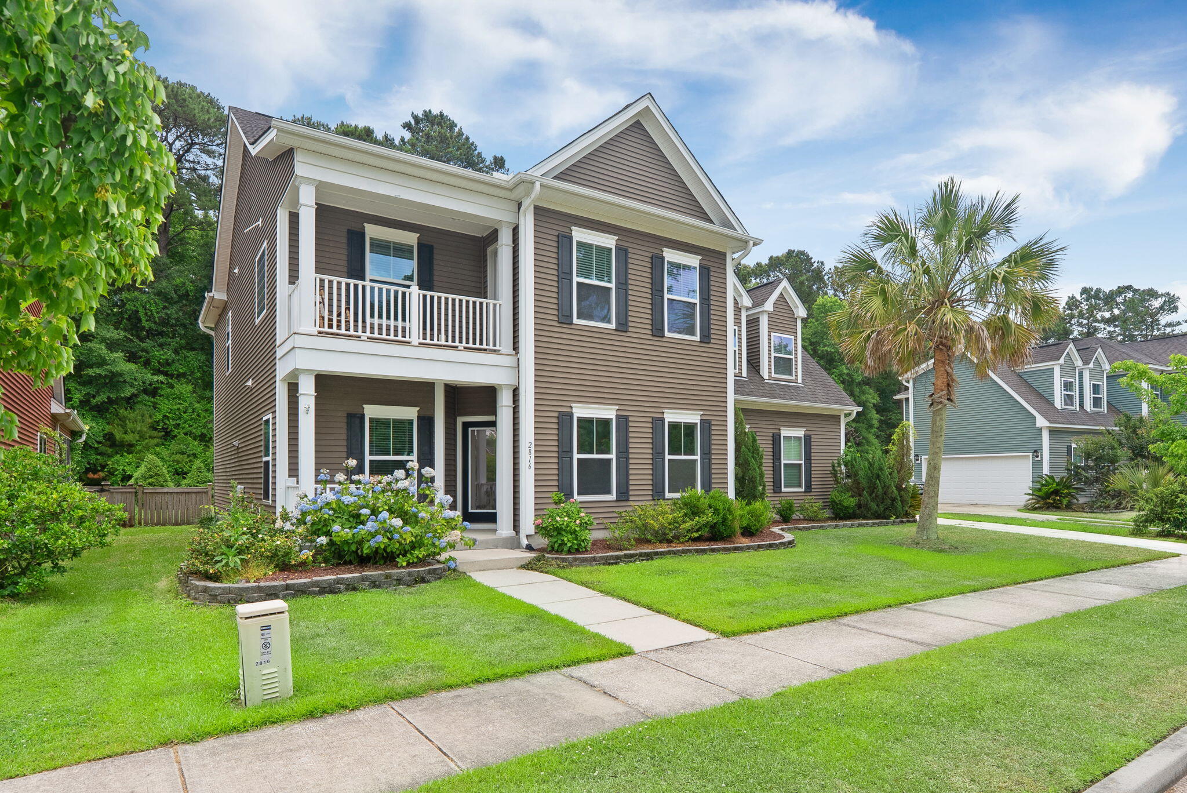
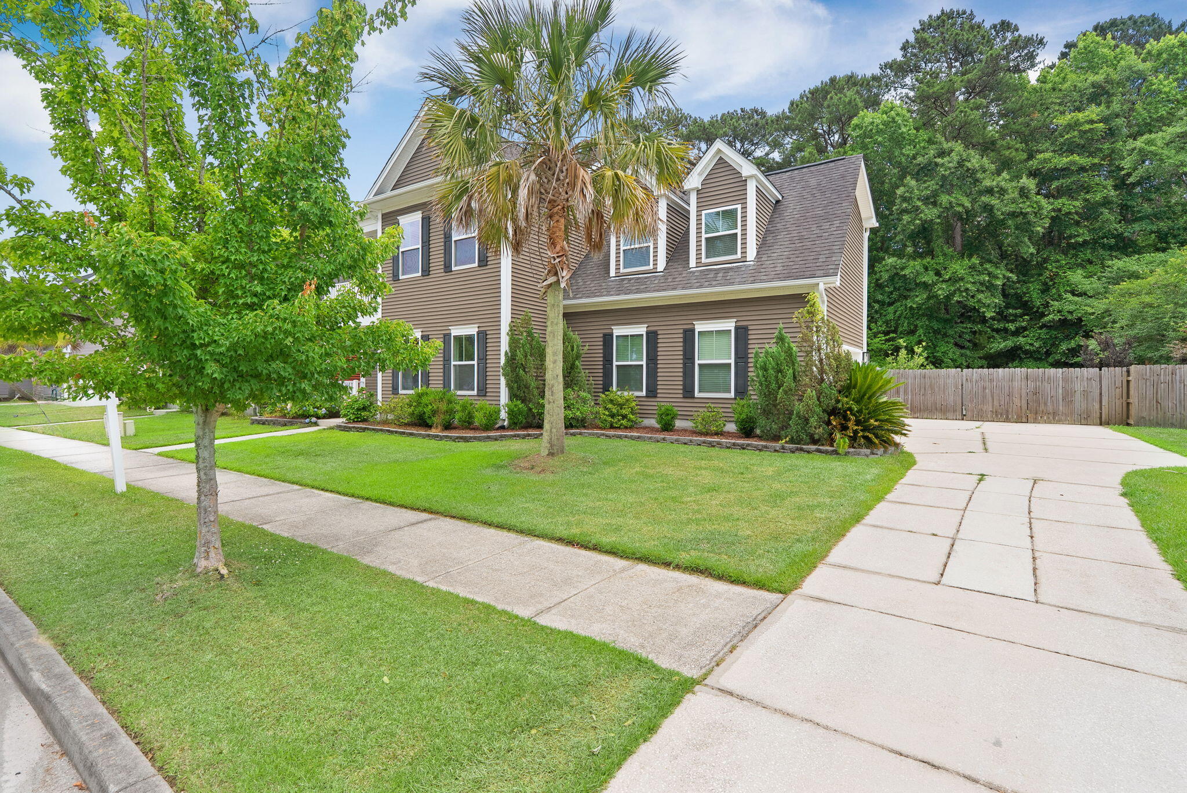
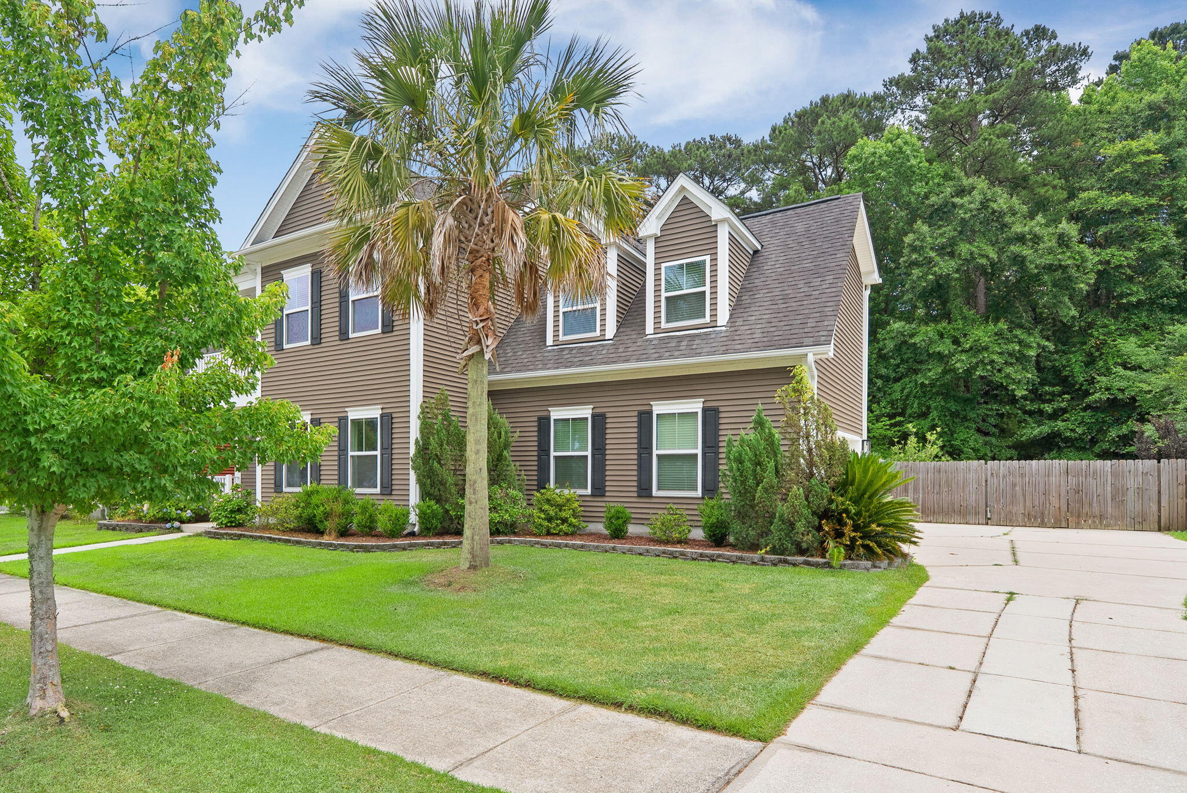
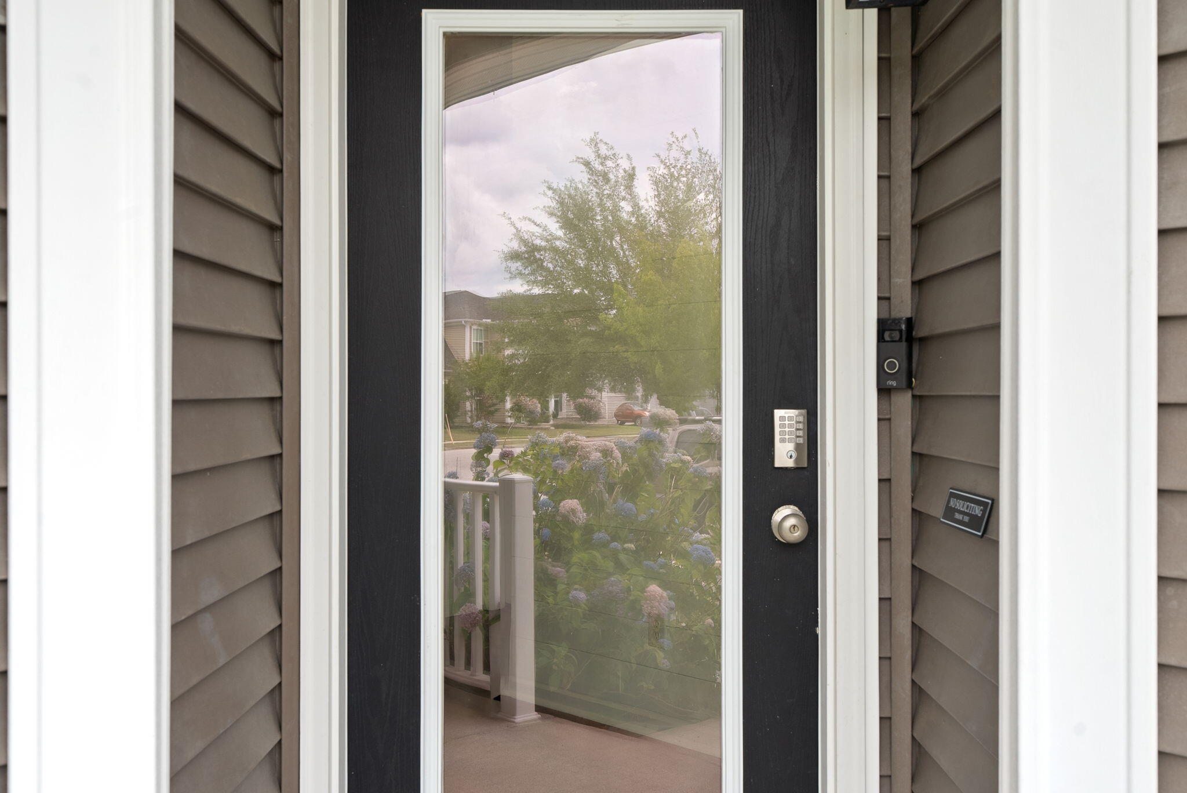
Some homes just fit. The layout makes sense, the finishes feel fresh, and the location completely changes the way you spend your weekends. That's exactly the case at 2816 Ortega Drive in Swygerts Landing, one of Johns Island's most established and community-oriented neighborhoods.Fresh interior paint throughout and brand-new luxury vinyl plank flooring across the entire first floor make the home feel bright, clean, and truly move-in ready from the moment you walk in.One of the strongest features of this Johns Island home is the flexibility of the floor plan itself. A first-floor bedroom just off the foyer works beautifully as a private home office, guest suite, playroom, or dedicated work-from-home space.Toward the back of the home, an additional flex room overlooking the backyard creates the perfect sunroom, creative studio, reading room, or second office. Most homes force you to compromise. This one gives you options. The kitchen was designed for real life and easy entertaining, with 42-inch glass-front cabinetry, double wall ovens, generous prep space, and a stacked stone peninsula that naturally becomes the center of the home. The breakfast area flows effortlessly into the living spaces, while the formal dining room with crown molding and shiplap accents adds warmth and character for holidays, dinner parties, and everyday gatherings alike. Upstairs, the primary suite feels like its own retreat with a large walk-in closet, spacious ensuite bath, and a private balcony that invites slow mornings with coffee and quiet evenings outdoors. It's the kind of feature that changes how the entire home feels. Three additional bedrooms, an oversized upstairs laundry room, and an impressive 14x22 bonus room complete the second floor. Media room, home gym, playroom, guest retreat, second living space -- the square footage gives you the freedom to evolve with every season of life. A built-in second-floor safe adds another thoughtful layer of functionality and peace of mind. Outside, the backyard offers a surprising amount of usable space with room to entertain, garden, play, or simply spread out -- something buyers consistently struggle to find at this price point on Johns Island. A double gate and oversized concrete pad create an ideal setup for boat storage, a small RV, golf cart parking, trailer access, or additional outdoor equipment, all tucked neatly behind the fence. The setup feels especially fitting this close to Limehouse Boat Landing, Kiawah, and the outdoor-focused Johns Island lifestyle. A welcoming front porch, rear patio, and two-car garage complete the picture.Life in Swygerts Landing offers more than just a home. Residents enjoy a saltwater community pool, neighborhood play park, and the relaxed energy that draws so many buyers to Johns Island in the first place. Limehouse Boat Landing sits less than 10 minutes away for boating, fishing, and kayaking, while Kiawah Beach is an easy drive down Bohicket Road. Local favorites like Wild Olive, Stono Market, and Angel Oak Restaurant are nearby, with Downtown Charleston and MUSC approximately 25 minutes away -- close enough for convenience, far enough to truly unwind. Move-in ready, flexible, and designed for the way people actually live today, 2816 Ortega Drive offers five bedrooms, two-and-a-half baths, 2,830 square feet, and the kind of layout that grows with you instead of against you.
| yesterday | Listing updated with changes from the MLS® | |
| yesterday | Listing first seen on site |

Listing information is provided by Participants of the CHS Regional MLS. IDX information is provided exclusively for personal, non-commercial use, and may not be used for any purpose other than to identify prospective properties consumers may be interested in purchasing. Information is deemed reliable but not guaranteed. Copyright 2026, CHS Regional MLS.
Last checked: 2026-05-31 12:06 AM UTC
Did you know? You can invite friends and family to your search. They can join your search, rate and discuss listings with you.