
Or, Browse the Entire Charleston MLS
1224 Downer DriveCharleston, SC 29412
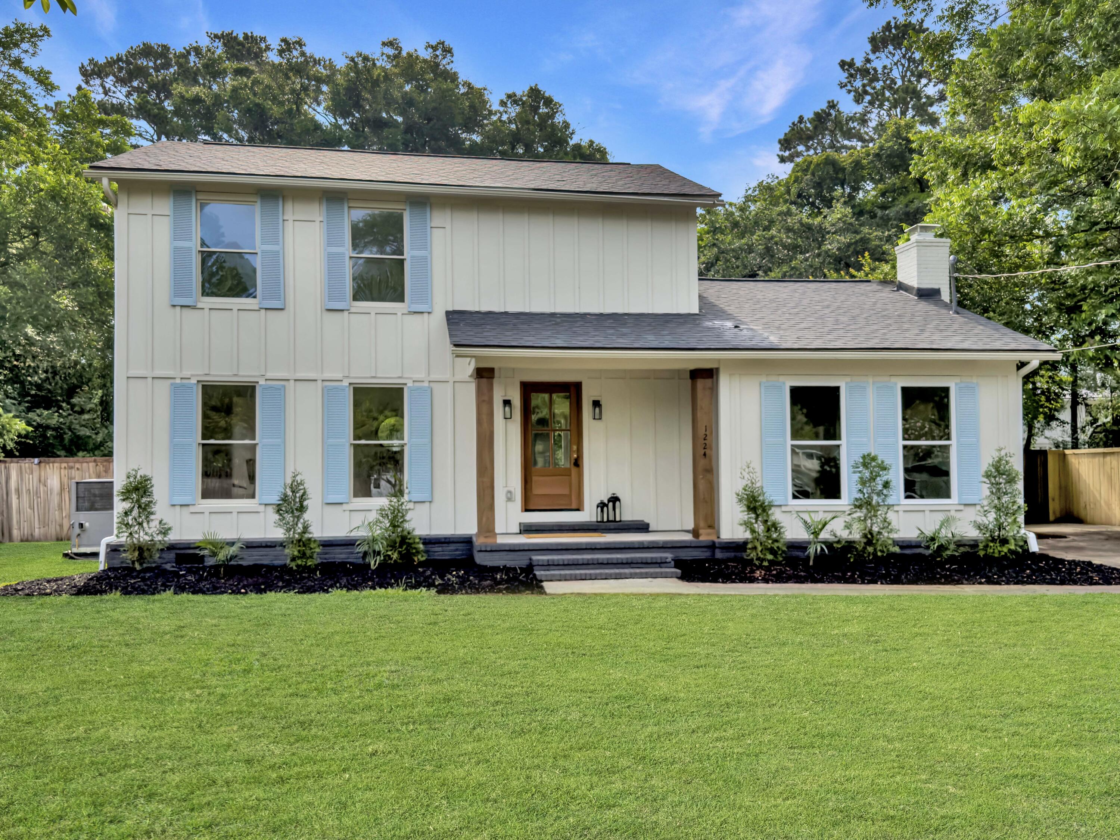
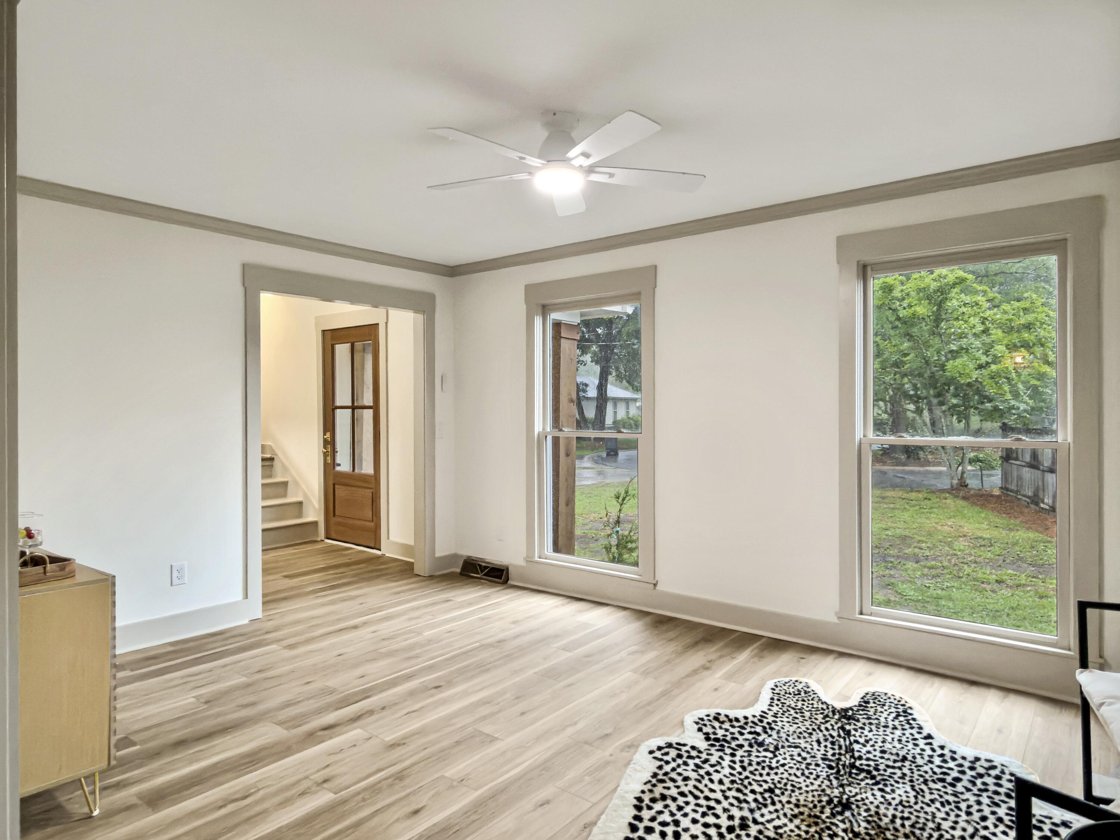
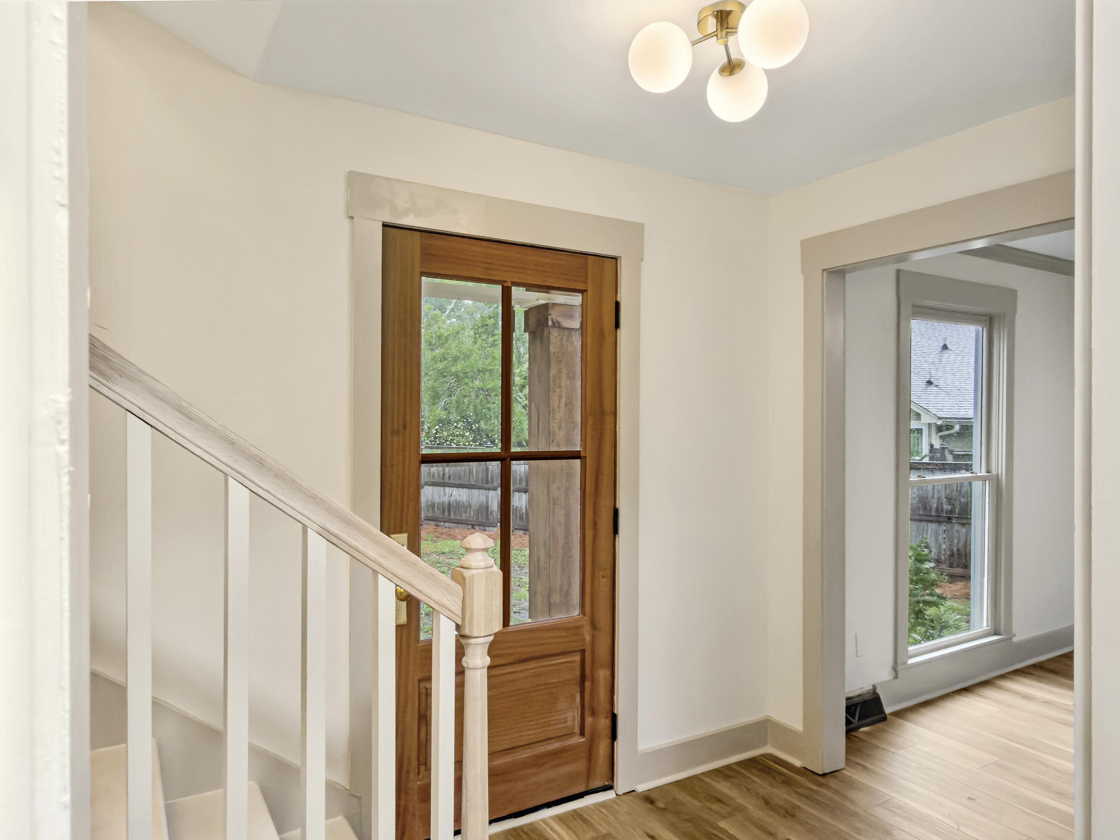
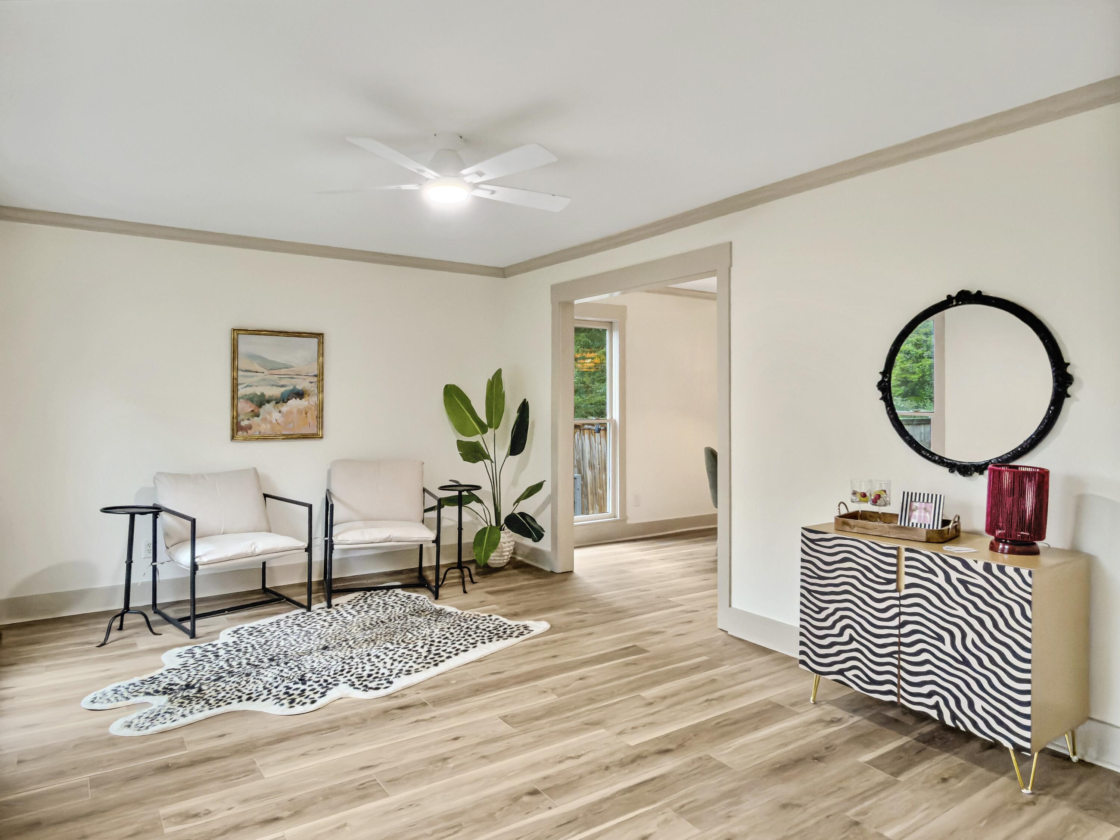
Welcome to this beautifully reimagined James Island residence, where timeless design, thoughtful craftsmanship, and modern functionality come together to create a truly exceptional home. From the moment you arrive, the striking curb appeal sets the tone with its inviting front porch, warm wood accents, and fresh modern farmhouse aesthetic.Inside, every detail has been carefully curated to deliver both style and comfort. The heart of the home is the stunning designer kitchen, featuring gorgeous Oslo oak cabinetry, quartz countertops, stainless steel appliances, custom lighting, and elevated finishes throughout. Designed for both everyday living and effortless entertaining, the kitchen seamlessly connects to the surrounding living spaces while offering warmth, sophistication, andexceptional functionality. Natural light pours into the home, highlighting the wide-plank flooring, architectural detailing, and thoughtfully selected design elements found throughout. The main living areas offer an open and welcoming atmosphere that feels both refined and comfortable, creating the perfect backdrop for gatherings large and small. One of the home's standout features is the expansive flex room, a beautifully finished space complete with a fireplace, custom wall detailing, and oversized windows that fill the room with natural light. Whether envisioned as a secondary living room, media room, executive home office, fitness studio, playroom, guest retreat, or potential additional bedroom, this versatile space provides the flexibility today's buyers are searching for and easily adapts to a variety of lifestyle needs. The well-designed floor plan offers an ideal balance of open-concept living and private retreat spaces, creating a home that is as functional as it is beautiful. Every room reflects the same commitment to quality, thoughtful design, and attention to detail that defines the entire property. Perfectly positioned on James Island, this exceptional home offers convenient access to downtown Charleston, Folly Beach, local restaurants, shopping, parks, and all the best of Lowcountry living. Combining designer finishes, flexible living spaces, and an unbeatable location, this is a rare opportunity to own a move-in-ready home that truly stands apart from the rest.
| yesterday | Listing updated with changes from the MLS® | |
| yesterday | Listing first seen on site |

Listing information is provided by Participants of the CHS Regional MLS. IDX information is provided exclusively for personal, non-commercial use, and may not be used for any purpose other than to identify prospective properties consumers may be interested in purchasing. Information is deemed reliable but not guaranteed. Copyright 2026, CHS Regional MLS.
Last checked: 2026-05-31 12:06 AM UTC
Did you know? You can invite friends and family to your search. They can join your search, rate and discuss listings with you.