
Or, Browse the Entire Charleston MLS
1804 Towne StreetJohns Island, SC 29455
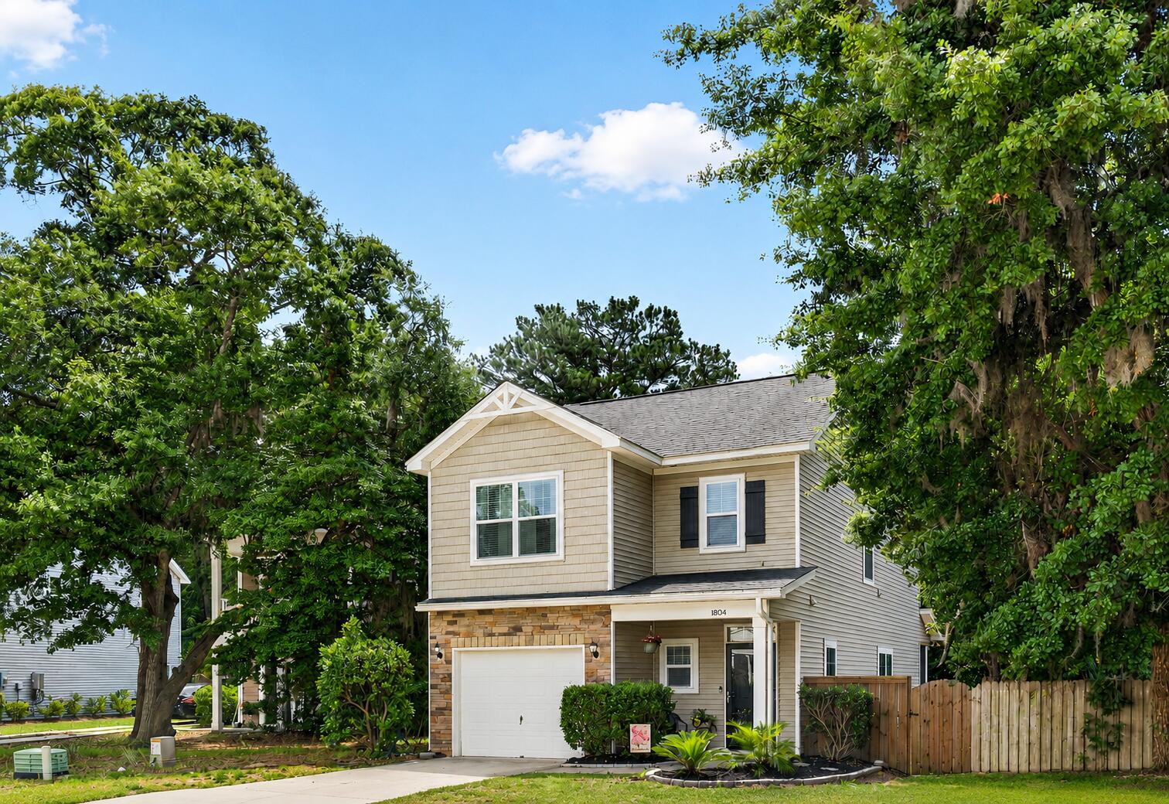
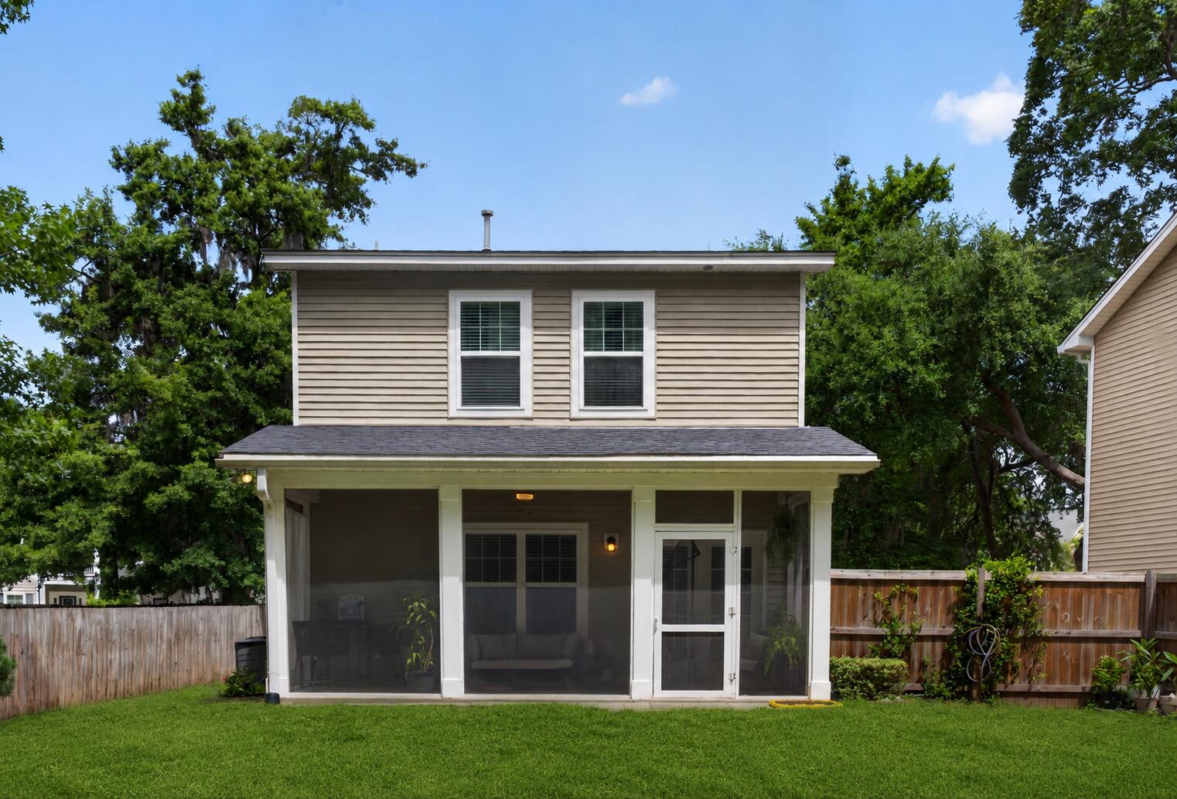
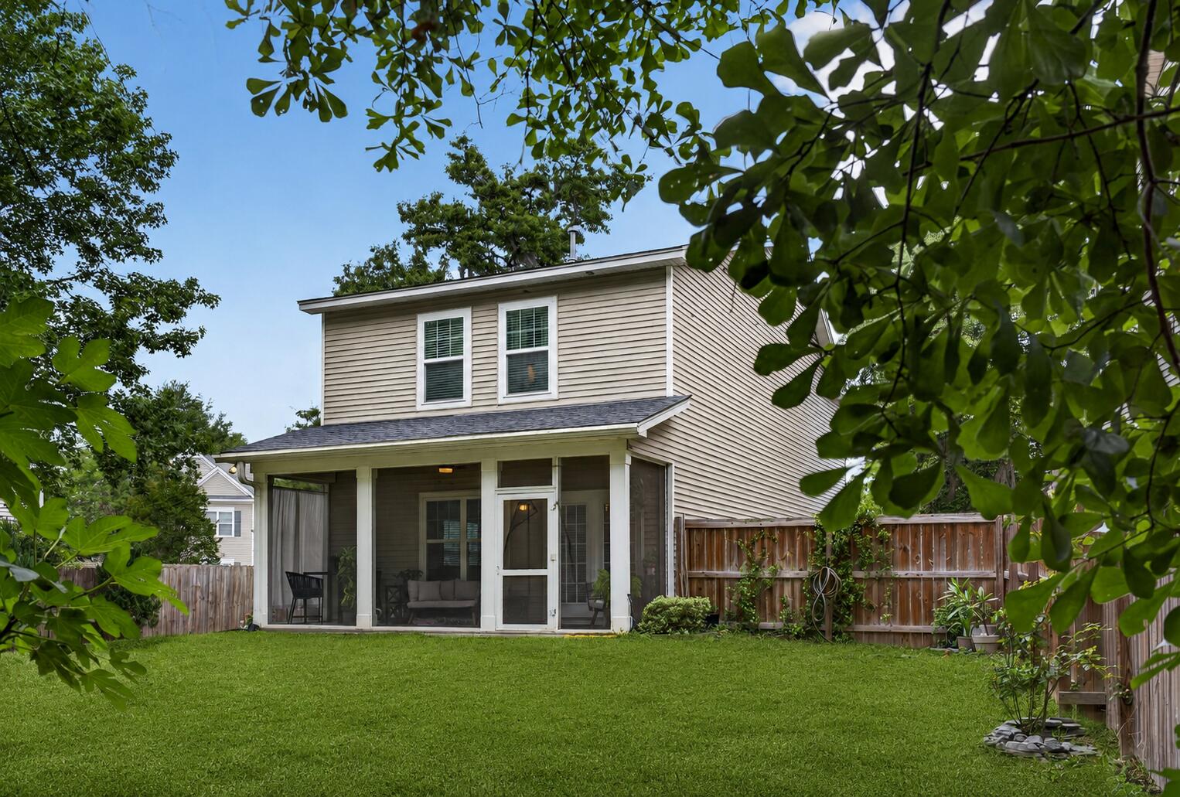
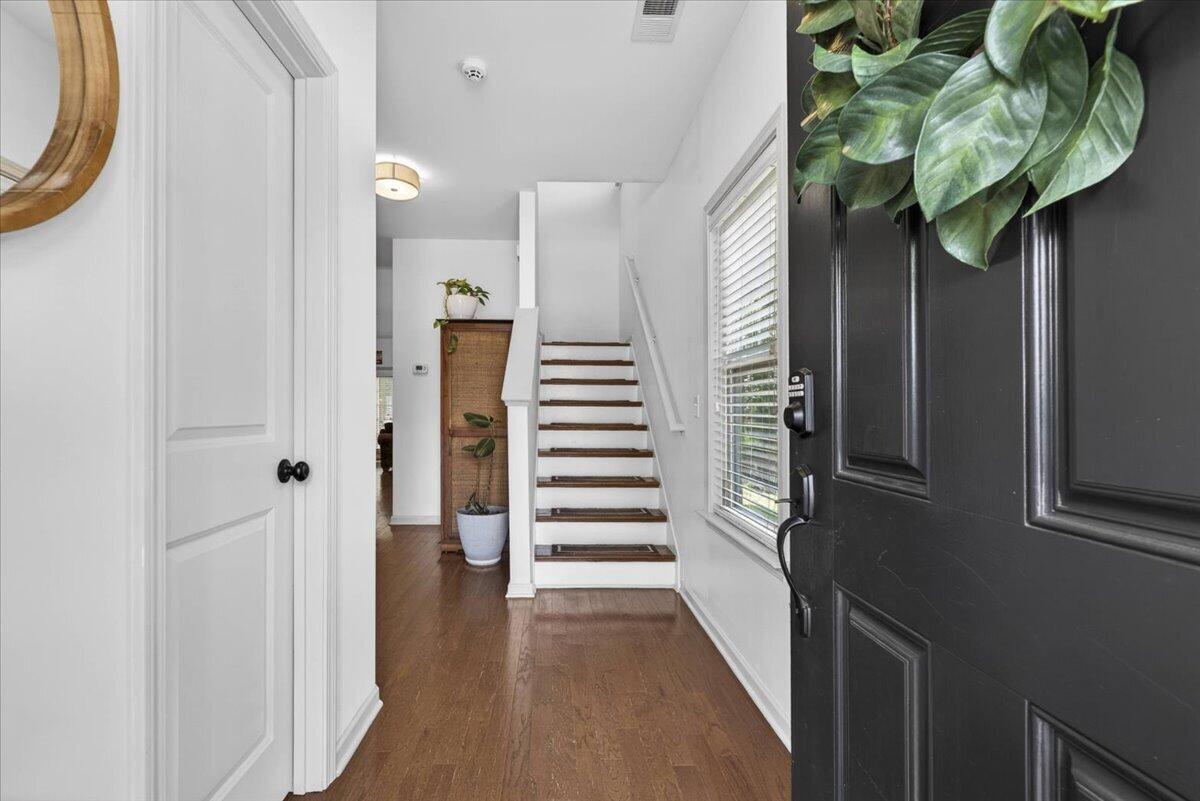
Nestled among mature trees on Johns Island, 1804 Towne Street offers the relaxed lifestyle that makes Lowcountry living so appealing. From the inviting interior spaces to the screened porch and fenced backyard, this home is designed for enjoying both everyday life and time spent outdoors.Inside, the open floor plan creates an inviting flow between the living, dining, and kitchen areas. A breakfast bar provides additional seating, while the dedicated dining area offers plenty of space for everyday meals and entertaining.Upstairs, the spacious primary suite offers a relaxing retreat with a walk-in closet and an en suite bath featuring a dual vanity, tub, and separate shower.Two additional bedrooms, a full bath, and a dedicated laundry room provide plenty of space for family, guests, or a home office. Step outside to the screened porch overlooking the fenced backyard, where mature trees create a peaceful and private setting. Whether you're enjoying your morning coffee, hosting friends, or unwinding after a long day, this outdoor space is designed to be enjoyed year-round. Ideally situated just minutes from local restaurants, shopping, and a short drive to downtown Charleston, this home offers both convenience and the laid-back lifestyle that makes Johns Island so desirable.
| yesterday | Listing updated with changes from the MLS® | |
| yesterday | Listing first seen on site |

Listing information is provided by Participants of the CHS Regional MLS. IDX information is provided exclusively for personal, non-commercial use, and may not be used for any purpose other than to identify prospective properties consumers may be interested in purchasing. Information is deemed reliable but not guaranteed. Copyright 2026, CHS Regional MLS.
Last checked: 2026-05-31 12:06 AM UTC
Did you know? You can invite friends and family to your search. They can join your search, rate and discuss listings with you.