Live In Charleston and Carolina One Logo

Or, Browse the Entire Charleston MLS

Save
Ask
Tour
Hide
Share
$390,000
2 Days On Site

1826 Telfair Way
Charleston, SC 29412

For Sale|Condominium|Active
2
Beds
2
Total Baths
2
Full Baths
1,120
SqFt
$348
/SqFt
2001
Built
Subdivision:
Mira Vista
County:
Charleston
Listing courtesy of Carolina One Real Estate
Call Now: 843.818.3628
Is this the listing for you? We can help make it yours.
843.818.3628
Upcoming Open Houses
Sun, May 31, 1:00 PM - 3:00 PM
1826 Telfair Way1826 Telfair Way1826 Telfair Way1826 Telfair Way
Save
Ask
Tour
Hide
Share

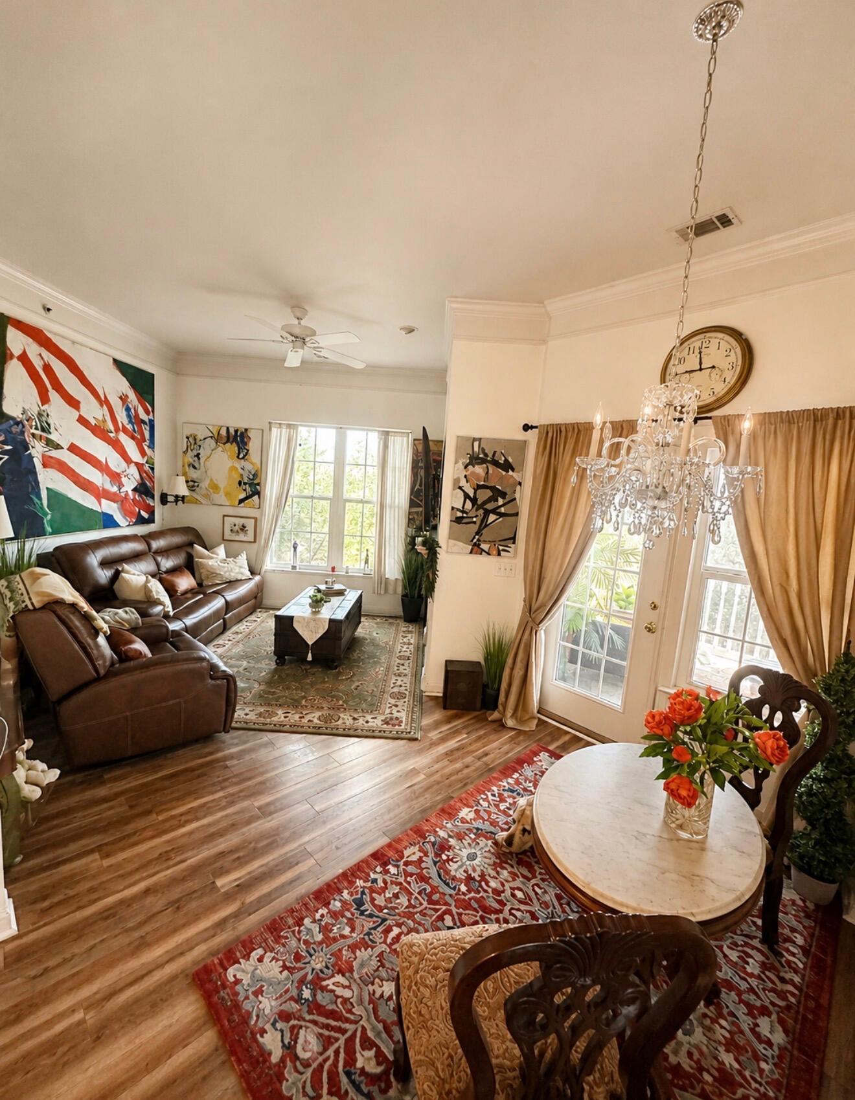
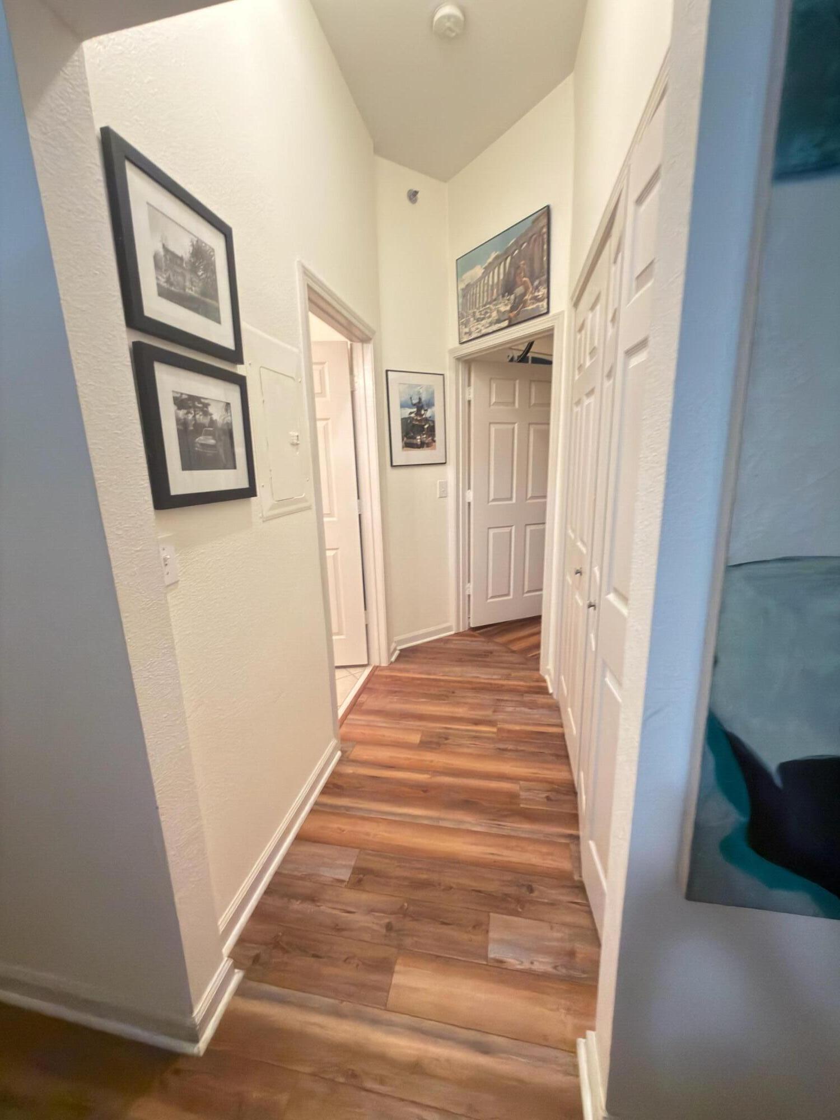
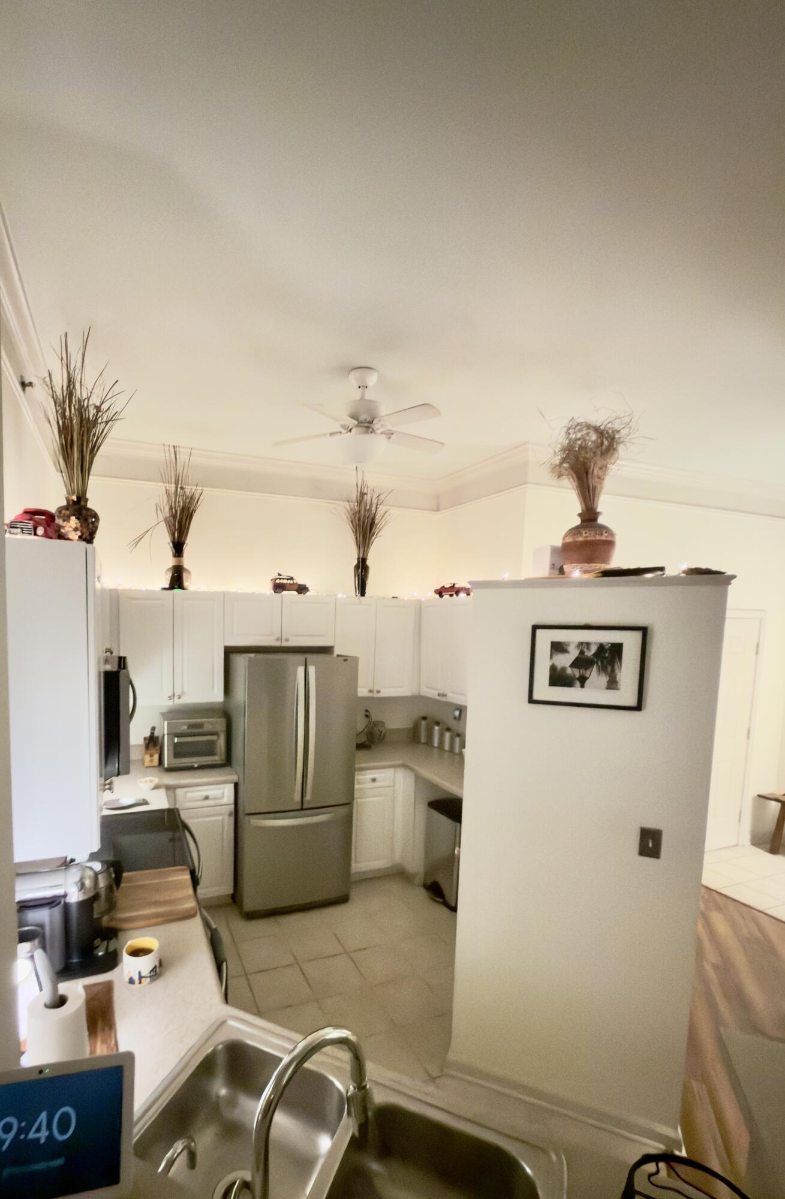
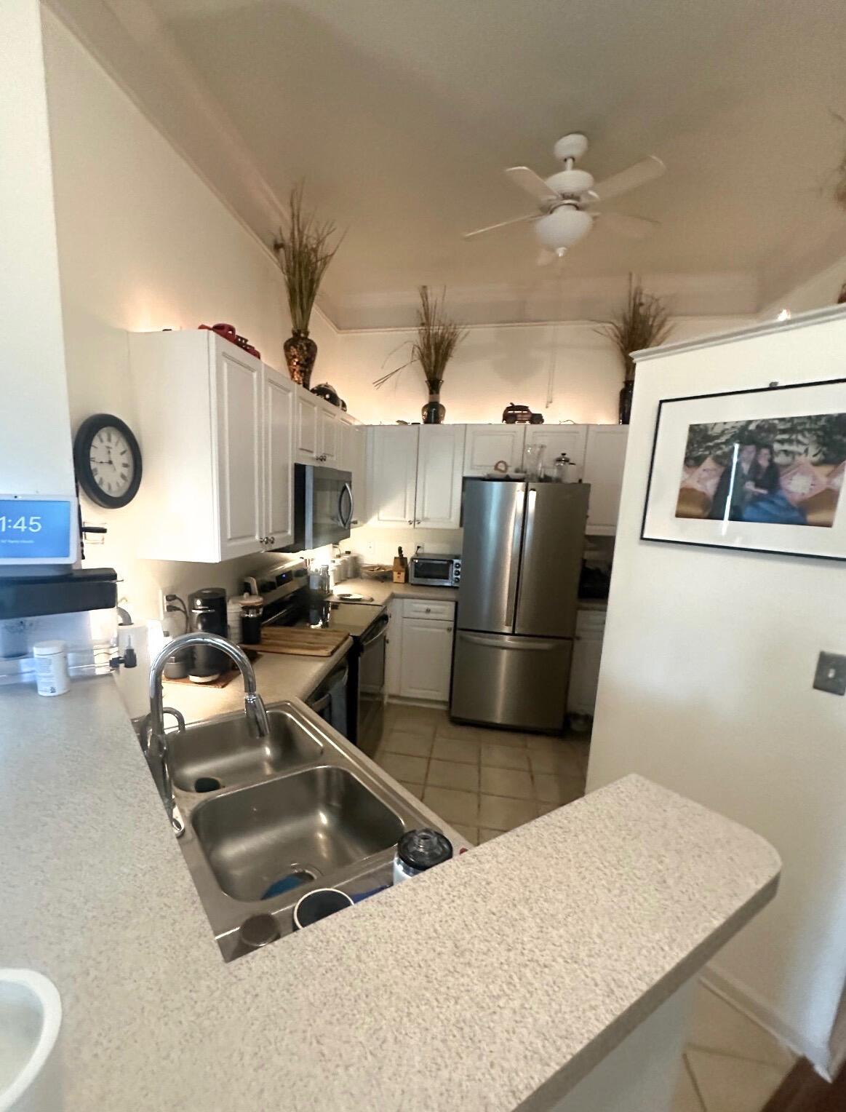
Welcome to Mira Vista, a gated community just minutes from downtown Charleston, Folly Beach and everyday conveniences including shopping, dining, and Publix at Merchants Village. This top-floor two-bedroom, two-bath residence offers soaring 10. 5' foot ceilings, and a cozy wood-burning fireplace, creating an open and inviting feeling throughout. A RARE find with no neighbors above, the unit offers an added sense of peace and PRIVACY. Enjoy the serenity of the spacious screened - in porch overlooking the woods- the perfect spot for morning coffee or unwinding at the end of the day. Mira Vista residents enjoy beautifully maintained grounds and a pond along with stellar amenities, including a resort- style pool, fitness center, clubhouse, and gated entry.Use Seller's Preferred Lender to buy this home and receive an incentive towards your closing costs or rate buy down.

Save
Ask
Tour
Hide
Share
Listing Snapshot
Price 
$390,000
Days On Site 
2 Days
Bedrooms 
2
Inside Area (SqFt) 
1,120 sqft
Total Baths 
2
Full Baths 
2
Partial Baths 
N/A
Lot Size 
N/A
Year Built 
2001
MLS® Number 
26015473
Status 
Active
Property Tax 
N/A
HOA/Condo/Coop Fees 
$611 monthly
Sq Ft Source 
Assessor
Friends & Family
Recent Activity
40 minutes agoListing updated with changes from the MLS®
yesterdayStatus changed to Active
2 days agoListing first seen on site
General Features
Levels 
One
Parking 
Off Street
Property Sub Type 
Condominium
Sewer 
Public Sewer
SqFt Total 
1120
Water Source 
Public
Interior Features
Appliances 
DishwasherDisposalDryerElectric CooktopMicrowaveRefrigeratorWasher
Basement 
Crawl Space
Cooling 
Ceiling Fan(s)Central Air
Heating 
Electric
Interior 
Walk-In Closet(s)High CeilingsCeiling Fan(s)
Save
Ask
Tour
Hide
Share
Exterior Features
Construction Details 
Cement SidingStucco
Patio And Porch 
Covered
Pool Features 
In GroundPrivate
Private Pool 
Yes
Roof 
Asphalt
Waterfront Features 
Pond
Community Features
Association Dues 
611
Community Features 
ClubhouseFitness CenterGatedPool
HOA Fee Frequency 
Monthly
MLS Area 
21 - James Island
Schools
School District
Unknown
Elementary School
Harbor View
Middle School
Camp Road
High School
James Island Charter
Listing courtesy of Carolina One Real Estate


Listing information is provided by Participants of the CHS Regional MLS. IDX information is provided exclusively for personal, non-commercial use, and may not be used for any purpose other than to identify prospective properties consumers may be interested in purchasing. Information is deemed reliable but not guaranteed. Copyright 2026, CHS Regional MLS.
Last checked: 2026-05-31 12:06 AM UTC

Neighborhood & Commute
Source: Walkscore
Disclosure: Community information and market data powered by Constellation Data Labs. Information is deemed reliable but not guaranteed.
Save
Ask
Tour
Hide
Share