Live In Charleston and Carolina One Logo

Or, Browse the Entire Charleston MLS

Save
Ask
Tour
Hide
Share
$499,000
2 Days On Site

3564 Hunters Oak Lane
Johns Island, SC 29455

For Sale|Single Family Residence|Active
3
Beds
2
Total Baths
2
Full Baths
1,456
SqFt
$343
/SqFt
1999
Built
Subdivision:
Winnsboro Lakes
County:
Charleston
Listing courtesy of EXP Realty LLC
Call Now: 843.818.3628
Is this the listing for you? We can help make it yours.
843.818.3628
3564 Hunters Oak Lane3564 Hunters Oak Lane3564 Hunters Oak Lane3564 Hunters Oak Lane
Save
Ask
Tour
Hide
Share

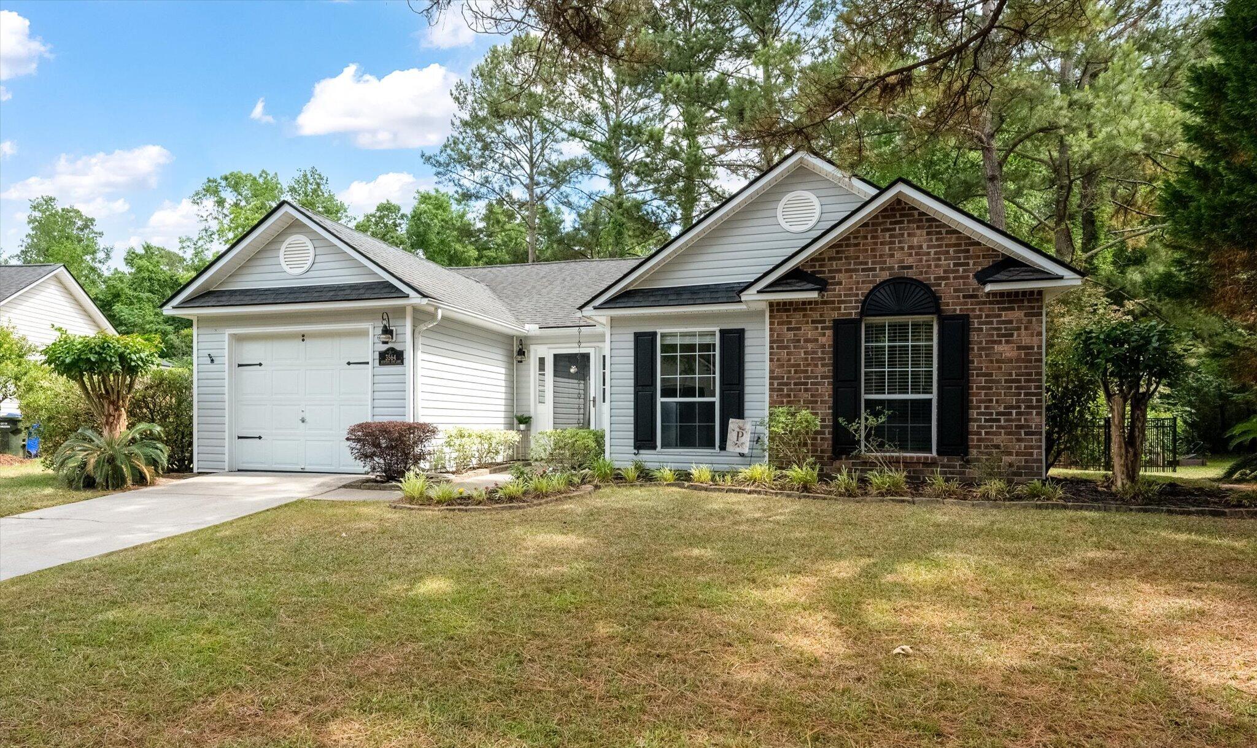
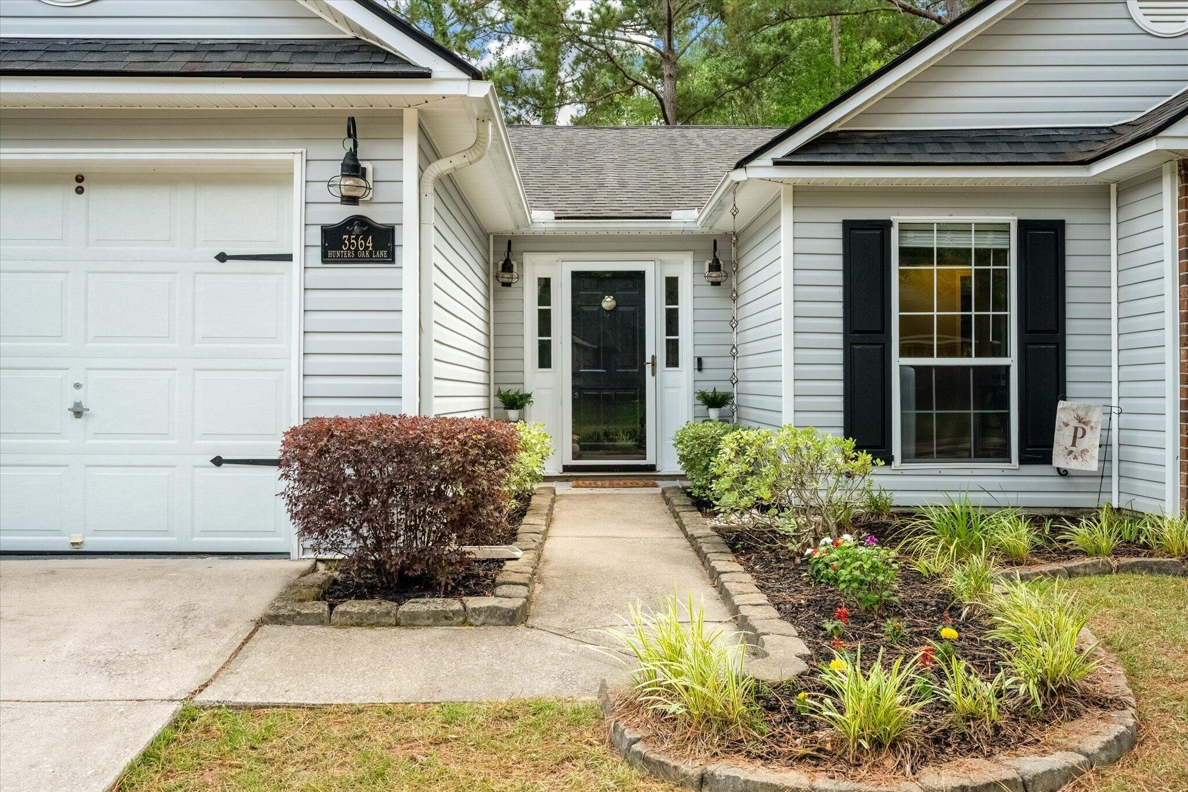
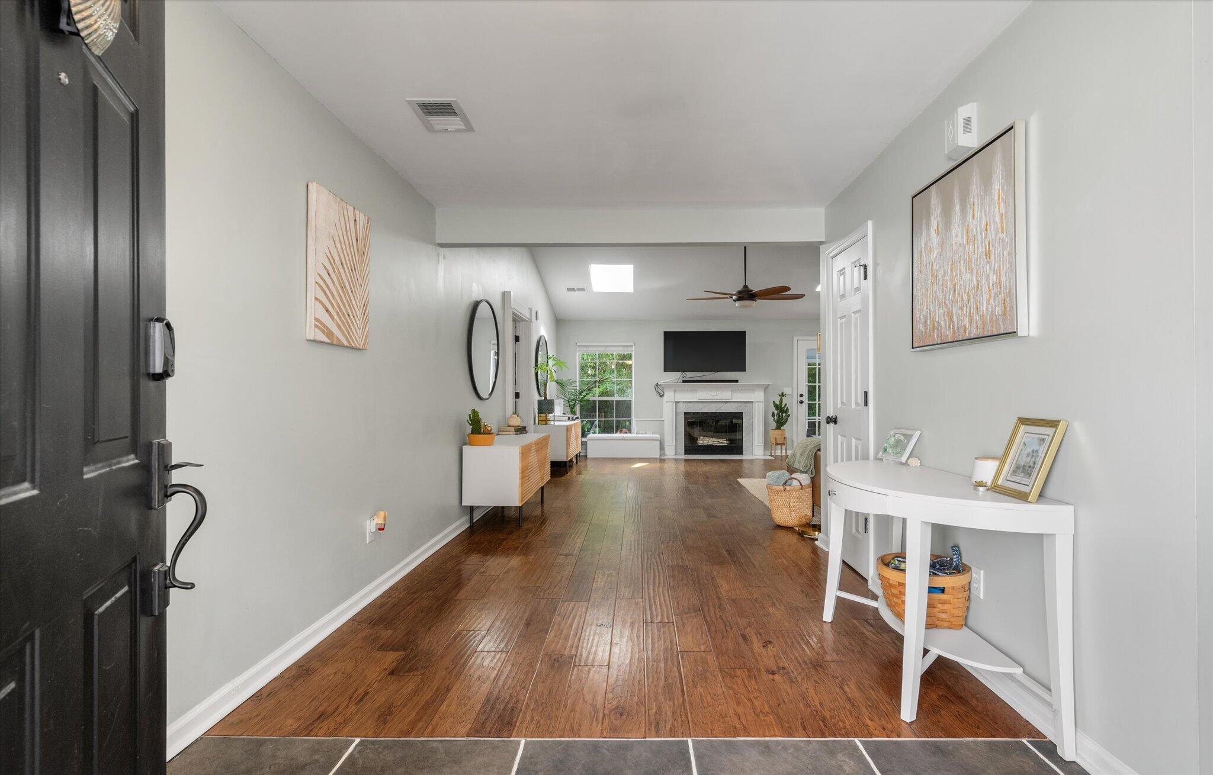
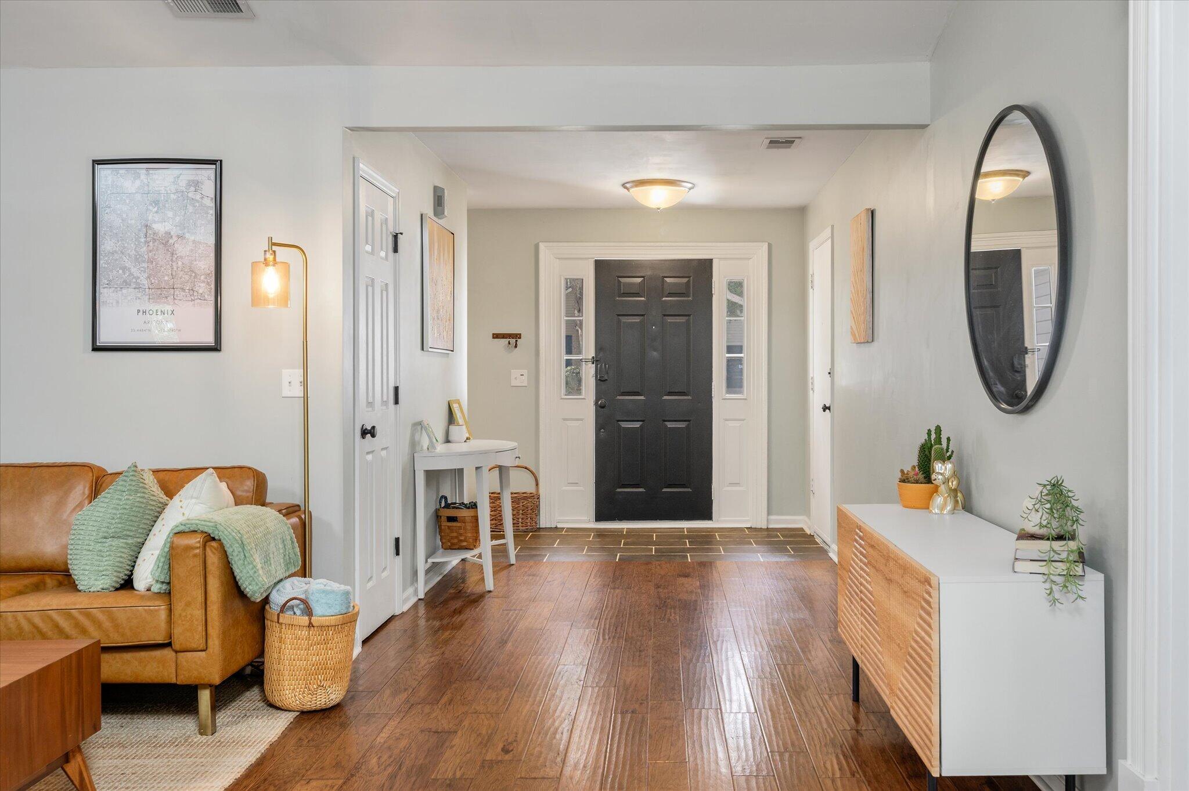
Welcome to 3564 Hunters Oak Lane -- a beautifully updated Johns Island home tucked within the desirable Winnsboro Lakes community. This charming single-story residence offers the perfect blend of comfort, style, and Lowcountry convenience with approximately 1,456 square feet, 3 bedrooms, and 2 full baths. The home features an inviting open floor plan filled with natural light, vaulted ceilings, smooth ceilings, upgraded moldings, designer lighting, and gorgeous wood flooring throughout the main living spaces.The spacious living room centers around a cozy wood-burning fireplace and flows seamlessly into the updated kitchen complete with bright white cabinetry, granite countertops, stainless steel appliances, and generous prep space -- ideal for both everyday living and entertaining.The private owner's suite overlooks the backyard and includes a walk-in closet along with an updated ensuite bath featuring dual vanities and an oversized shower. Outdoor living shines with wonderful curb appeal, a screened porch, fenced backyard, attached garage, and an additional detached garage/workshop tucked privately behind the fence -- a rare and highly versatile feature for storage, hobbies, or workspace needs. Located just minutes from popular Johns Island restaurants, shopping, golf courses, beach and resort communities, Downtown Charleston, James Island, and West Ashley, this home provides the ideal combination of island living and everyday accessibility.

Save
Ask
Tour
Hide
Share
Listing Snapshot
Price 
$499,000
Days On Site 
2 Days
Bedrooms 
3
Inside Area (SqFt) 
1,456 sqft
Total Baths 
2
Full Baths 
2
Partial Baths 
N/A
Lot Size 
0.25 Acres
Year Built 
1999
MLS® Number 
26015407
Status 
Active
Property Tax 
$2,230
HOA/Condo/Coop Fees 
$28.33 monthly
Sq Ft Source 
Assessor
Friends & Family
Recent Activity
yesterdayListing updated with changes from the MLS®
2 days agoListing first seen on site
General Features
Acres 
0.25
Attached Garage 
Yes
Foundation 
Slab
Garage 
Yes
Garage Spaces 
1
Levels 
One
Parking 
AttachedDetachedGarage Door Opener
Parking Spaces 
1
Property Sub Type 
Single Family Residence
Sewer 
Public Sewer
SqFt Total 
1456
Style 
RanchTraditional
Water Source 
Public
Interior Features
Appliances 
DishwasherElectric RangeMicrowaveRefrigeratorTankless Water Heater
Cooling 
Ceiling Fan(s)Central Air
Fireplace 
Yes
Fireplace Features 
Great RoomWood Burning
Fireplaces 
1
Flooring 
CarpetCeramic TileWood
Heating 
Forced Air
Interior 
Cathedral Ceiling(s)Walk-In Closet(s)High CeilingsCeiling Fan(s)Eat-in KitchenEntrance Foyer
Laundry Features 
Electric Dryer HookupWasher HookupLaundry Room
Master Bedroom 
Level - Lower
Save
Ask
Tour
Hide
Share
Exterior Features
Construction Details 
Brick VeneerVinyl Siding
Exterior 
Rain Gutters
Lot Features 
Interior LotLevel
Other Structures 
StorageWorkshop
Patio And Porch 
PatioScreened
Roof 
Shingle
Community Features
Association Dues 
340
Financing Terms Available 
CashConventionalFHAVA Loan
HOA Fee Frequency 
Annually
MLS Area 
23 - Johns Island
Schools
School District
Unknown
Elementary School
Angel Oak ES 4K-1/Johns Island ES 2-5
Middle School
Haut Gap
High School
St. Johns
Listing courtesy of EXP Realty LLC


Listing information is provided by Participants of the CHS Regional MLS. IDX information is provided exclusively for personal, non-commercial use, and may not be used for any purpose other than to identify prospective properties consumers may be interested in purchasing. Information is deemed reliable but not guaranteed. Copyright 2026, CHS Regional MLS.
Last checked: 2026-05-31 12:06 AM UTC

Neighborhood & Commute
Source: Walkscore
Disclosure: Community information and market data powered by Constellation Data Labs. Information is deemed reliable but not guaranteed.
Save
Ask
Tour
Hide
Share