Live In Charleston and Carolina One Logo

Or, Browse the Entire Charleston MLS

Save
Ask
Tour
Hide
Share
$899,000
2 Days On Site

1928 Duford Road
Johns Island, SC 29455

For Sale|Single Family Residence|Active
5
Beds
5
Total Baths
4
Full Baths
1
Partial Bath
3,282
SqFt
$274
/SqFt
2020
Built
Subdivision:
Oakfield
County:
Charleston
Listing courtesy of EXP Realty LLC
Call Now: 843.818.3628
Is this the listing for you? We can help make it yours.
843.818.3628
1928 Duford Road1928 Duford Road1928 Duford Road1928 Duford Road
Save
Ask
Tour
Hide
Share

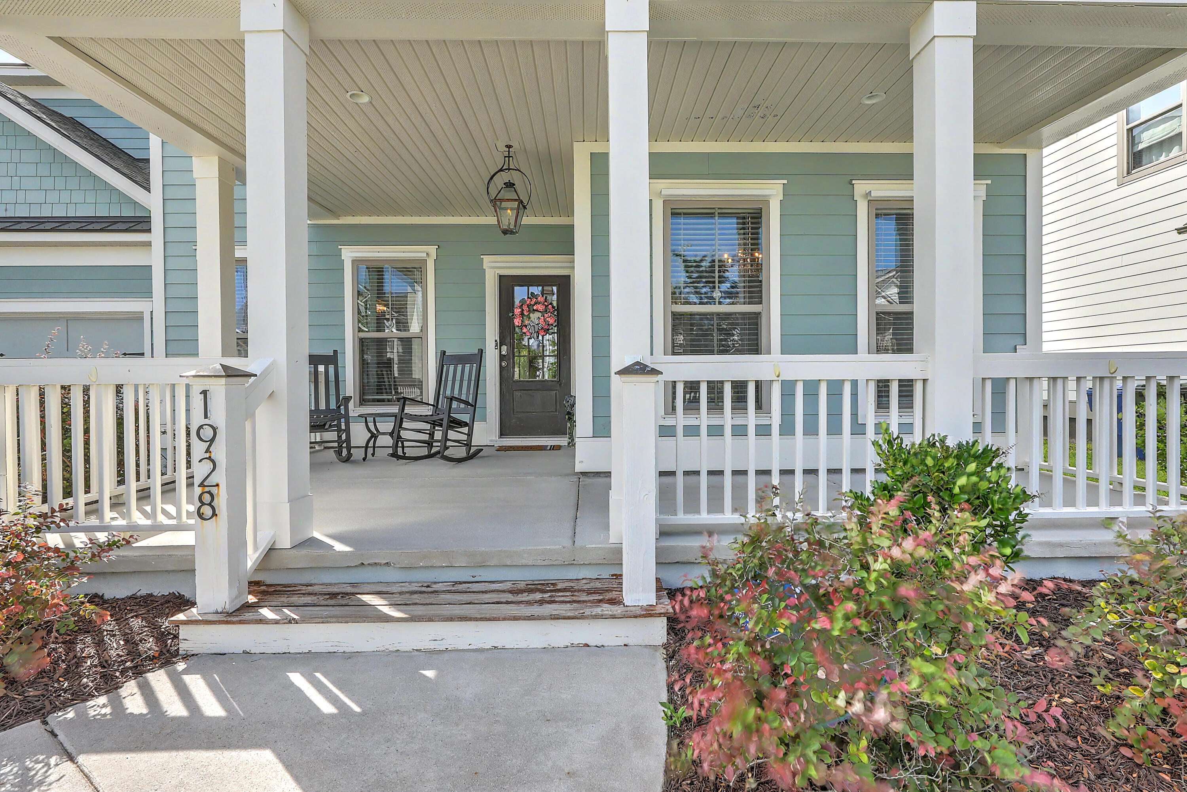
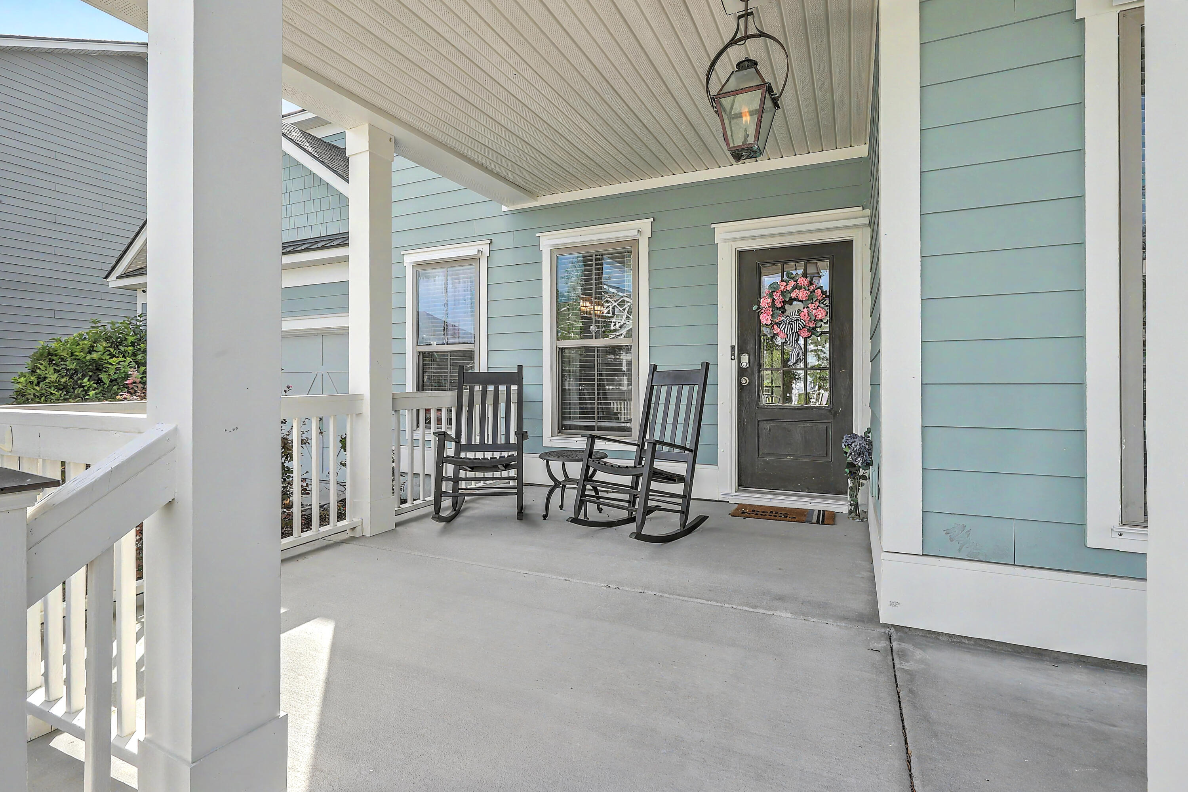
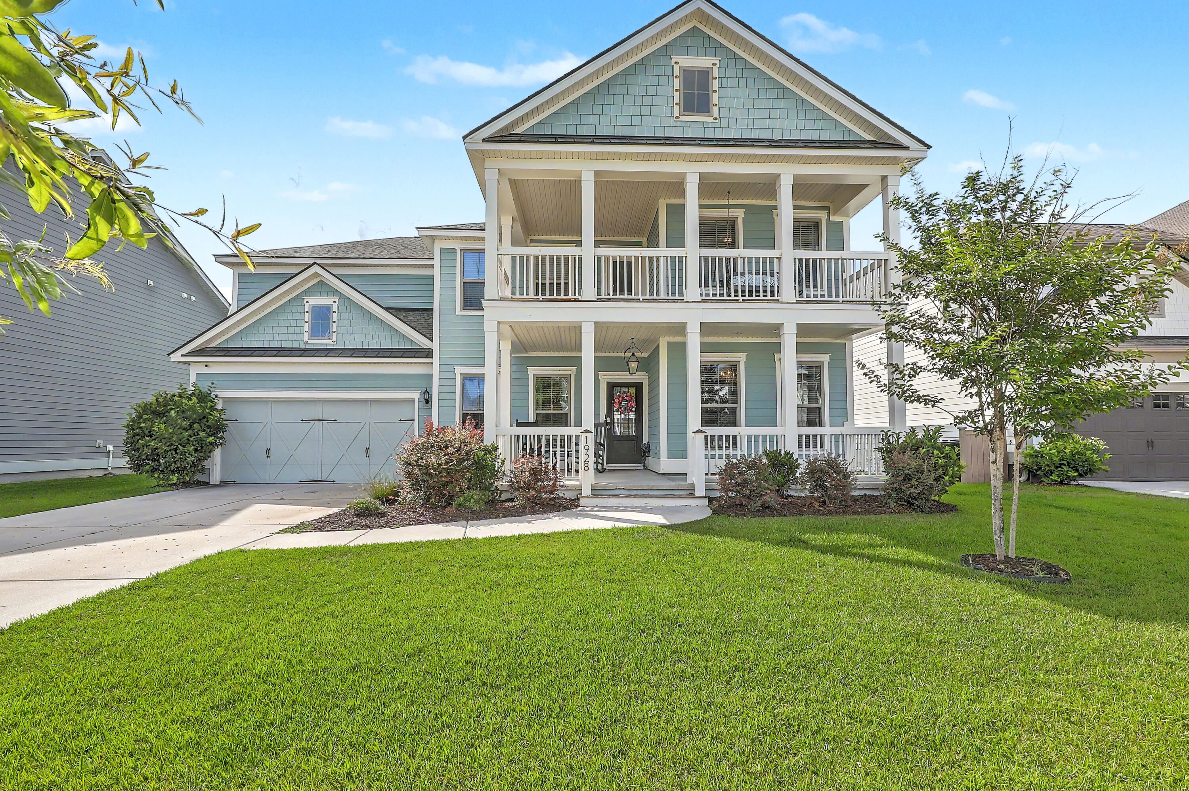
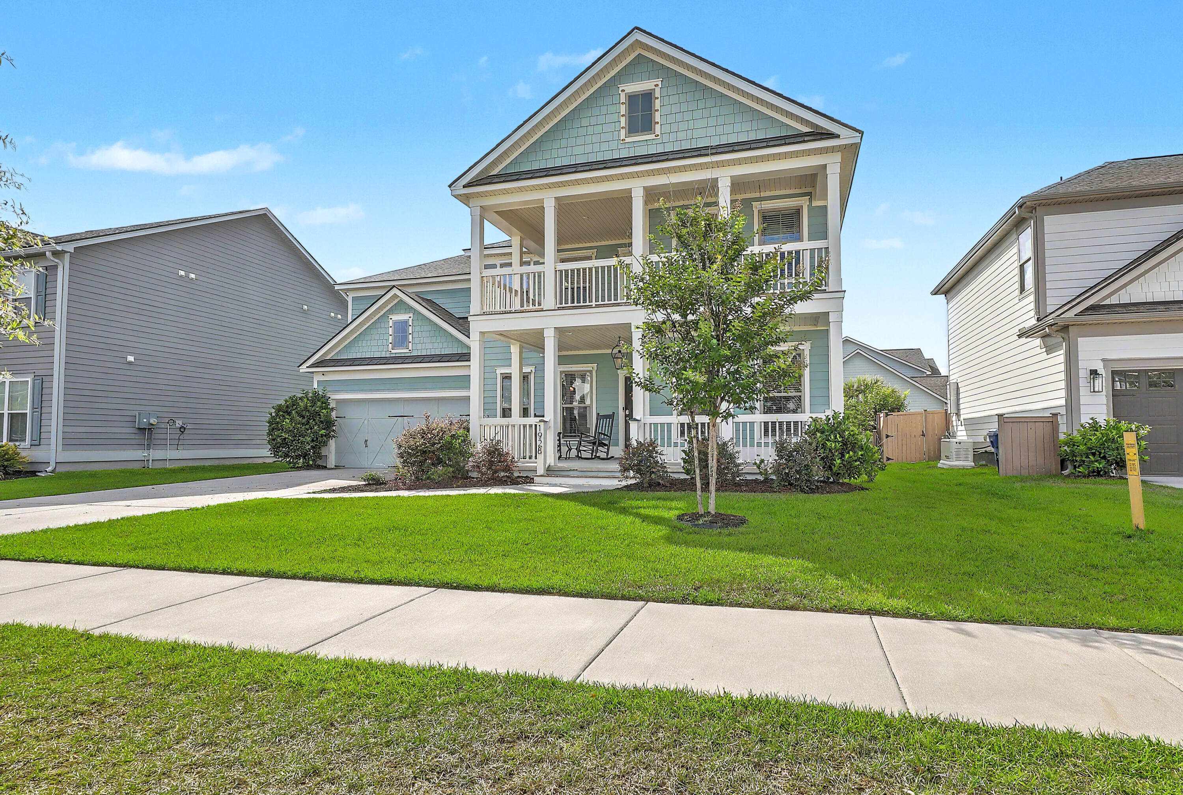
If you're looking for a home with real personality, this one is an absolute standout. Built by Pulte featuring the spacious Woodward floor plan, this 3,282 sq ft home was finished by an interior designer who worked alongside Mary Welch of HGTV's Breaking Bland. The result is a bold, modern space full of gorgeous finishes, great colors, and stylish wallpaper. The kitchen is perfectly appointed, featuring upgraded cabinetry, quartz countertops, a large farmhouse sink, KitchenAid appliances, an LG fridge, and a built-in barista station. With 5 large bedrooms and 4.5 baths, there's plenty of room for everyone--plus, every single bedroom has its own walk-in closet. Upstairs, you'll find a great media loft and a relaxing balcony porch that perfectly complements the classic front porchdownstairs. It's as practical as it is beautiful, coming fully equipped with hurricane shutters, a Generac generator, and an irrigation system. Check out the photos to see how amazing these details are in person!

Save
Ask
Tour
Hide
Share
Listing Snapshot
Price 
$899,000
Days On Site 
2 Days
Bedrooms 
5
Inside Area (SqFt) 
3,282 sqft
Total Baths 
5
Full Baths 
4
Partial Baths 
1
Lot Size 
0.18 Acres
Year Built 
2020
MLS® Number 
26015377
Status 
Active
Property Tax 
$13,685
HOA/Condo/Coop Fees 
$59.67 monthly
Sq Ft Source 
Assessor
Friends & Family
Recent Activity
2 days agoListing updated with changes from the MLS®
3 days agoListing first seen on site
General Features
Acres 
0.18
Garage 
Yes
Garage Spaces 
2
Levels 
Two
Parking Spaces 
2
Property Sub Type 
Single Family Residence
Sewer 
Public Sewer
SqFt Total 
3282
Style 
Traditional
Water Source 
Public
Interior Features
Appliances 
Built-In Gas OvenDishwasherDisposalGas CooktopMicrowaveRefrigerator
Cooling 
Ceiling Fan(s)Central Air
Fireplace 
Yes
Fireplace Features 
Gas LogGreat Room
Fireplaces 
1
Flooring 
CarpetCeramic TileLaminate
Heating 
Heat Pump
Interior 
Walk-In Closet(s)Tray Ceiling(s)High CeilingsKitchen IslandCeiling Fan(s)Eat-in KitchenEntrance FoyerPantry
Laundry Features 
Electric Dryer HookupWasher HookupLaundry Room
Master Bedroom 
Level - Lower
Save
Ask
Tour
Hide
Share
Exterior Features
Construction Details 
Cement Siding
Exterior 
Balcony
Fencing 
Wood
Patio And Porch 
PatioScreenedFront Porch
Roof 
Shingle
Community Features
Association Dues 
179
Community Features 
ParkPool
Financing Terms Available 
CashConventional
HOA Fee Frequency 
Quarterly
MLS Area 
23 - Johns Island
Schools
School District
Unknown
Elementary School
Angel Oak ES 4K-1/Johns Island ES 2-5
Middle School
Haut Gap
High School
St. Johns
Listing courtesy of EXP Realty LLC


Listing information is provided by Participants of the CHS Regional MLS. IDX information is provided exclusively for personal, non-commercial use, and may not be used for any purpose other than to identify prospective properties consumers may be interested in purchasing. Information is deemed reliable but not guaranteed. Copyright 2026, CHS Regional MLS.
Last checked: 2026-05-31 12:06 AM UTC

Neighborhood & Commute
Source: Walkscore
Disclosure: Community information and market data powered by Constellation Data Labs. Information is deemed reliable but not guaranteed.
Save
Ask
Tour
Hide
Share