
Or, Browse the Entire Charleston MLS
850 Montgomery RoadCharleston, SC 29412
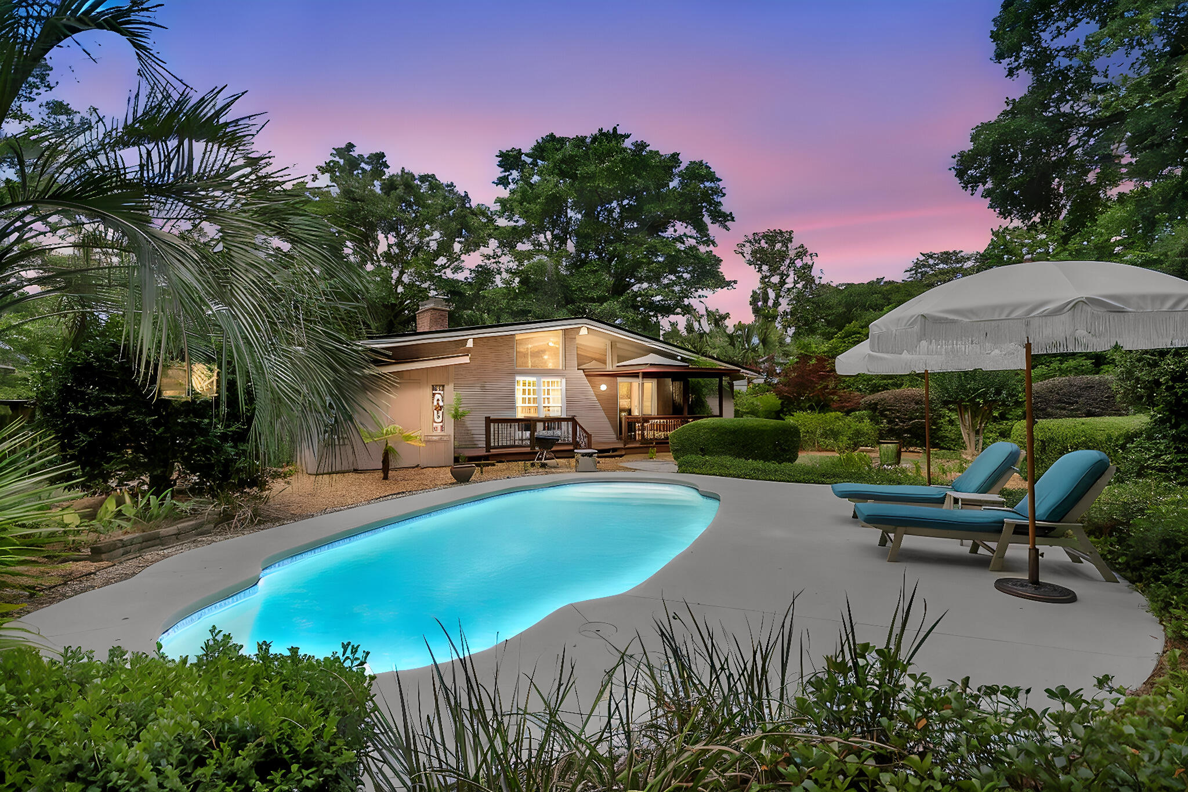
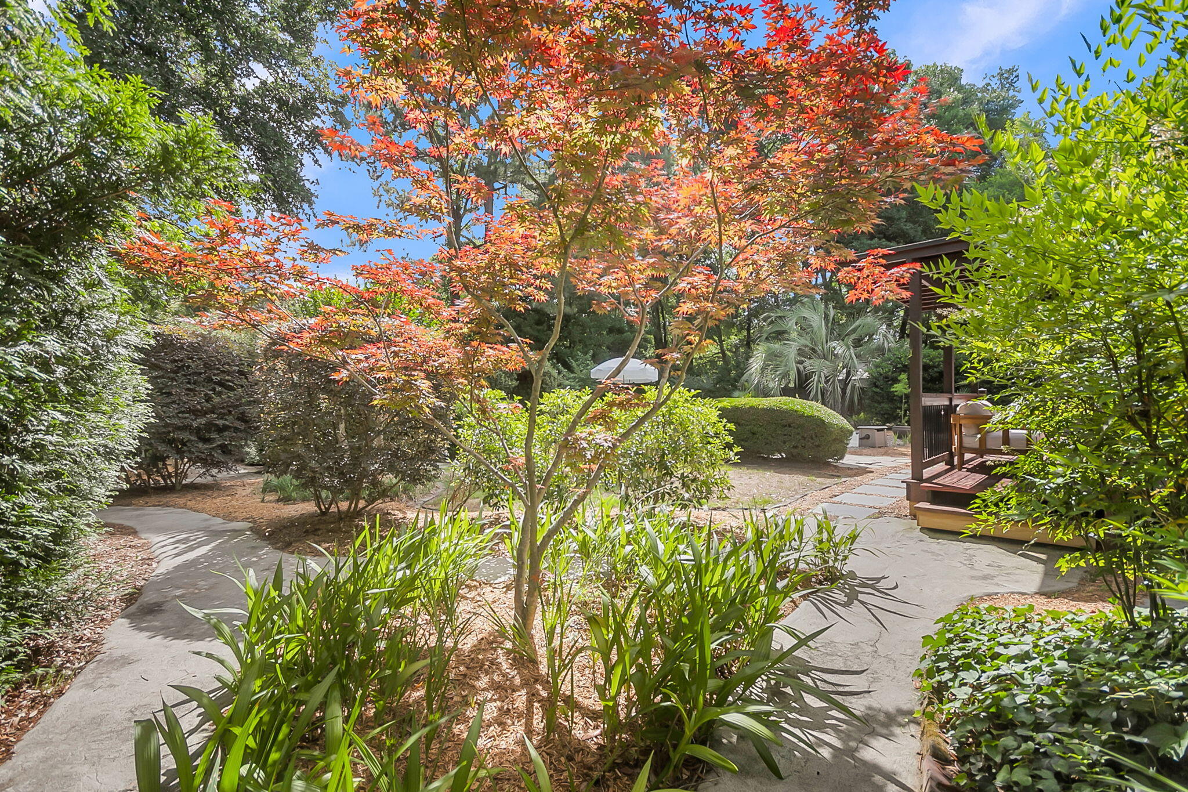
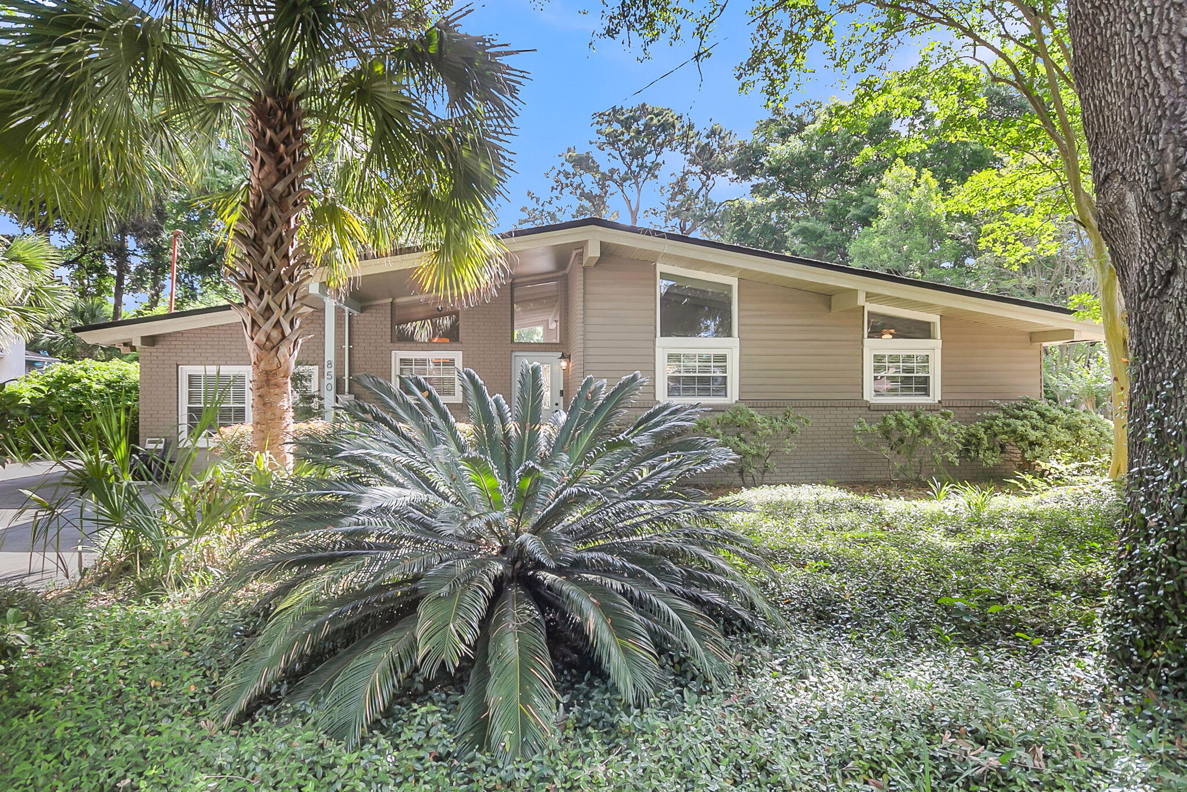
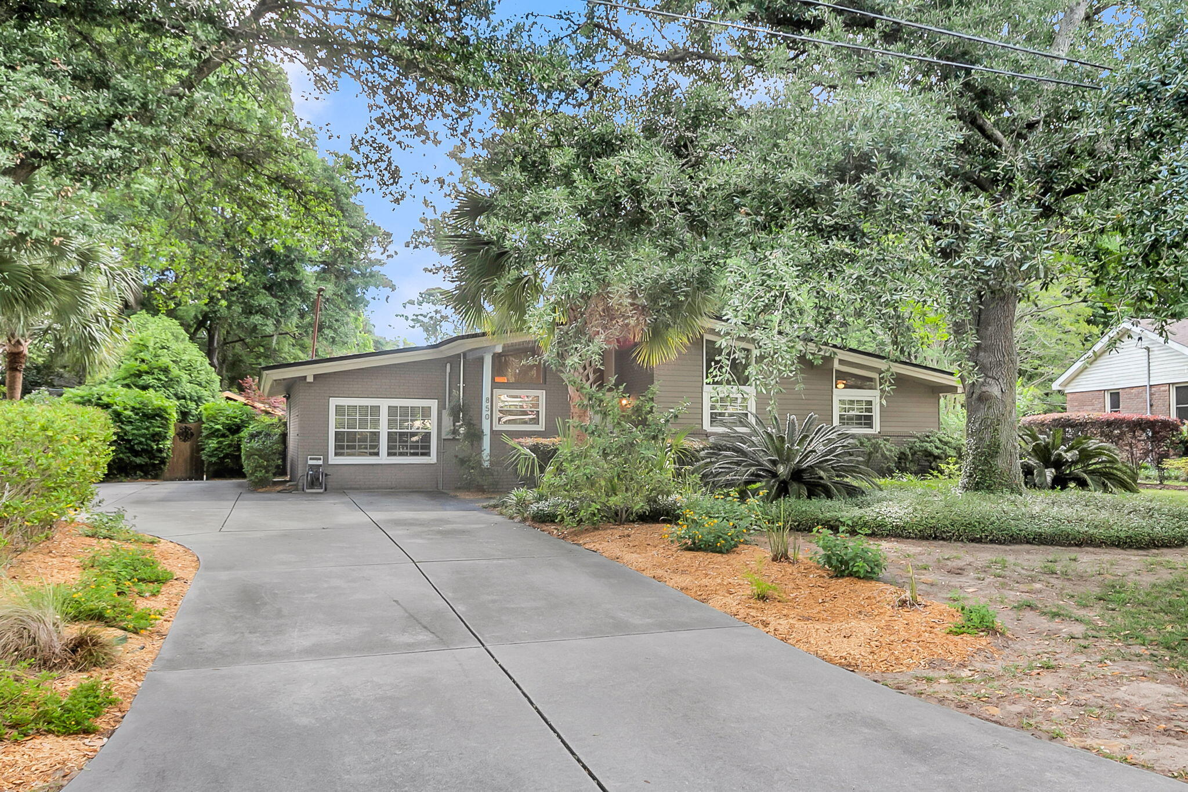
ocated in the highly desirable Lawton Bluff subdivision on James Isla 850 Montgomery is just one stoplight from Downtown Charleston and only minutes to Folly Beach. Situated on an oversized and beautifully landscaped .36-acre lot, the property's true centerpiece is its incredible backyard retreat featuring a pool with a new salt cell system that serves as the home's ultimate wow factor. Surrounded by mature landscaping and lush gardens, the outdoor setting feels private, peaceful, and designed for entertaining.The expansive yard is filled with mature and carefully curated landscaping, including Japanese Cherry trees, Japanese Maples, towering cedars, hollies, butterfly bushes, nandinas, palm trees, and a magnificent Live Oak anchoring the front yard. A jasmine-covered arbor adds cha to the garden setting. The oversized homesite offers exceptional privacy along with ample room for outdoor gatherings, gardening, recreation, and enjoying the Lowcountry lifestyle. The tucked away workshop also has power with its own electric sub panel Inside, the home is filled with natural light. The spacious great room serves as the centerpiece of the interior, featuring soaring ceilings, additional upper windows, and multiple skylights that create a bright, open, and airy feel throughout. The flexible floor plan includes multiple living spaces with a separate family room, dedicated dining area, and a covered rear deck ideal for relaxing. The kitchen flows seamlessly into the main gathering areas, making the home ideal for both everyday living and hosting guests. In 2025, the primary suite was thoughtfully updated with a renovated bathroom and custom cabinetry, adding a fresh touch to the home's private retreat. Two additional bedrooms provide flexibility for family, guests, or a home office, while a separate laundry room adds convenience and additional storage. Significant recent improvements include a completely replaced heat pump and air handler in 2022, a new architectural roof installed in 2021, and a new 200-amp electrical panel with updated main service line and GFCI outlets. Lawton Bluff is one of James Island's most established and sought-after neighborhoods, known for its mature trees, larger homesites, and unbeatable location close to Downtown Charleston, MUSC, shopping, dining, and waterfront recreation. This is a rare opportunity to own a beautifully landscaped property with exceptional outdoor living in one of Charleston's most convenient locations.
| yesterday | Listing updated with changes from the MLS® | |
| 3 days ago | Listing first seen on site |

Listing information is provided by Participants of the CHS Regional MLS. IDX information is provided exclusively for personal, non-commercial use, and may not be used for any purpose other than to identify prospective properties consumers may be interested in purchasing. Information is deemed reliable but not guaranteed. Copyright 2026, CHS Regional MLS.
Last checked: 2026-05-31 12:06 AM UTC
Did you know? You can invite friends and family to your search. They can join your search, rate and discuss listings with you.