
Or, Browse the Entire Charleston MLS
1206 Segar StreetJohns Island, SC 29455
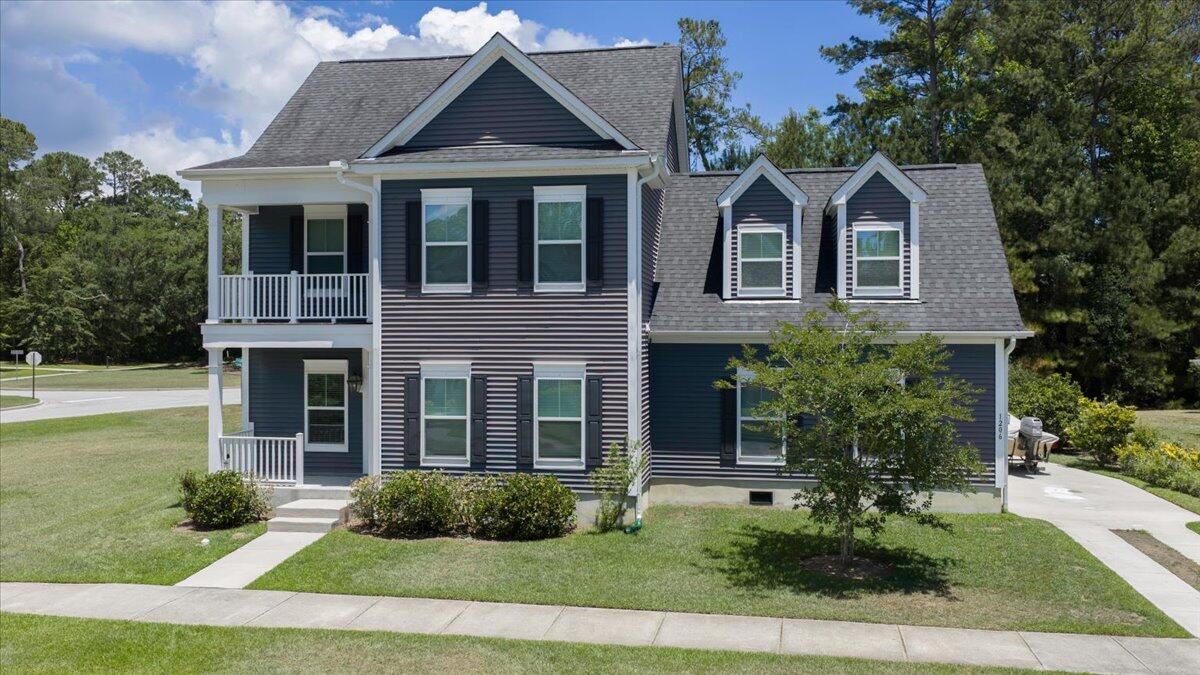
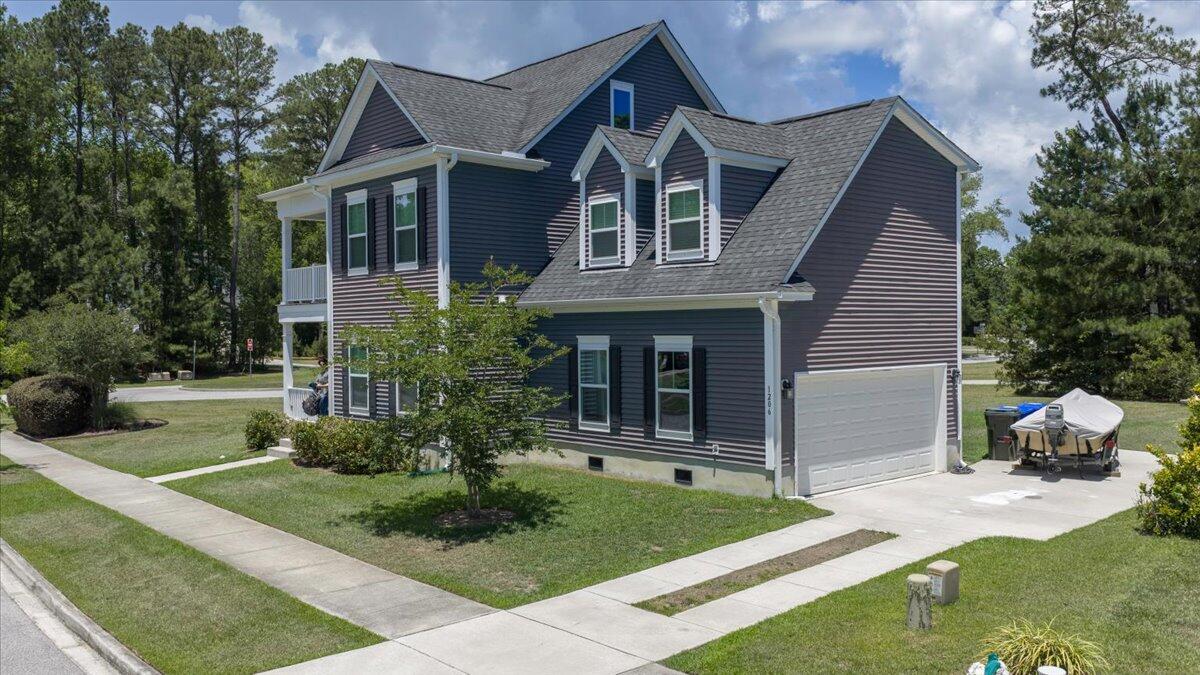

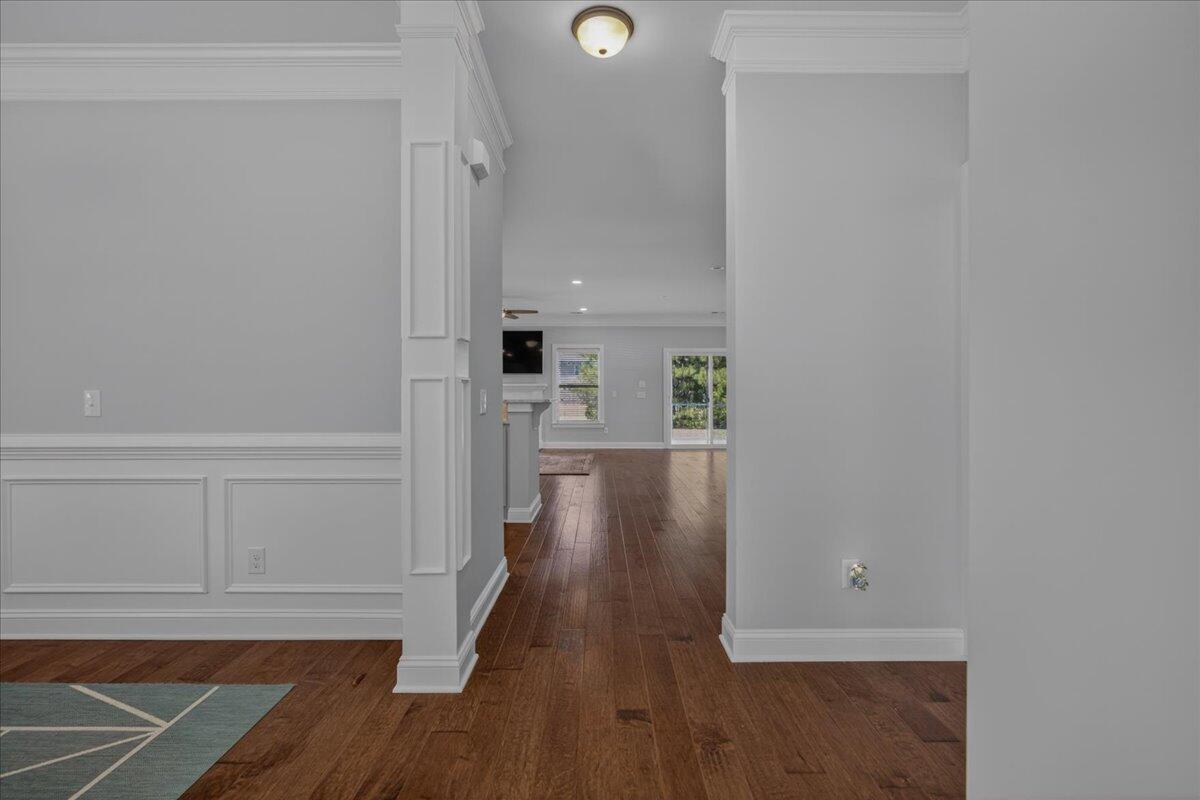
Located beneath the canopy of moss-draped oaks that welcome you into Swygert's Landing, this Johns Island retreat captures the kind of Lowcountry lifestyle buyers move here to find. Set on a desirable corner lot beside open green space, this thoughtfully designed three-story home offers four bedrooms, three full baths, and two versatile bonus rooms -- room to spread out, entertain, and enjoy life both indoors and out, all in a community where your boat can live right in your driveway.Inside, warm wood floors, upgraded trim details, wainscoting, recessed lighting, and fresh interior paint create a polished, move-in-ready feel throughout, while a tankless water heater keeps everyday living efficient. At the heart of the home, the gourmet kitchen opens to the main living area in a true op-- featuring quartz countertops, stainless steel appliances, a gas cooktop, wall oven, microwave, tiled backsplash, abundant cabinetry, and bar seating perfect for casual mornings or gathering with friends while dinner is being prepared. One of the home's most desirable features is the first-floor guest suite with a private ensuite bath -- ideal for multigenerational living, long-term guests, or the flexibility of a true mother-in-law suite. Two bonus rooms add even more flexibility -- the first, oversized and open, easily functions as a media room, second family room, playroom, or home gym, while the third-floor walk-up offers endless versatility as a studio, office, study, or easily accessible storage area. The primary suite was designed with relaxation in mind, featuring a private balcony, spacious walk-in closet, and beautifully tiled shower enclosure that feels like a private spa retreat. Outside, the lifestyle only gets better. Unwind on the screened-in back porch, gather around the fire pit on cool evenings, and start your mornings beside the warm glow of the gas lantern. Afternoons are made for the water -- residents of Swygert's Landing enjoy access to a neighborhood creek launch where you can kayak directly from the community, while the John P. Limehouse Boat Landing is only 10 minutes away for larger boating adventures. As a golf cart community, Swygert's Landing adds another layer of convenience -- hop in and ride to the neighborhood pool, playground, amenity center, or the new Johns Island Elementary School with ease. Local farmers markets, fresh seafood, charming coffee spots, and the natural beauty of Johns Island are all close by, while downtown Charleston, Kiawah, and Folly Beach remain within easy reach. This is more than a home -- it's the kind of Lowcountry lifestyle buyers hope to find but rarely do.
| 3 days ago | Listing updated with changes from the MLS® | |
| 7 days ago | Listing first seen on site |

Listing information is provided by Participants of the CHS Regional MLS. IDX information is provided exclusively for personal, non-commercial use, and may not be used for any purpose other than to identify prospective properties consumers may be interested in purchasing. Information is deemed reliable but not guaranteed. Copyright 2026, CHS Regional MLS.
Last checked: 2026-05-31 12:06 AM UTC
Did you know? You can invite friends and family to your search. They can join your search, rate and discuss listings with you.