
Or, Browse the Entire Charleston MLS
319 Lindrick CourtCharleston, SC 29414
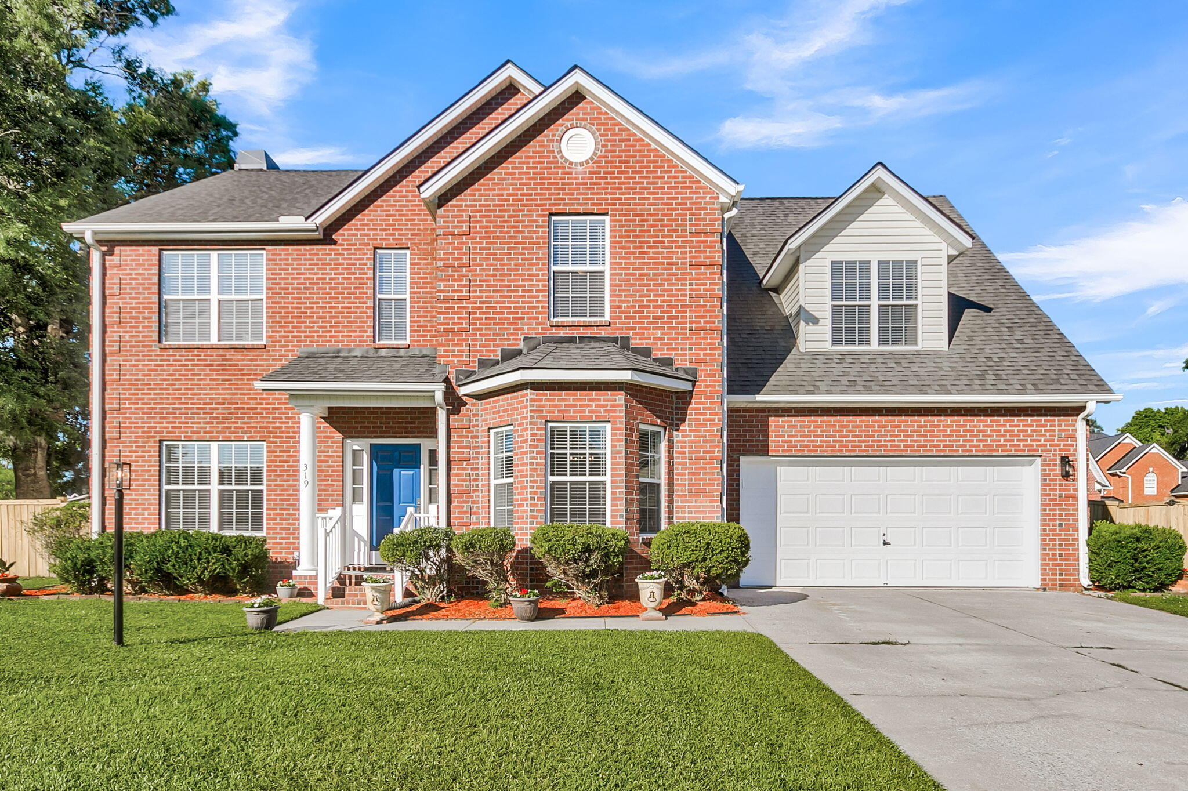
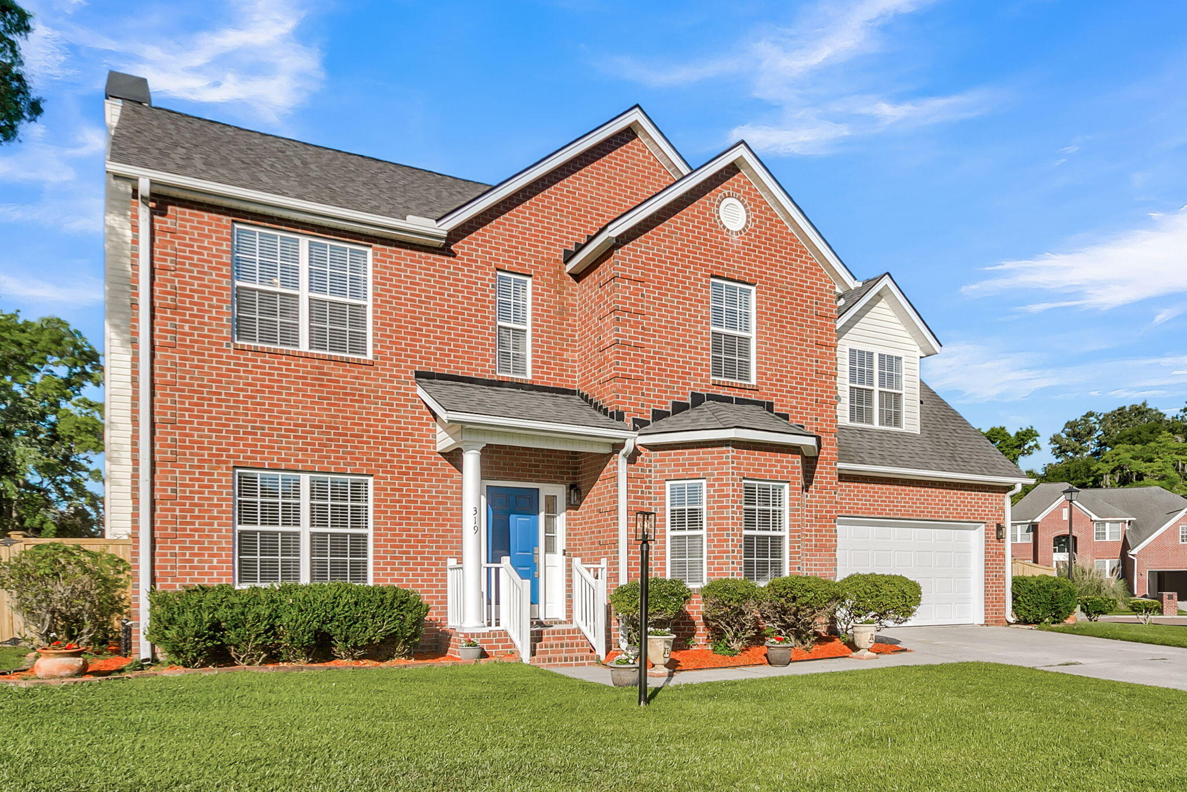
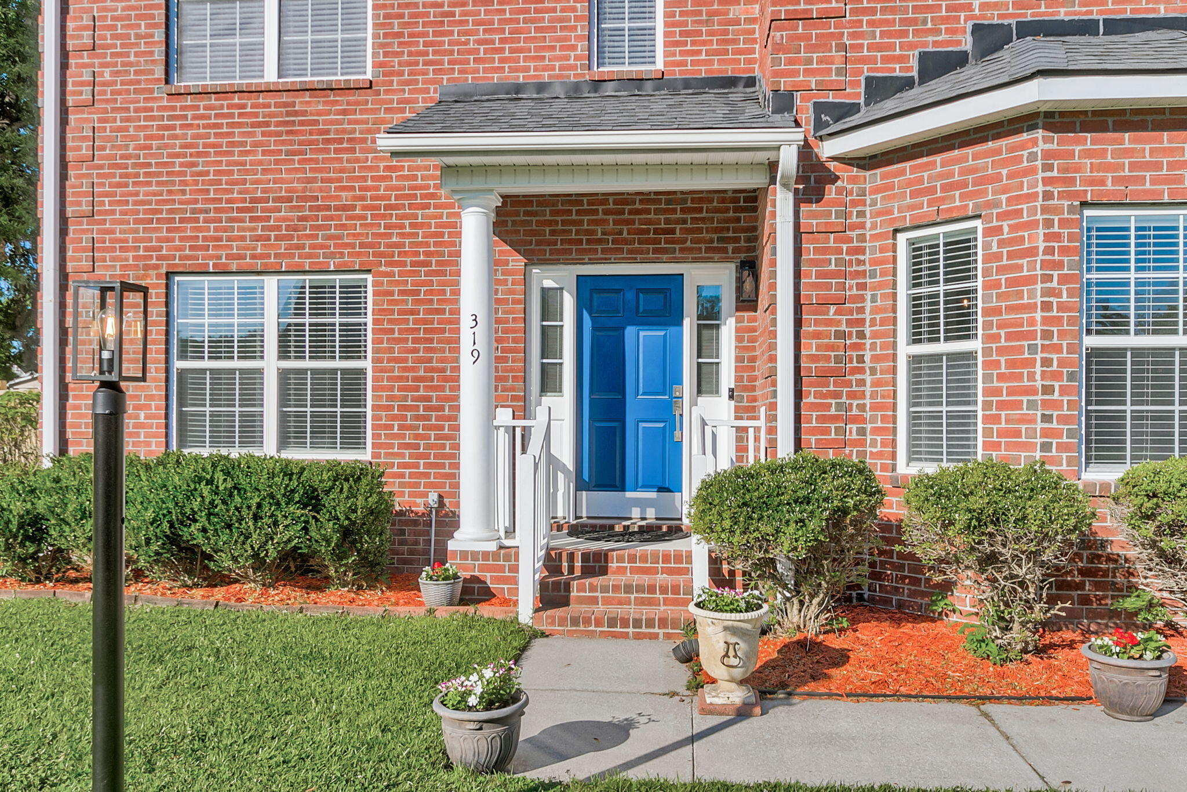
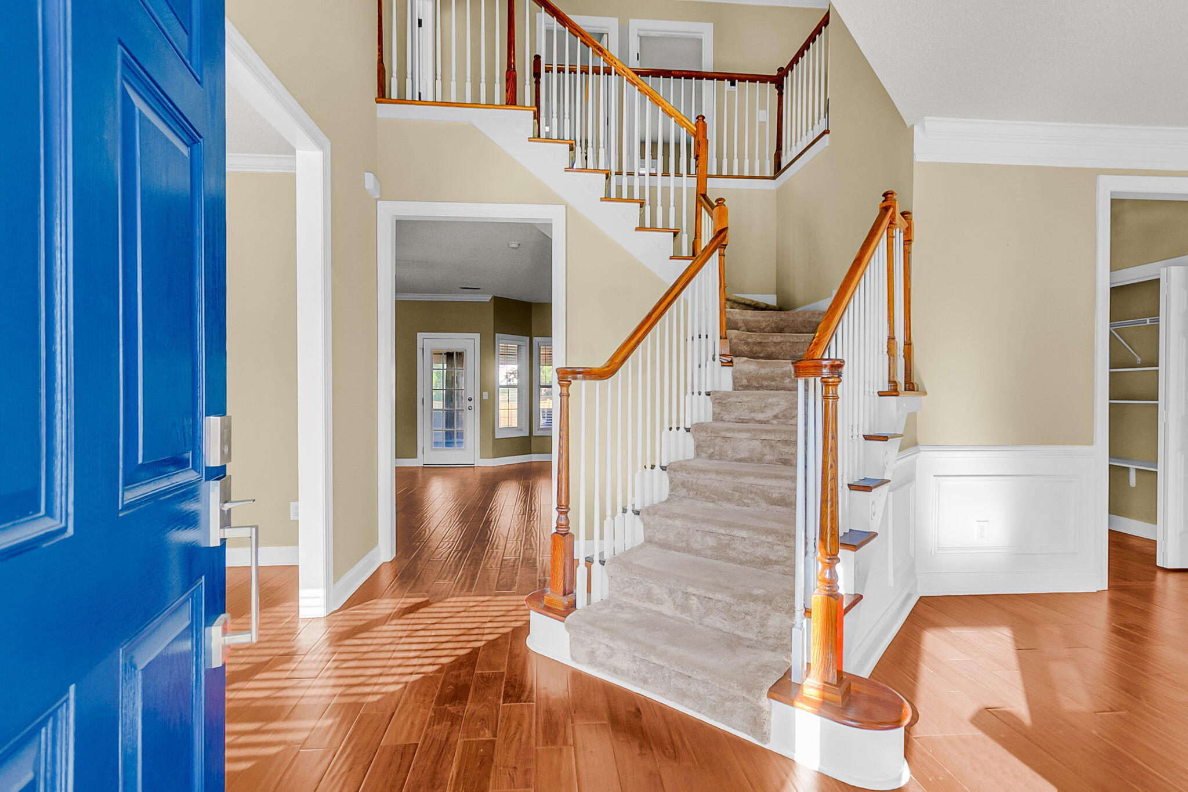
Welcome Home to 319 Lindrick Court! A Stunning Colonial-Style Gem on a Premium Corner Lot built in 2002! House features 4 Bedrooms, 2.5 Baths, 2,930 Sq. Ft. and sits on a 0.38 Acres CORNER LOT in a CUL-DE-SAC!Prepare to be impressed by this immaculate, classic colonial-style brick front home nestled on a massive 0.38-acre corner lot in the highly sought-after Shadowmoss subdivision! Combining timeless architecture, pristine wood flooring throughout the entire home, and an unbeatable location, this turnkey property is ready for its next chapter.Exquisite Craftsmanship and Main Level Elegance from the moment you step inside, the pride of ownership is evident in the gorgeous, high-end millwork that flows through the home, including elegant crown molding, classic wainscoting, andbeautiful casings around all windows and doors! As you step through the front door, you are greeted by a thoughtful, symmetrical floor plan designed for both daily living and effortless entertaining. The Flex Space: To your left, a bright and spacious bonus room awaits--perfectly suited for a home office, a vibrant playroom, or a quiet reading den. The Dining Room: To your right sits the elegant separate dining room, which flows seamlessly into the kitchen for easy hosting. The Chef's Kitchen: Fully modernized with brand-new QUARTZ countertops, brand new deep sink, sleek stainless-steel appliances and a double oven! Kitchen offers plenty of prep space, counter space, storage space, and nice sized pantry! Open concept spacious living room with a wood burning fireplace. The Showstopper Sunroom: Added 400 sqft in 2023, this massive 16' x 25' fully heated and cooled sunroom is the ultimate year-round retreat. Kept perfectly comfortable by its own dedicated mini-split unit (2023), it provides the back of the home with beautiful natural light! A separate dedicated laundry room and half bath rounds out the main floor. The Upper Level features Your Private Oasis! Head upstairs via the beautiful staircase to find a layout completely separated from the hustle and bustle of the main floor. The Owner's Suite: A true sanctuary featuring elegant trey ceilings, two separate walk-in closets, and a massive ensuite bathroom complete with a dual-vanity sink, a standalone shower, and a deep soaking tub. Three Additional Bedrooms: Across the hall, three nicely sized, bright bedrooms--all featuring gorgeous wood floors--share a spacious and well-appointed hallway bathroom. Step outside into an extra-large, premium backyard oasis. It is fully secured by a fully enclosed wooden privacy fence, making it perfect for pets, play, and gatherings. It also features a nice-sized G-shed for all your extra lawn and storage needs. Front yard has a 4 zone irrigation system for your convenience. The roof was replaced in 2019, both main HVAC units were replaced in 2020, and full gutters run throughout the entire exterior. A long driveway offers plenty of parking for guests and leads to a spacious two-car garage, which houses a brand-new water heater 2026! Sitting on over a third of an acre, you get the rare combination of a massive lot with a neighborhood feel! Walking distance to the popular Shadowmoss Golf Course and community pool (membership options available). Conveniently located just moments and walking distance to West Ashley Circle, giving you rapid access to local restaurants, grocery stores, shopping, walking trails, golf cart trails and medical facilities. Enjoy quick access to I-526 and I-26, making trips to the Charleston International Airport, Joint Base Charleston, Boeing and downtown Charleston an absolute breeze! This home is in immaculate, pristine condition and offers the space, upgrades, and location you've been searching for! Schedule your private tour today and see why this Shadowmoss beauty won't stay on the market long!
| 4 days ago | Listing updated with changes from the MLS® | |
| 5 days ago | Listing first seen on site |

Listing information is provided by Participants of the CHS Regional MLS. IDX information is provided exclusively for personal, non-commercial use, and may not be used for any purpose other than to identify prospective properties consumers may be interested in purchasing. Information is deemed reliable but not guaranteed. Copyright 2026, CHS Regional MLS.
Last checked: 2026-05-26 05:33 AM UTC
Did you know? You can invite friends and family to your search. They can join your search, rate and discuss listings with you.