
Or, Browse the Entire Charleston MLS
1937 Clay LaneCharleston, SC 29414
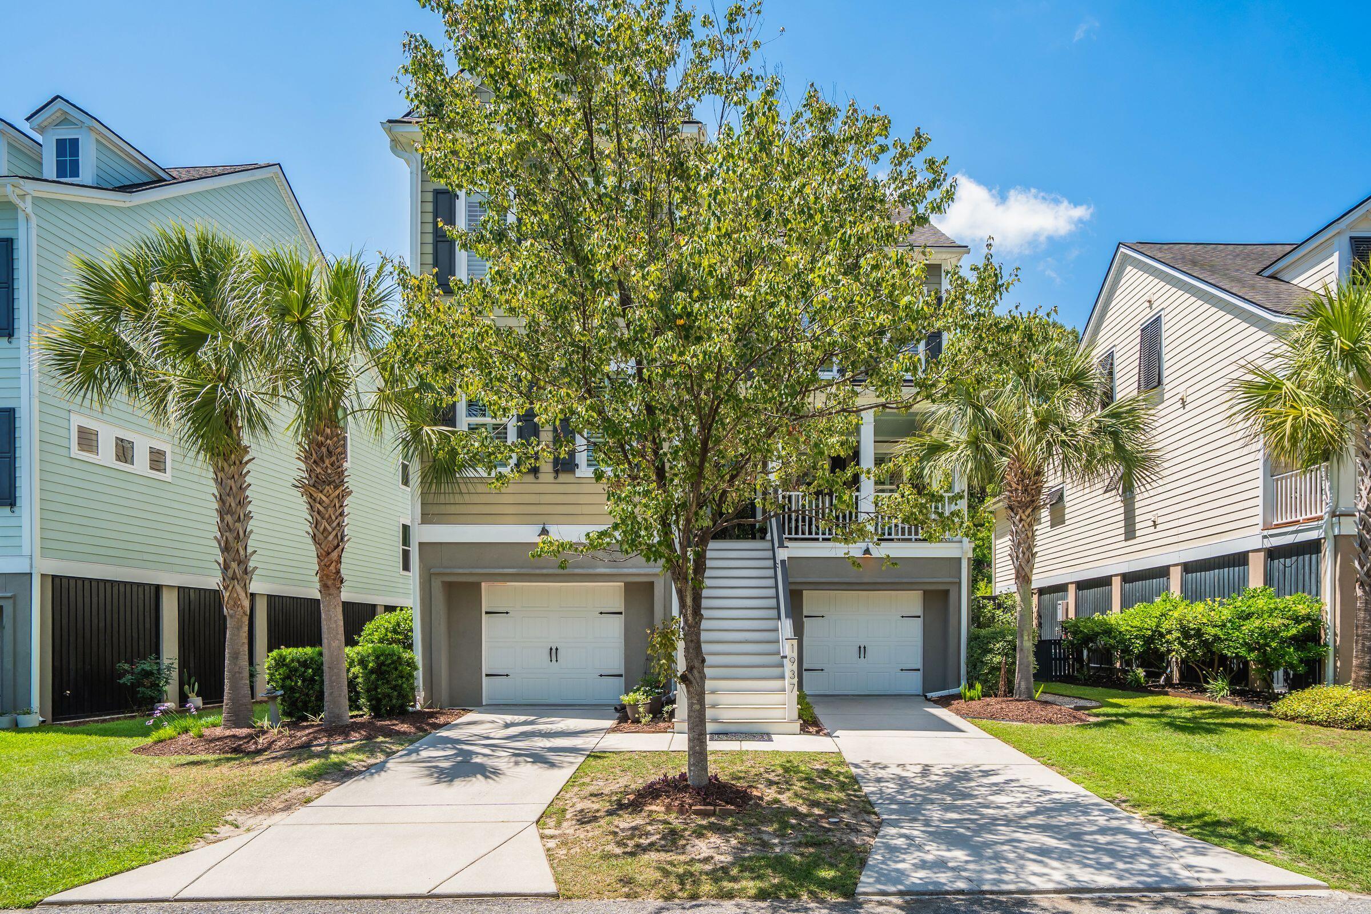
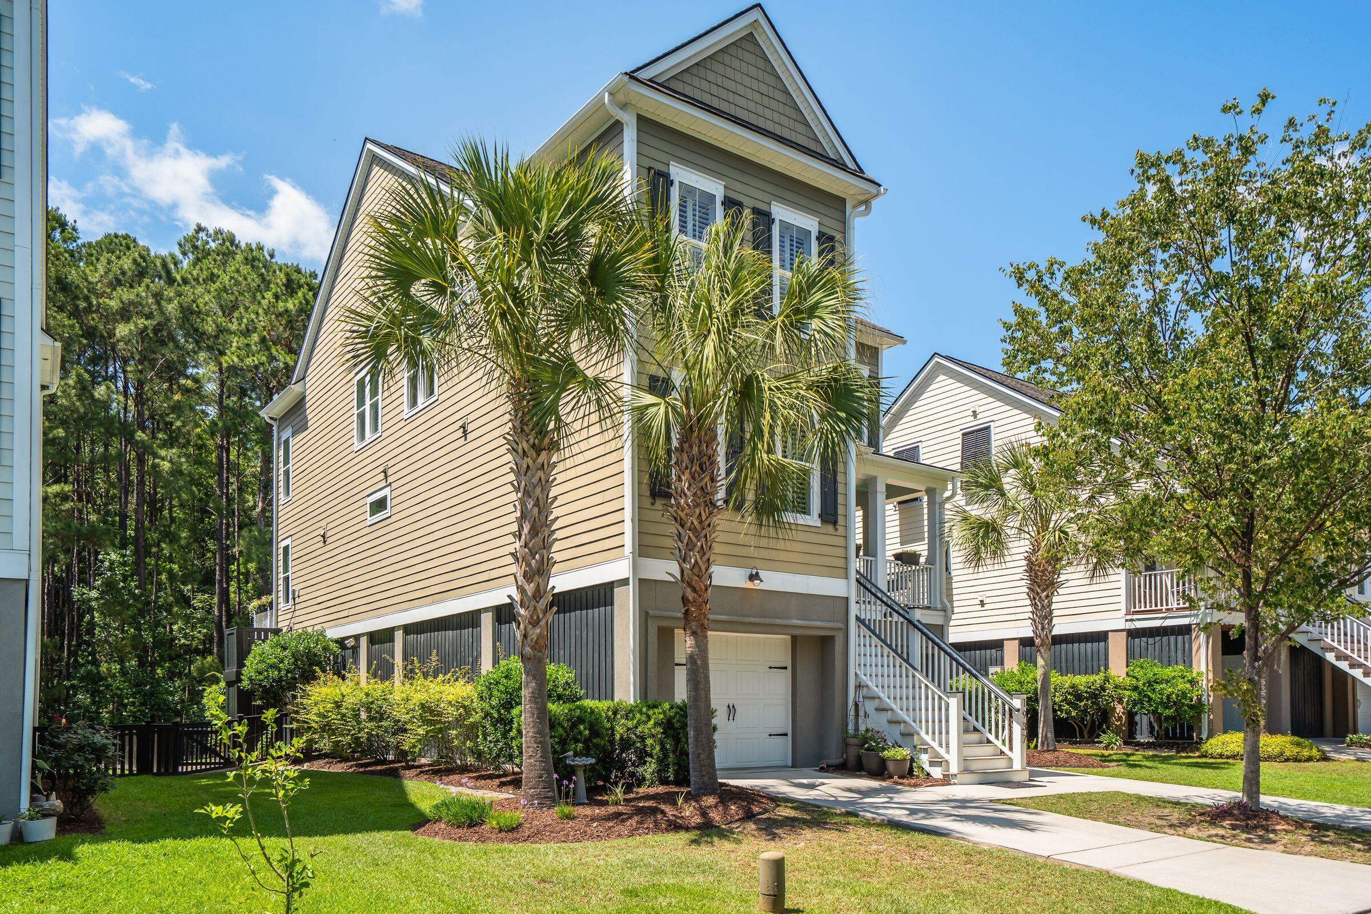
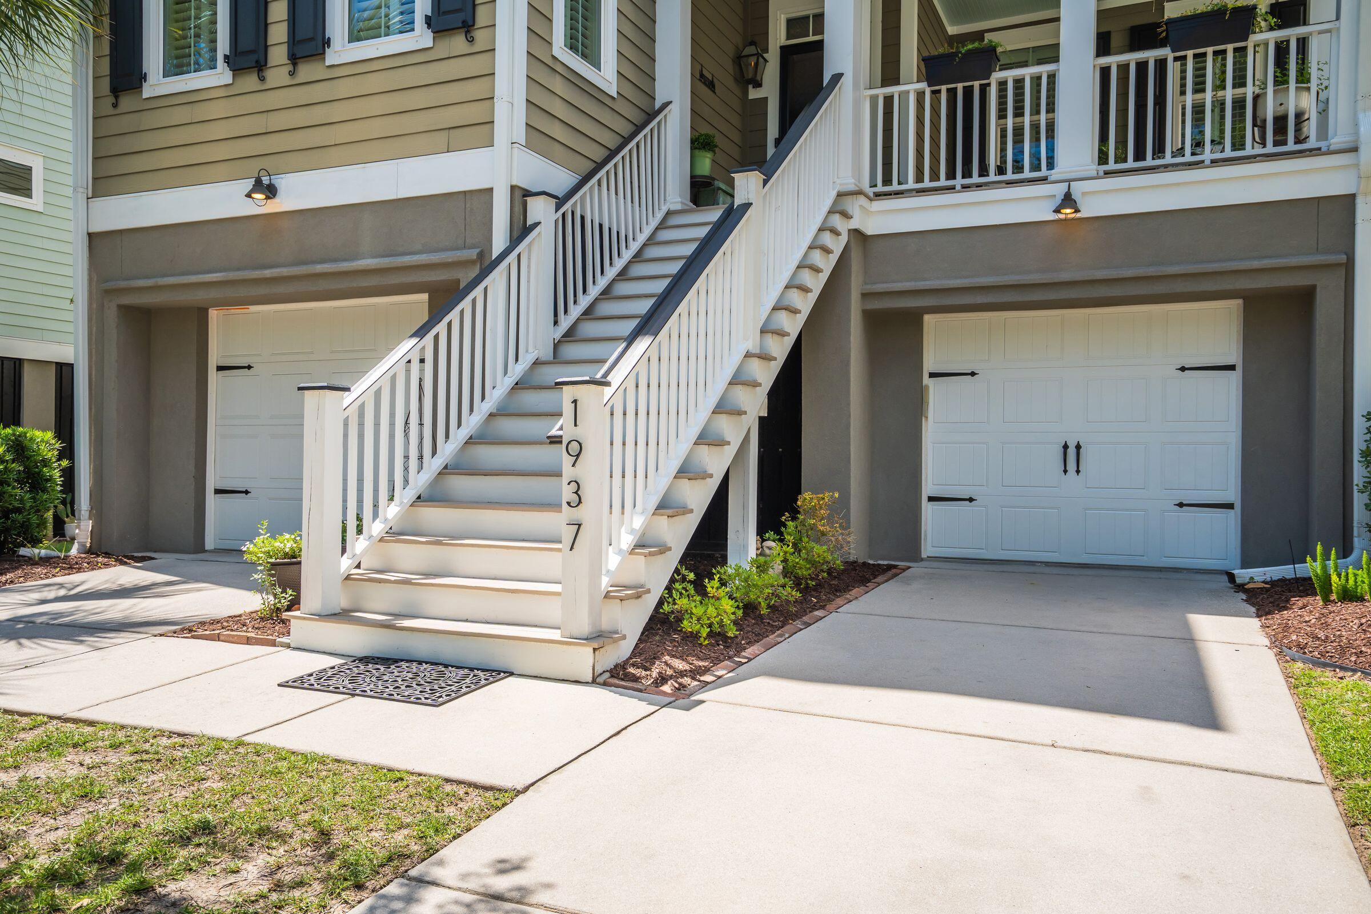
1937 Clay Lane delivers the kind of setting buyers rarely find in Carolina Bay. Tucked within the highly sought-after Essex subsection, this 4-bedroom, 3.5-bath residence spans 3,268 square feet and backs directly to protected wooded space where towering trees create privacy, shade, and a remarkable natural backdrop. A nearby bald eagle nest turns everyday living into something extraordinary, with soaring views visible from multiple levels of the home, and amazing finishes throughout. Every major builder upgrade is already in place. Thoughtful finishes, generous living spaces, and a layout designed for both comfort and entertaining define the interior.Natural light pours through the home across three spacious stories connected by a private 3-stop elevator running from the drive-under garage to the upper living levels. The oversized primary suite offers a truly massive walk-in closet measuring approximately 8' x 19' -- large enough to rival an additional bedroom in many downtown Charleston properties. Spacious secondary bedrooms, multiple gathering spaces, and elevated wooded views create a quiet retreat rarely available this close to everything Charleston offers. Additional highlights include a versatile flex room ideal for a home office or additional lounge space, an expanded bump-out upgrade adding extra living area and improving the tranquil forest view, a beautifully designed paver patio perfect for entertaining, built-in stereo system throughout the home, custom built-in bookcases, and hardwood flooring throughout. Combined with the private elevator and oversized closet, these premium upgrades represent tremendous value and make this price point feel like a true discount compared to replicating this level of finish and functionality today. The two-car drive-under garage provides abundant storage and functionality, while the surrounding setting creates a peaceful treehouse-like atmosphere throughout the home. Residents enjoy access to resort-style amenities including three community pools, walking trails, parks, playgrounds, and a dog park. The neighborhood also features an outdoor pavilion with fireplace, fire pit gathering spaces, stocked ponds, and kayak access, creating an active Lowcountry lifestyle. Conveniently positioned in West Ashley, Carolina Bay offers quick access to downtown Charleston, area beaches, shopping, and dining. Move-in ready luxury. Privacy. Nature. Space. Elevator access. This combination is exceptionally difficult to find in West Ashley at this price point.This is the one for buyers seeking refined Lowcountry living with a peaceful setting and turnkey convenience. Homes like this do not last.
| 2 days ago | Listing updated with changes from the MLS® | |
| 2 days ago | Status changed to Active Under Contract | |
| 6 days ago | Listing first seen on site |

Listing information is provided by Participants of the CHS Regional MLS. IDX information is provided exclusively for personal, non-commercial use, and may not be used for any purpose other than to identify prospective properties consumers may be interested in purchasing. Information is deemed reliable but not guaranteed. Copyright 2026, CHS Regional MLS.
Last checked: 2026-05-26 05:33 AM UTC
Did you know? You can invite friends and family to your search. They can join your search, rate and discuss listings with you.