
Or, Browse the Entire Charleston MLS
1017 Crooked Oak LaneJohns Island, SC 29455
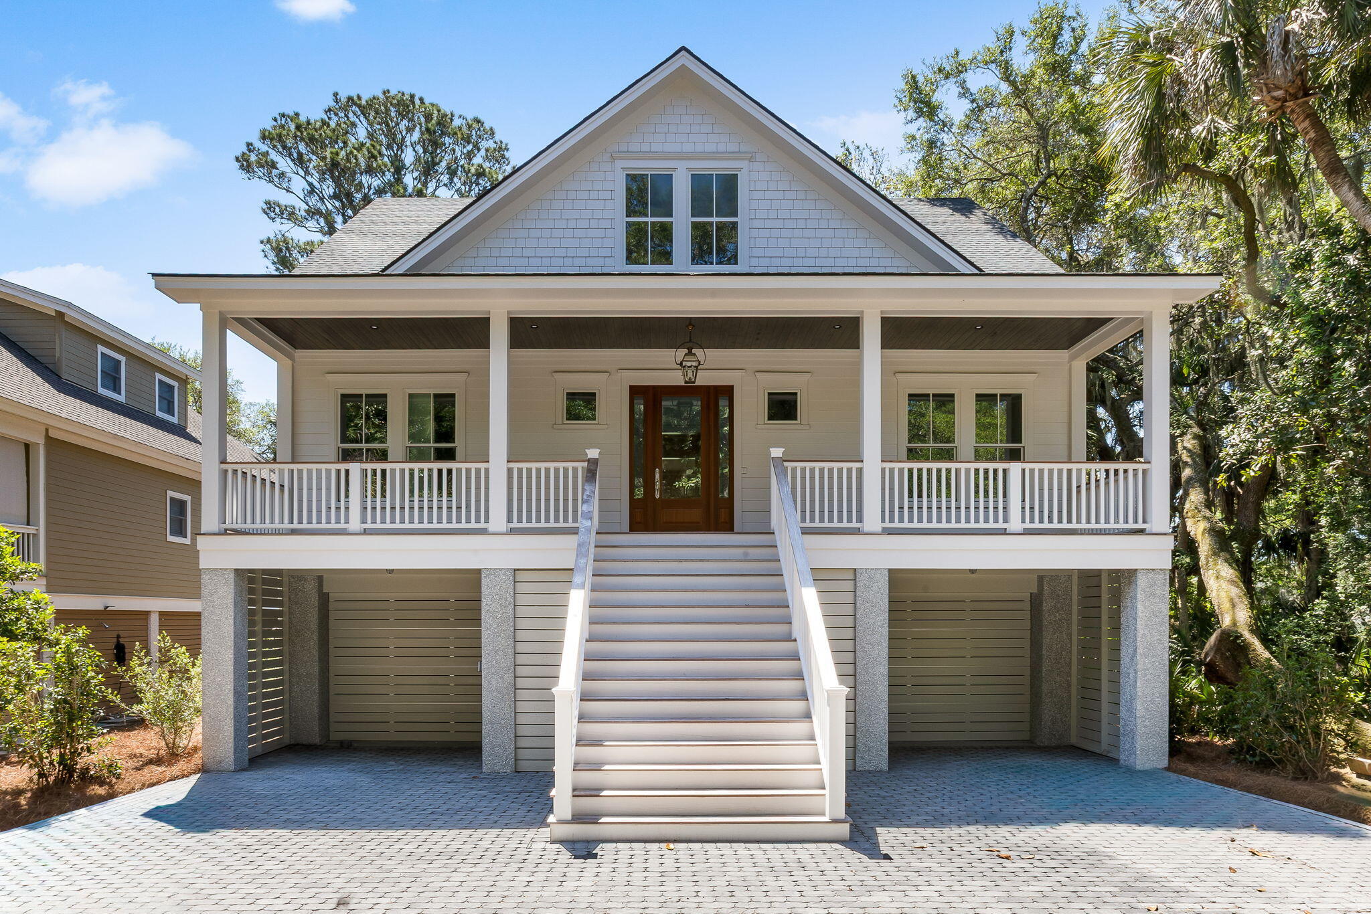
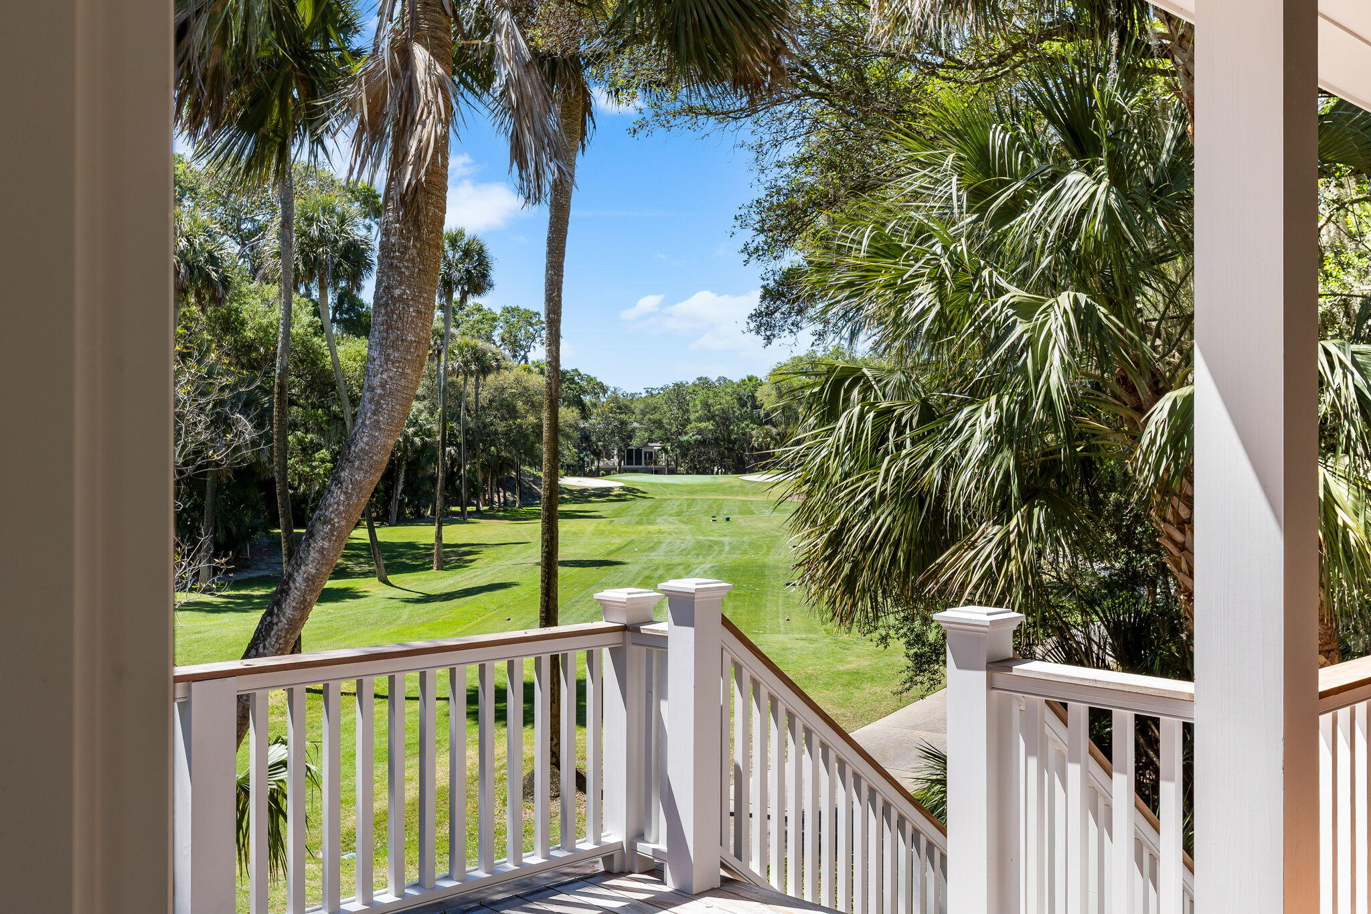
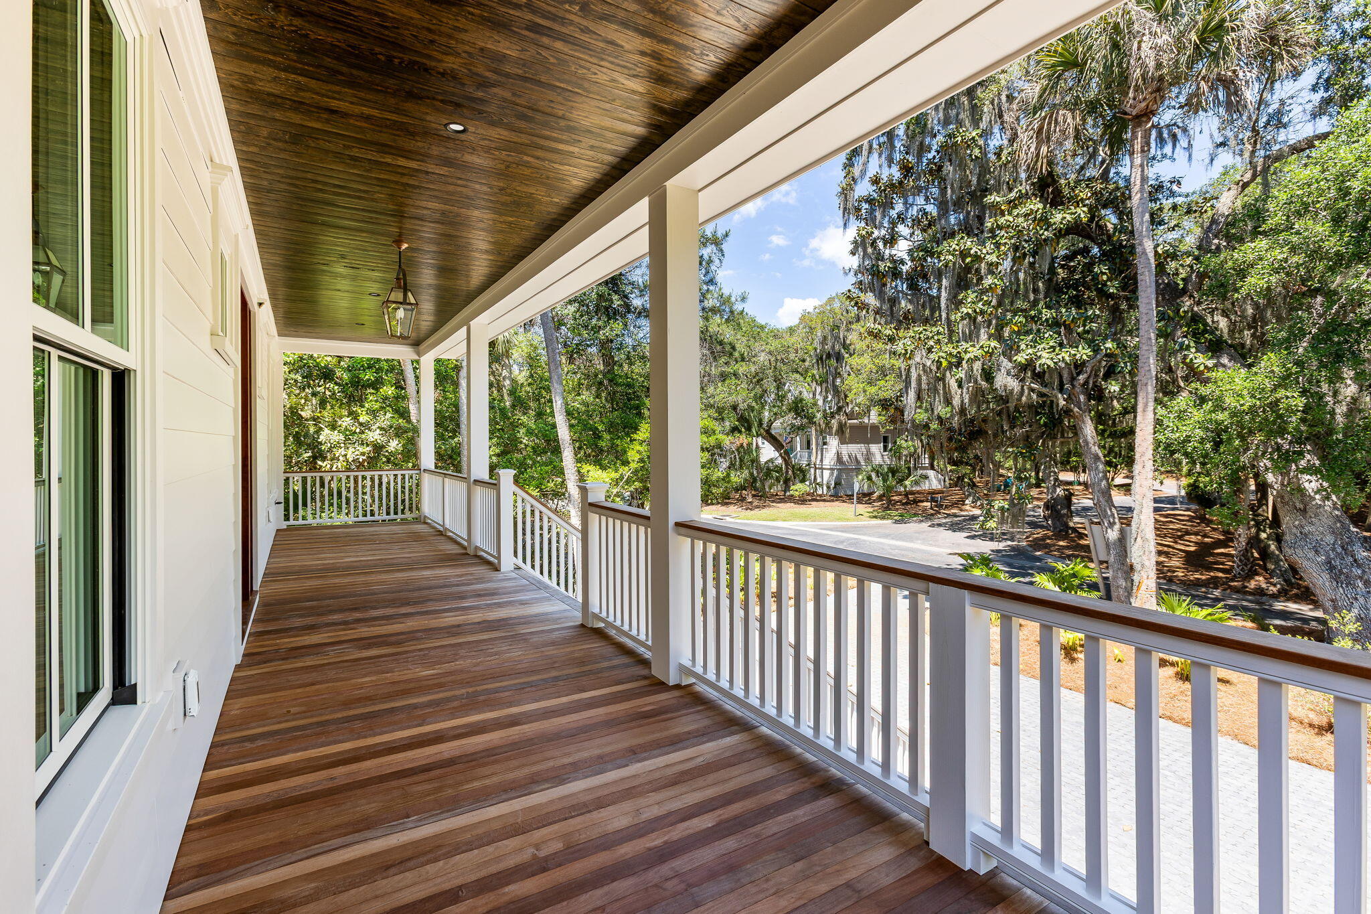

Brand new custom home on the golf course on Seabrook Island, positionedperfectly with the 15th green on Crooked Oaks to your left, tee box to 16 th par 3 on the right. Close to the beach, clubhouse, and the world-famous Pelicans Nest overlooking the ocean. The main level features an open floor plan built for entertaining. Lots of attention to detail, acoustical drywall on ceilings and walls in living room and kitchen. The whole envelope of the home is foam insulation with sound insulation inside every interior wall and between the floors. Cork has been installed under the hardwoods upstairs to decrease impact noise between floors.The first floor includes the primary suite and also has a 1/2 bath, custom pantry,laundry room with extra dishwasher and sink, and a 3 stop elevator.Upstairs you will find three guest bedrooms, each with its own bathroom. Notable features include high-end finishes and trim, hardwood floors throughout, a mahogany Impact rated front door, Marvin hurricane-impact windows and doors, IPE decking, 2 Trane HVAC units , 2 tankless hot water heaters, cement shake and lap siding, roof is architectural shingles with protective ice and water shield membrane underneath. This is a very high-end custom home in a very private area of the island. Designed for both relaxing and entertaining, the main living area offers a gas fireplace with custom built-ins, a wine bar with sink and cooler, and a 16' sliding door opening to a covered porch overlooking the course. The kitchen is open to the living space and includes a 12 foot island with seating, paneled Thermador refrigerator, Thermador 6-burner gas range with griddle, granite countertops and backsplash, and custom solid wood cabinetry. The main-level primary suite includes dual vanities, a freestanding soaking tub, zero-entry walk-in shower, and a large walk-in closet with built-in shelving and drawers. Upstairs, a flexible living space or fourth bedroom features a second wine bar, shiplap wainscoting, full bath, walk-in closet, and access to a covered porch overlooking the golf course. Two additional guest bedrooms each have private baths. Exterior highlights include an oversized paver driveway, louvered garage door, full front porch, tabby stucco base, oversized garage, and low-maintenance professional landscaping. Seabrook Island offers a private club with two golf courses, fitness, equestrian center, tennis center, multiple dining options, indoor pool and oceanfront pools, all surrounded by natural coastal beauty.
| 5 days ago | Listing updated with changes from the MLS® | |
| 7 days ago | Listing first seen on site |

Listing information is provided by Participants of the CHS Regional MLS. IDX information is provided exclusively for personal, non-commercial use, and may not be used for any purpose other than to identify prospective properties consumers may be interested in purchasing. Information is deemed reliable but not guaranteed. Copyright 2026, CHS Regional MLS.
Last checked: 2026-05-25 06:18 PM UTC
Did you know? You can invite friends and family to your search. They can join your search, rate and discuss listings with you.