
Or, Browse the Entire Charleston MLS
18 Old English DriveCharleston, SC 29407
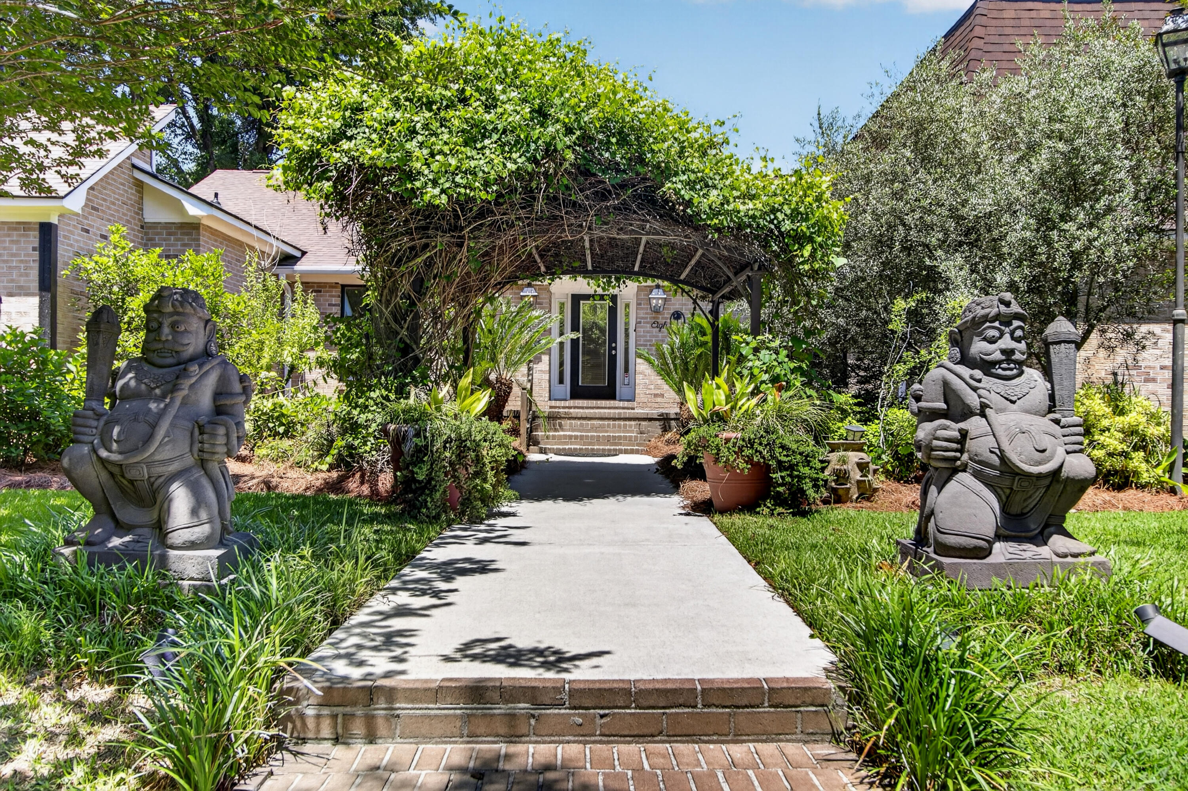
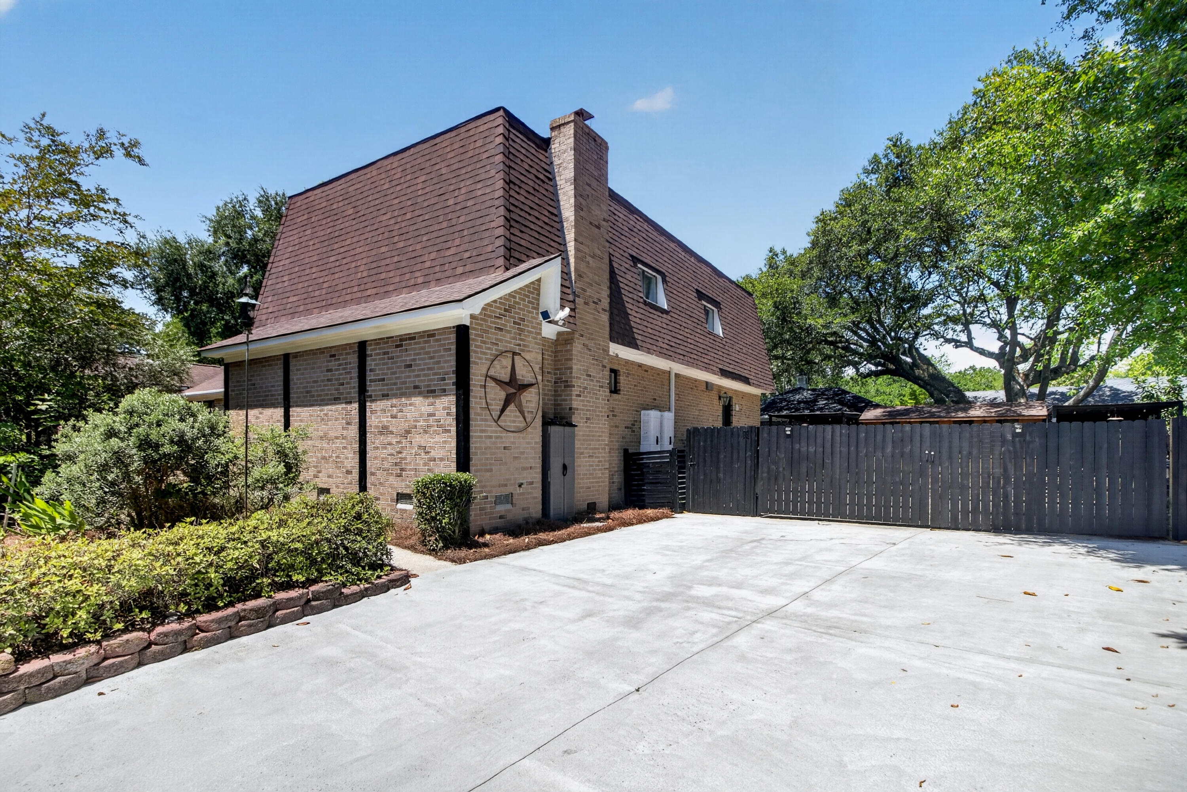
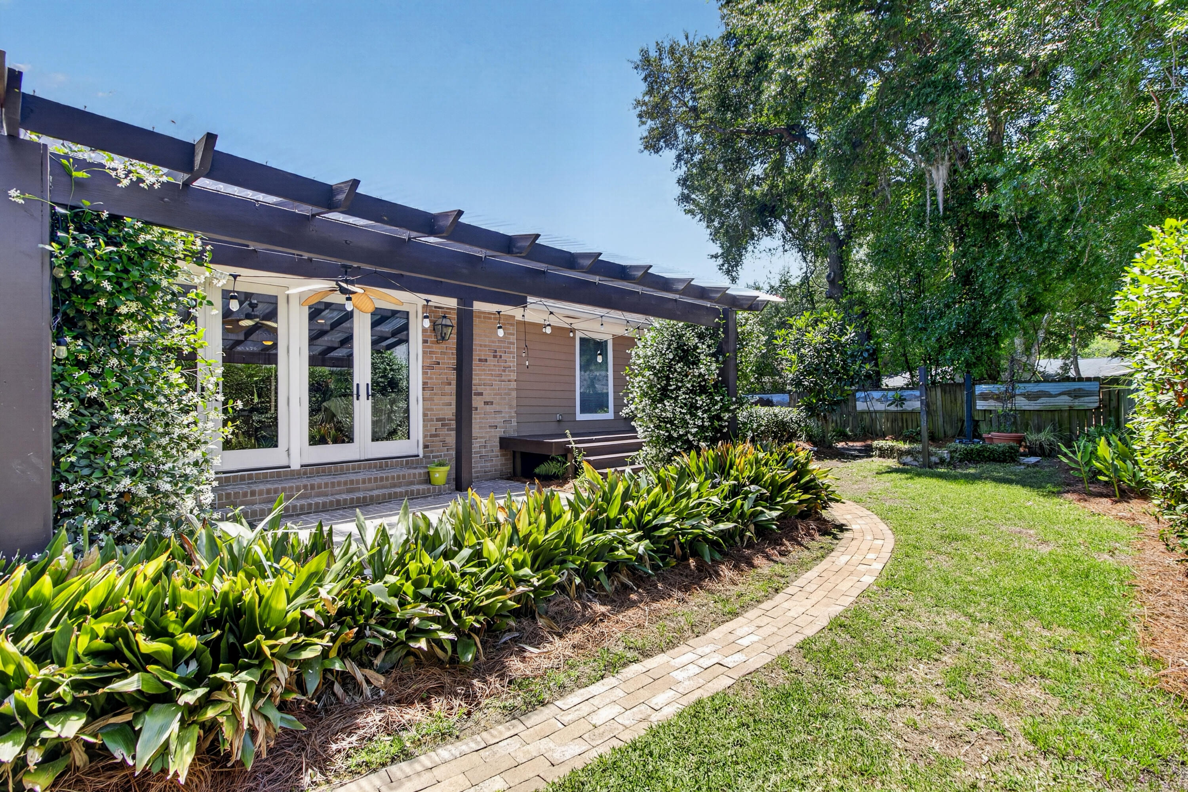
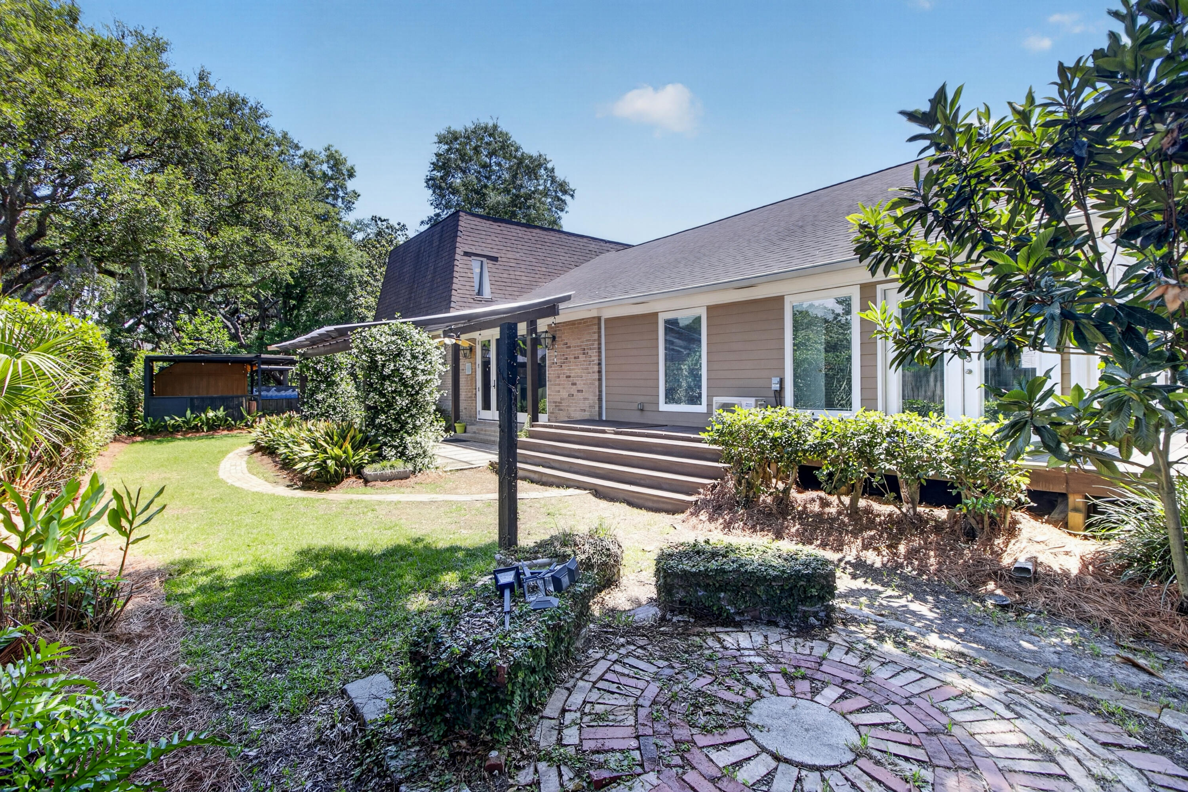
This charming brick contemporary home is nestled on a spacious lot in the established community of Wespanee Plantation. Ideally located in highly sought-after West Ashley, you'll enjoy close proximity to Charles Towne Landing, premier shopping and dining, historic downtown Charleston, and the beaches of Folly Beach just a short drive away.Surrounded by custom-built homes, this residence offers exceptional character along with thoughtful accessibility features, including wide doorways and hallways, accessible entrances, an interior ramp, and an ADA-friendly bathroom.Freshly painted inside and out, the home welcomes you with a spacious foyer, beautiful wood and tile flooring, and an open-concept layout designed for both comfortable everyday living and effortless entertaining.Upstairs, fresh paint adds a fresh, updated touch to the second level. Enjoy cozy evenings by the fireplace in the inviting family room. The spacious eat-in kitchen is a true standout, featuring a large island, abundant counter space and storage, stainless steel appliances, and charming retro metal cabinetry that adds unique character and style. Spend your days outside picking fruits from your own mature fruit trees. The sprinkler system is not connected to the city water but it's own well. The luxurious main-level owner's suite offers beautifully refinished hardwood floors, oversized walk-in closets, a private sitting area, and an adjoining library. The en-suite bath showcases vintage-inspired tile, a relaxing garden tub, and a separate shower. Just off the primary suite, an enclosed porch provides the perfect retreat for unwinding at the end of the day. A striking floating staircase leads to the second floor, where you'll find two sets of bedrooms thoughtfully designed with built-in stools and laundry chutes. Each pair shares a spacious Jack-and-Jill bathroom complete with dual vanities. An additional guest bedroom enjoys its own charming private bath. Recent updates include new carpeting downstairs and new tankless water heaters. Outdoors, the back patio is ideal for entertaining, grilling, and gathering with family and friends, while ample off-street parking offers plenty of space for guests. On the property there is a reverse osmosis system and a charging station for electric vehicles! This truly distinctive home combines timeless character with functional living spaces and thoughtful updates. Schedule your private showing today!
| a week ago | Listing updated with changes from the MLS® | |
| 2 weeks ago | Status changed to Active | |
| 2 weeks ago | Listing first seen on site |

Listing information is provided by Participants of the CHS Regional MLS. IDX information is provided exclusively for personal, non-commercial use, and may not be used for any purpose other than to identify prospective properties consumers may be interested in purchasing. Information is deemed reliable but not guaranteed. Copyright 2026, CHS Regional MLS.
Last checked: 2026-05-26 05:19 AM UTC
Did you know? You can invite friends and family to your search. They can join your search, rate and discuss listings with you.