Live In Charleston and Carolina One Logo

Or, Browse the Entire Charleston MLS

Save
Ask
Tour
Hide
Share
$950,000
21 Days On Site

5021 Lady Bird
Johns Island, SC 29455

For Sale|Single Family Residence|Active Under Contract
4
Beds
4
Total Baths
4
Full Baths
3,508
SqFt
$271
/SqFt
2023
Built
Subdivision:
Sea Island Preserve
County:
Charleston
Listing courtesy of Highgarden Real Estate
Call Now: 843.818.3628
Is this the listing for you? We can help make it yours.
843.818.3628
5021 Lady Bird5021 Lady Bird5021 Lady Bird5021 Lady Bird
Save
Ask
Tour
Hide
Share

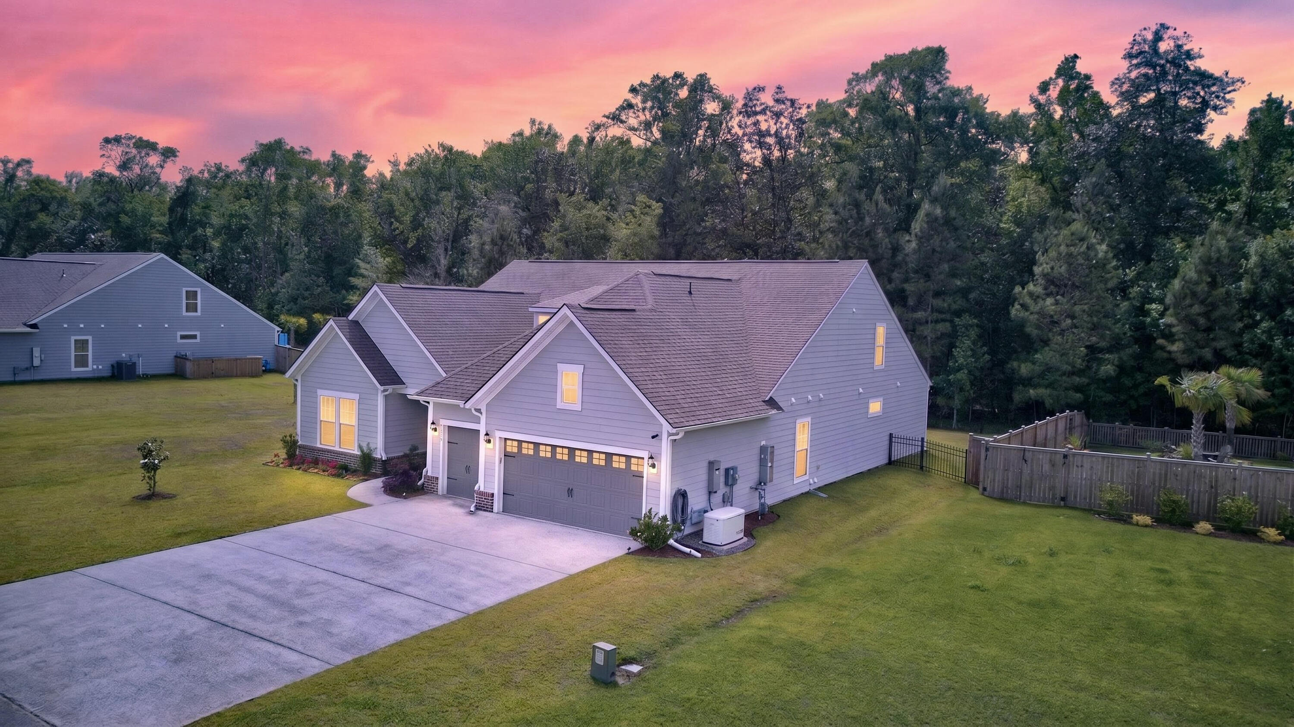
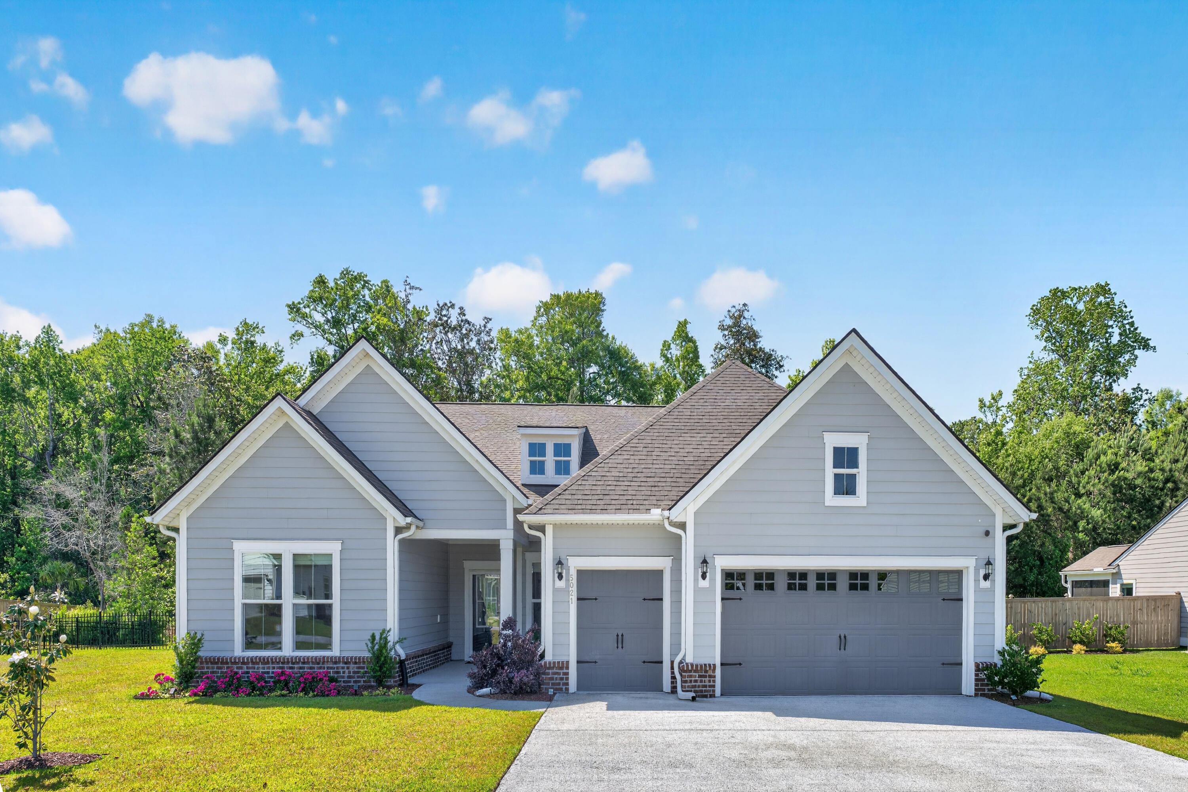
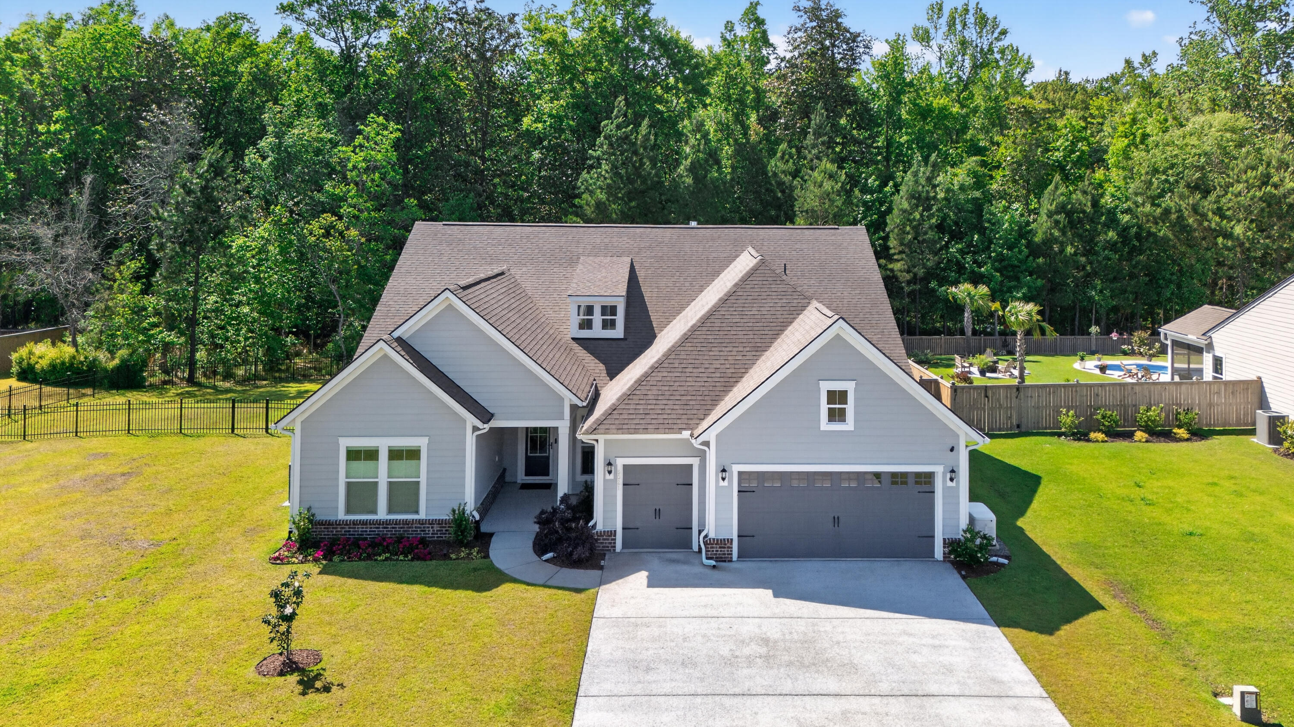
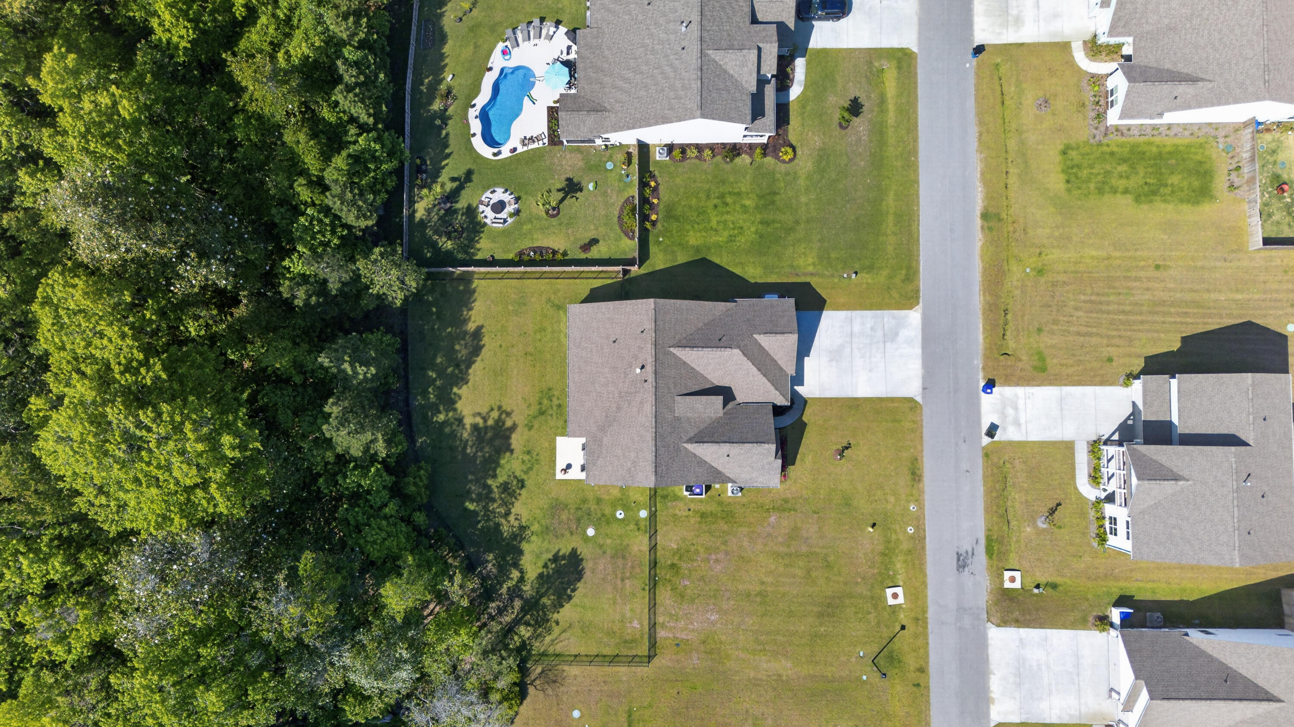
Experience unparalleled luxury in Sea Island Preserve, Johns Island's premier gated nature conservancy community. This meticulously upgraded Dunwoody Way floorplan is loaded with premium enhancements--please see the ''Supplemental Features'' document for a complete list of upgrades and optional features added.Situated on a spacious 0.41-acre homesite backing to wooded privacy, this exceptional residence offers both elegance and functionality. The stunning gourmet kitchen features double ovens, a beverage center, and an oversized luxury island with an extension, all opening seamlessly to the expansive grand room with fireplace, dining area, and screened-in lanai--perfect for entertaining and everyday living. Quartz countertops are featured throughout the home.Additional highlights include an oversized finished garage with upgraded trim and insulation, providing ample space for vehicles, storage, and even a golf cart. The home is also equipped with a Generac 24KW generator and an upgraded natural gas regulator for added peace of mind. With countless upgrades throughout, this is truly a must-see home.

Save
Ask
Tour
Hide
Share
Listing Snapshot
Price 
$950,000
Days On Site 
21 Days
Bedrooms 
4
Inside Area (SqFt) 
3,508 sqft
Total Baths 
4
Full Baths 
4
Partial Baths 
N/A
Lot Size 
0.41 Acres
Year Built 
2023
MLS® Number 
26013500
Status 
Active Under Contract
Property Tax 
$3,031
HOA/Condo/Coop Fees 
$151.67 monthly
Sq Ft Source 
Assessor
Friends & Family
Recent Activity
3 weeks agoListing updated with changes from the MLS®
3 weeks agoStatus changed to Active Under Contract
3 weeks agoListing first seen on site
General Features
Acres 
0.41
Attached Garage 
Yes
Garage 
Yes
Garage Spaces 
2
Levels 
Two
Parking 
AttachedGarage Door Opener
Parking Spaces 
2
Property Sub Type 
Single Family Residence
Sewer 
Septic Tank
SqFt Total 
3508
Style 
Traditional
Water Source 
Public
Interior Features
Appliances 
DishwasherDisposalGas CooktopMicrowaveOtherRefrigerator
Cooling 
Central Air
Fireplace 
Yes
Fireplace Features 
Gas LogGreat Room
Fireplaces 
1
Flooring 
CarpetCeramic Tile
Heating 
Natural Gas
Interior 
Tray Ceiling(s)High CeilingsKitchen IslandWalk-In Closet(s)Eat-in KitchenEntrance FoyerPantry
Laundry Features 
Laundry Room
Master Bedroom 
Level - Lower
Save
Ask
Tour
Hide
Share
Exterior Features
Construction Details 
Cement Siding
Exterior 
Rain Gutters
Patio And Porch 
Screened
Roof 
Shingle
Community Features
Association Dues 
455
Community Features 
Gated
HOA Fee Frequency 
Quarterly
MLS Area 
23 - Johns Island
Schools
School District
Unknown
Elementary School
Angel Oak ES 4K-1/Johns Island ES 2-5
Middle School
Haut Gap
High School
St. Johns
Listing courtesy of Highgarden Real Estate


Listing information is provided by Participants of the CHS Regional MLS. IDX information is provided exclusively for personal, non-commercial use, and may not be used for any purpose other than to identify prospective properties consumers may be interested in purchasing. Information is deemed reliable but not guaranteed. Copyright 2026, CHS Regional MLS.
Last checked: 2026-05-31 07:04 AM UTC

Neighborhood & Commute
Source: Walkscore
Disclosure: Community information and market data powered by Constellation Data Labs. Information is deemed reliable but not guaranteed.
Save
Ask
Tour
Hide
Share