
Or, Browse the Entire Charleston MLS
2338 Maclaura Hall AvenueCharleston, SC 29414
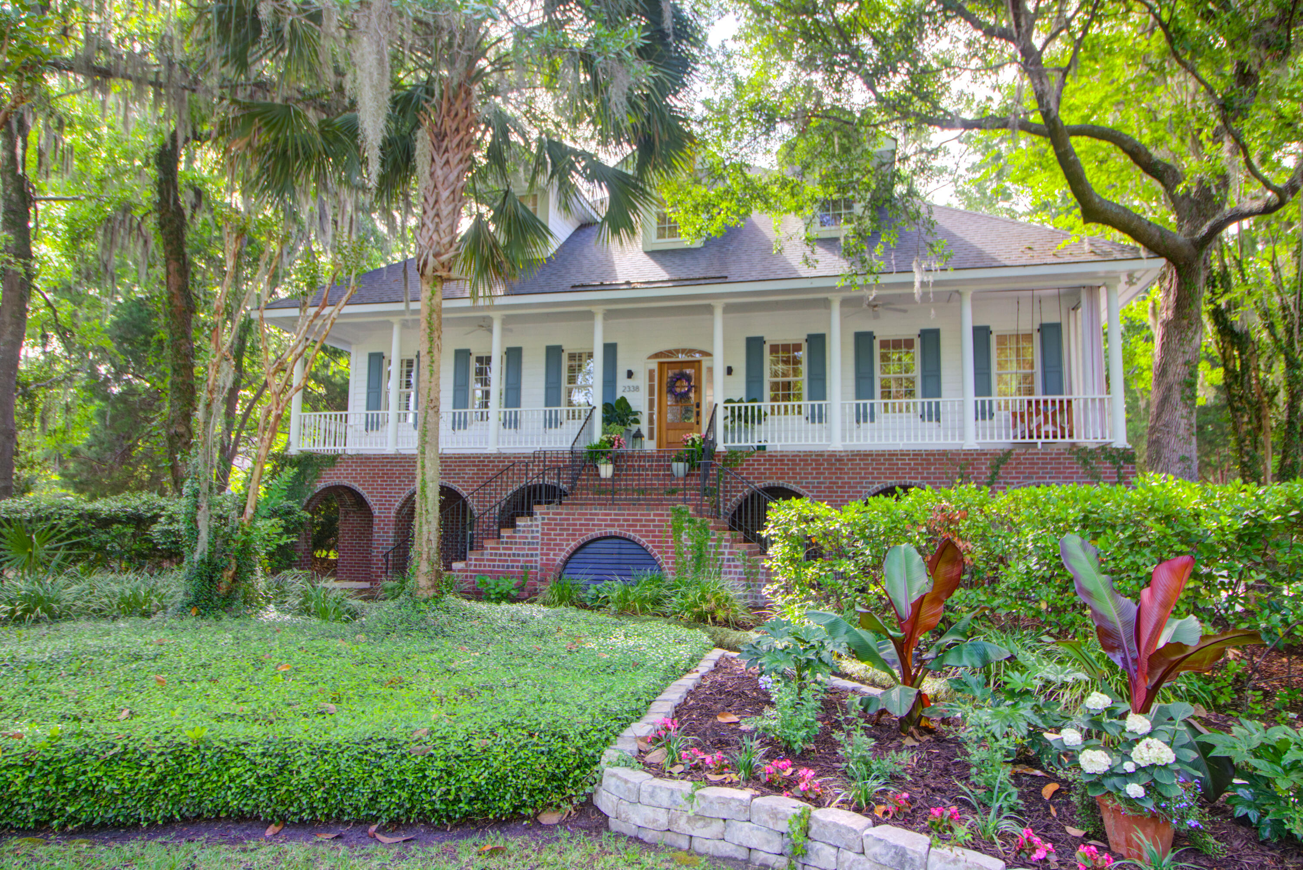
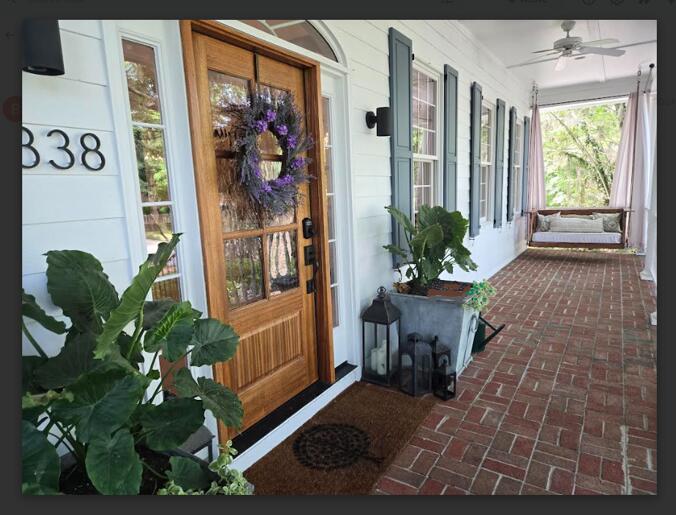
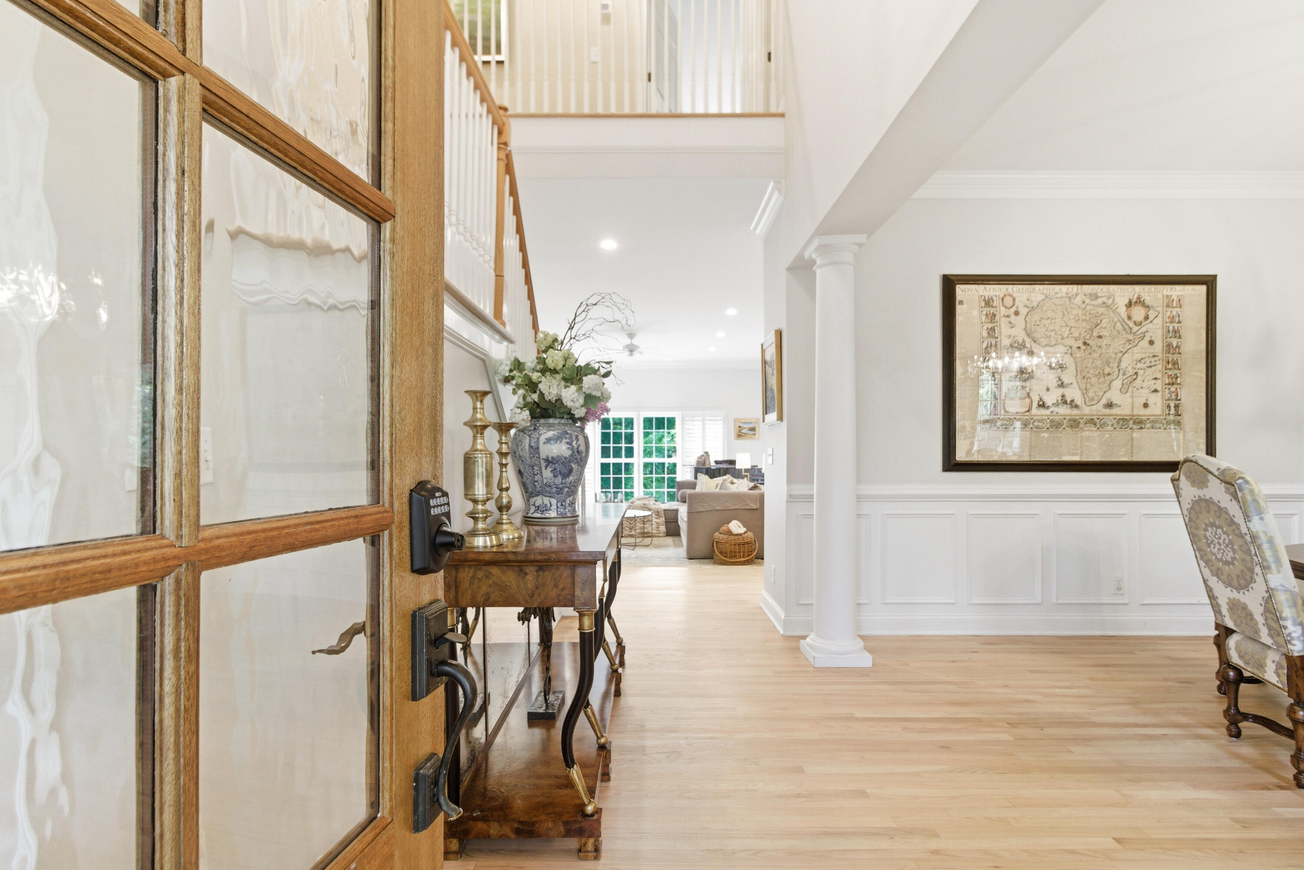
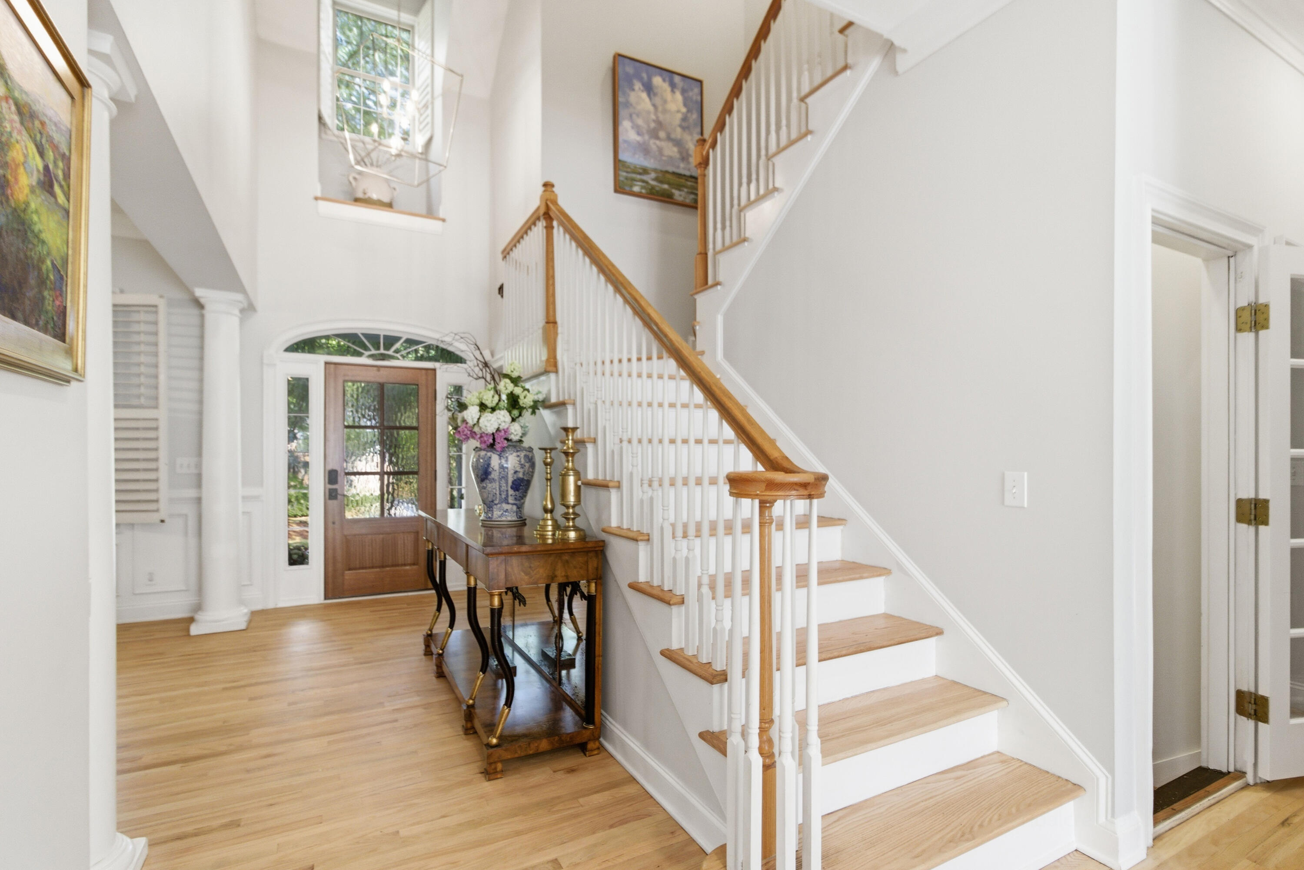
Private Lowcountry Retreat near historic Magnolia Plantation & Gardens. $10,000 buyer credit!From the moment you arrive beneath the mature oaks of MacLaura Hall, this elevated Charleston-style home feels peaceful, elegant and removed from the rush of everyday life. Morning coffee on the front porch, quiet evenings on the screened porch, gatherings that flow from the gourmet kitchen to the open living and dining areas and relaxing days by the pool all feel natural here. Inside, high ceilings, elegant lighting, a graceful staircase, formal dining and a thoughtfully arranged main level create comfort and charm, including a spacious primary suite with updated bath and custom closet, plus a second bedroom for guests, office, nursery or flex use. The kitchen flows naturally into the dining aliving areas, with a walk-in pantry and laundry room nearby to keep daily life organized. Step onto the screened porch for quiet evenings overlooking the pool in a private wooded setting -- the kind of space where mornings feel slower, evenings feel easier, and everyday life feels a little more peaceful. The grounds are lush and inviting. You'll spend time around the fire pit until well after dark, sipping, chatting, laughing and reminiscing. Upstairs are three spacious bedrooms, an updated full bath, and abundant walk-in attic/eave storage. New carpet was installed Saturday on the top floor. The seller also has drawings for a potential Jack-and-Jill bath addition between two upstairs bedrooms, offering future flexibility for changing needs. The ground level expands the home's versatility with more than 700 sq. ft. currently used as a recreation room and gym, with room for media, office, hobby, guest overflow, or additional lifestyle space. A full bath on this level is conveniently positioned for pool days, workouts, and outdoor entertaining. Outdoors, the property feels like a private Charleston escape. Enjoy the pool, lounge area, firepit, mature landscaping, and peaceful wooded surroundings -- a setting equally suited for morning coffee, weekend gatherings, relaxing evenings, or simply unwinding in your own quiet retreat. The trim and decks have been freshly painted. Gardeners rejoice! The greenhouse and raised beds will have you digging in the dirt and producing flowers, herbs and veggies year round. Whether hosting friends, enjoying a quiet night by the firepit, tending the greenhouse, or relaxing after a swim, this is a home designed to make ordinary days feel special. The 3-car garage and oversized driveway provide outstanding parking, storage, and everyday function. Tucked off Ashley River Road near Drayton Hall and Magnolia Plantation, yet convenient to schools, groceries, dining, Costco, Charleston International Airport, downtown Charleston, and area beaches, 2338 MacLaura Hall Avenue delivers the Lowcountry lifestyle buyers hope to find: privacy, charm, space, convenience, and a home that feels special the moment you arrive.
| 6 days ago | Listing updated with changes from the MLS® | |
| 6 days ago | Status changed to Active Under Contract | |
| a week ago | Price changed to $1,175,000 | |
| 2 weeks ago | Listing first seen on site |

Listing information is provided by Participants of the CHS Regional MLS. IDX information is provided exclusively for personal, non-commercial use, and may not be used for any purpose other than to identify prospective properties consumers may be interested in purchasing. Information is deemed reliable but not guaranteed. Copyright 2026, CHS Regional MLS.
Last checked: 2026-05-26 05:19 AM UTC
Did you know? You can invite friends and family to your search. They can join your search, rate and discuss listings with you.