
Or, Browse the Entire Charleston MLS
1132 Davidson AvenueCharleston, SC 29407
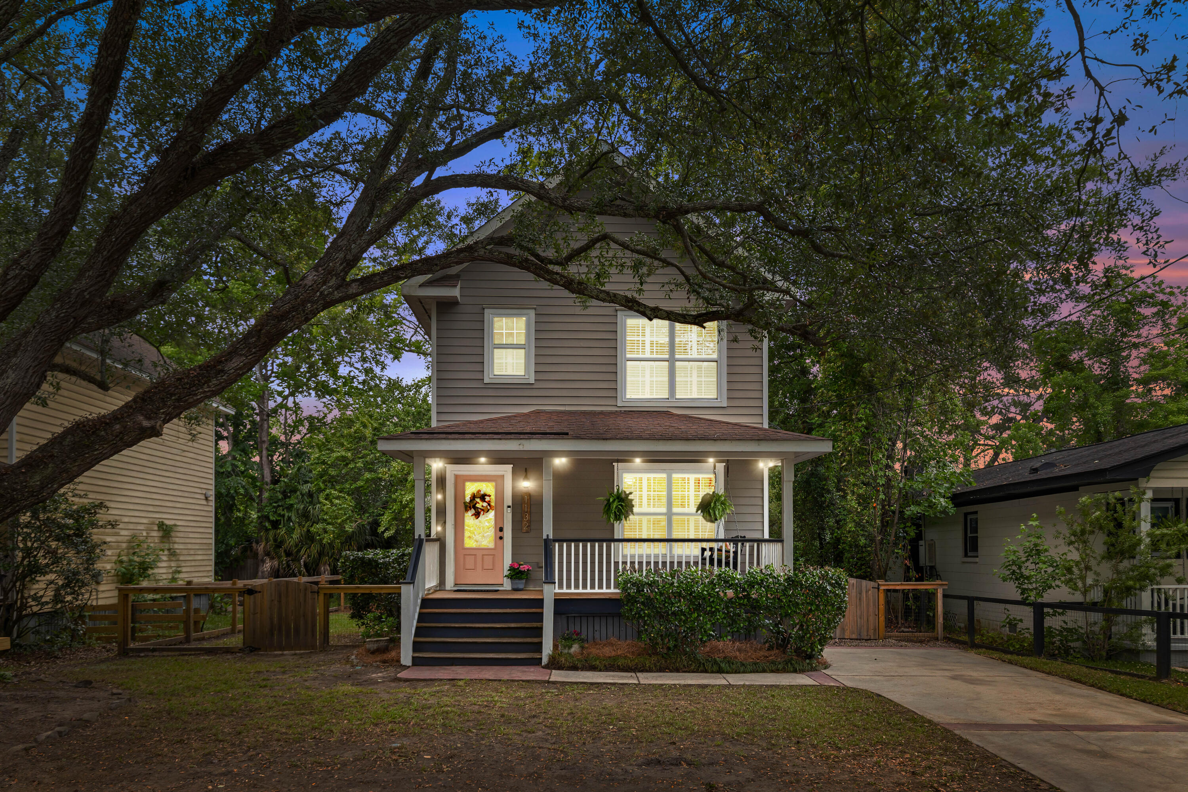
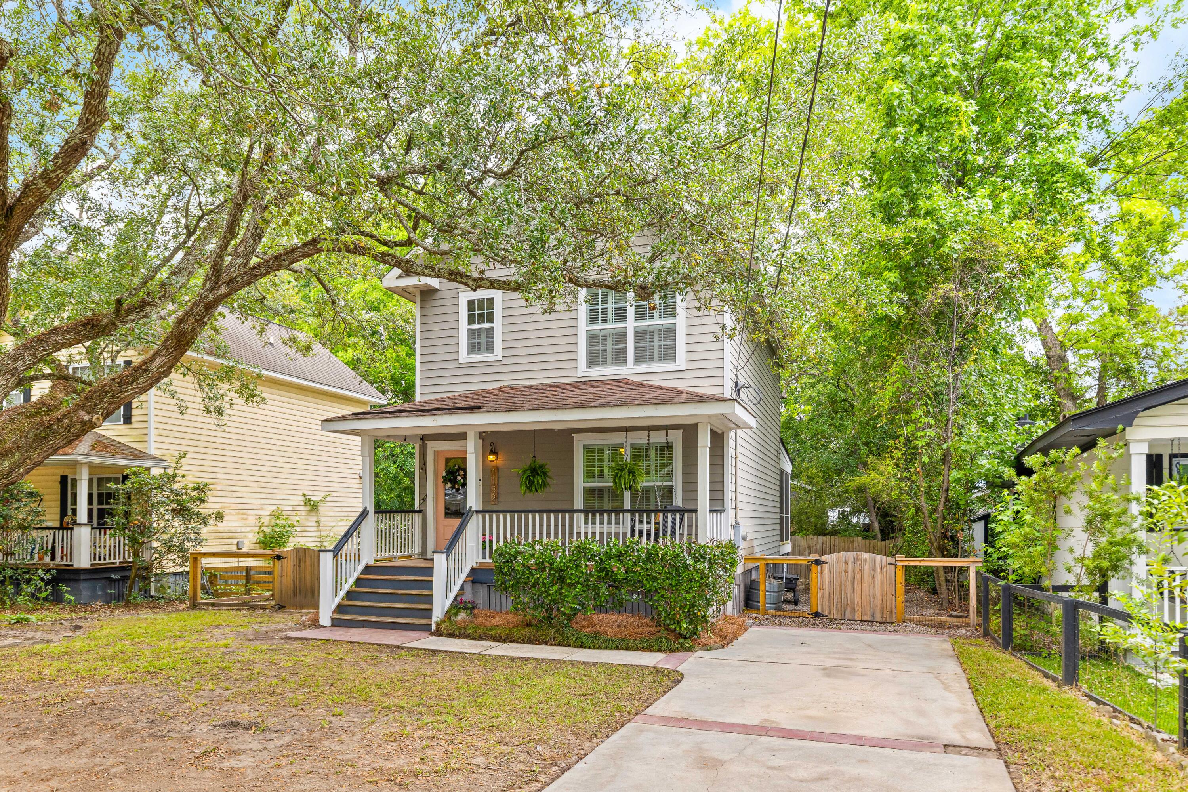
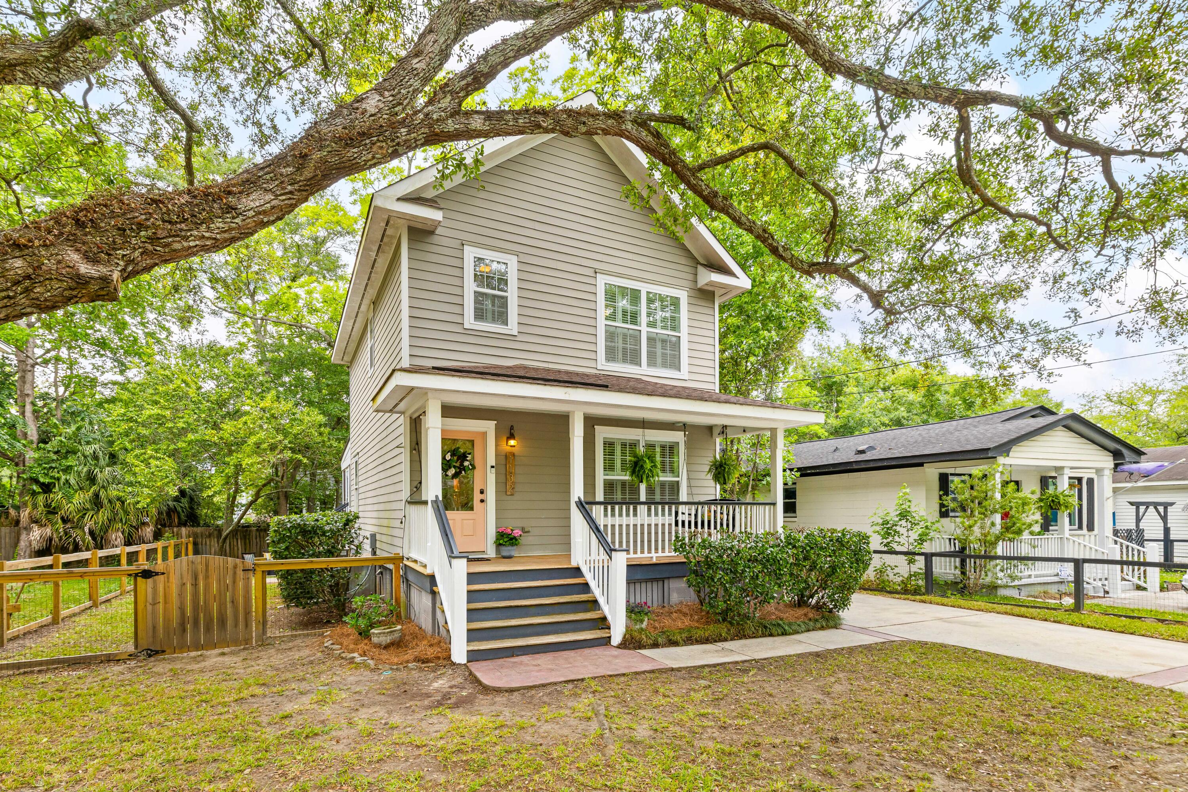
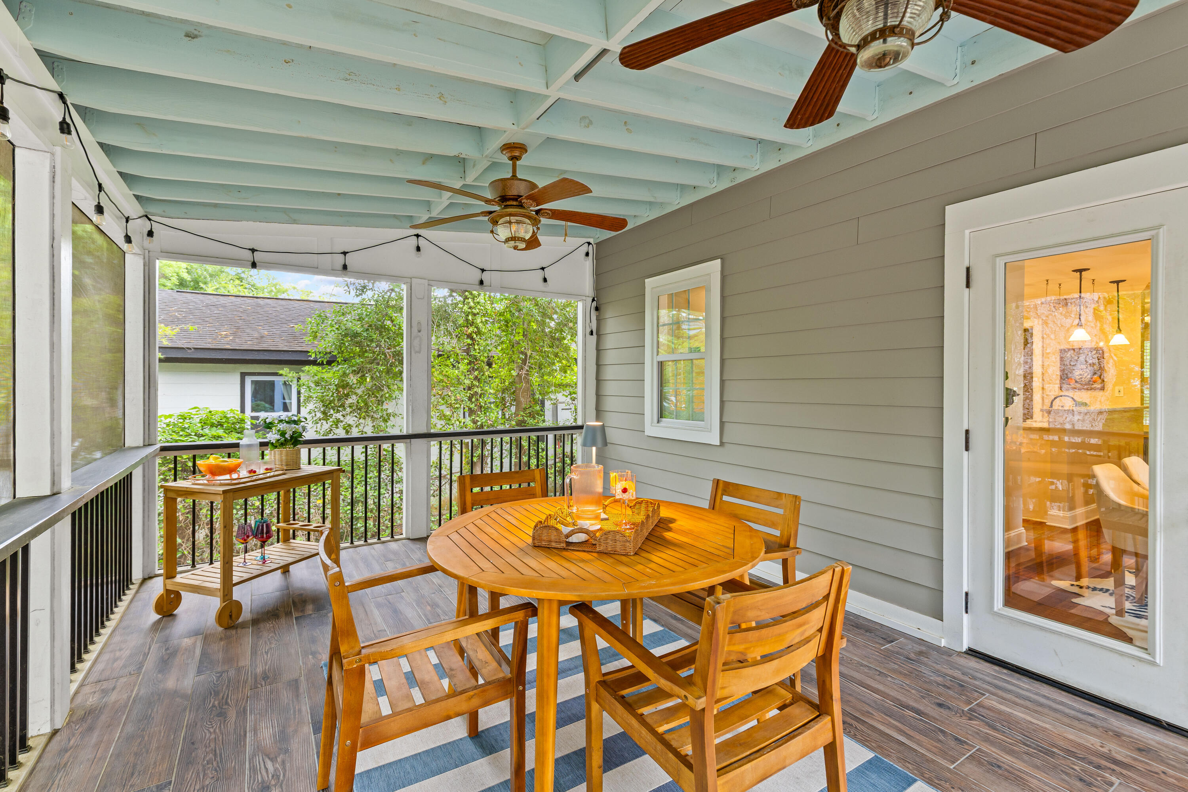
Welcome to 1132 Davidson Ave., a charming Charleston cottage where timeless character meets elevated living. This beautifully maintained 3-bedroom, 2.5-bath home is filled with warmth and thoughtful details, from the gorgeous heart pine flooring throughout to the custom built-in shelving in both the living and dining rooms that create an inviting, designer-inspired feel. Plantation shutters in the living room, primary bedroom, and half bath add an extra touch of classic Southern elegance.Enjoy slow mornings on the welcoming front porch and effortless entertaining on the expansive screened-in porch overlooking the newly fenced backyard in 2026 and backyard patio.Inside, the functional layout offers a dedicated laundry room, pantry, and comfortable living spaces full of natural charm. A brand-new HVAC system with dehumidifier installed in 2025 adds modern comfort and peace of mind. Located in one of West Ashley's most desirable pockets, you're just steps from Home Team BBQ, Cafe Rocca, and The Corner Store, while being only five minutes from Downtown Charleston. Homes with this much charm, location, and lifestyle rarely come available.
| 2 weeks ago | Listing updated with changes from the MLS® | |
| 2 weeks ago | Status changed to Active Under Contract | |
| 2 weeks ago | Listing first seen on site |

Listing information is provided by Participants of the CHS Regional MLS. IDX information is provided exclusively for personal, non-commercial use, and may not be used for any purpose other than to identify prospective properties consumers may be interested in purchasing. Information is deemed reliable but not guaranteed. Copyright 2026, CHS Regional MLS.
Last checked: 2026-05-26 05:19 AM UTC
Did you know? You can invite friends and family to your search. They can join your search, rate and discuss listings with you.