
Or, Browse the Entire Charleston MLS
1823 Brittlebush LaneJohns Island, SC 29455

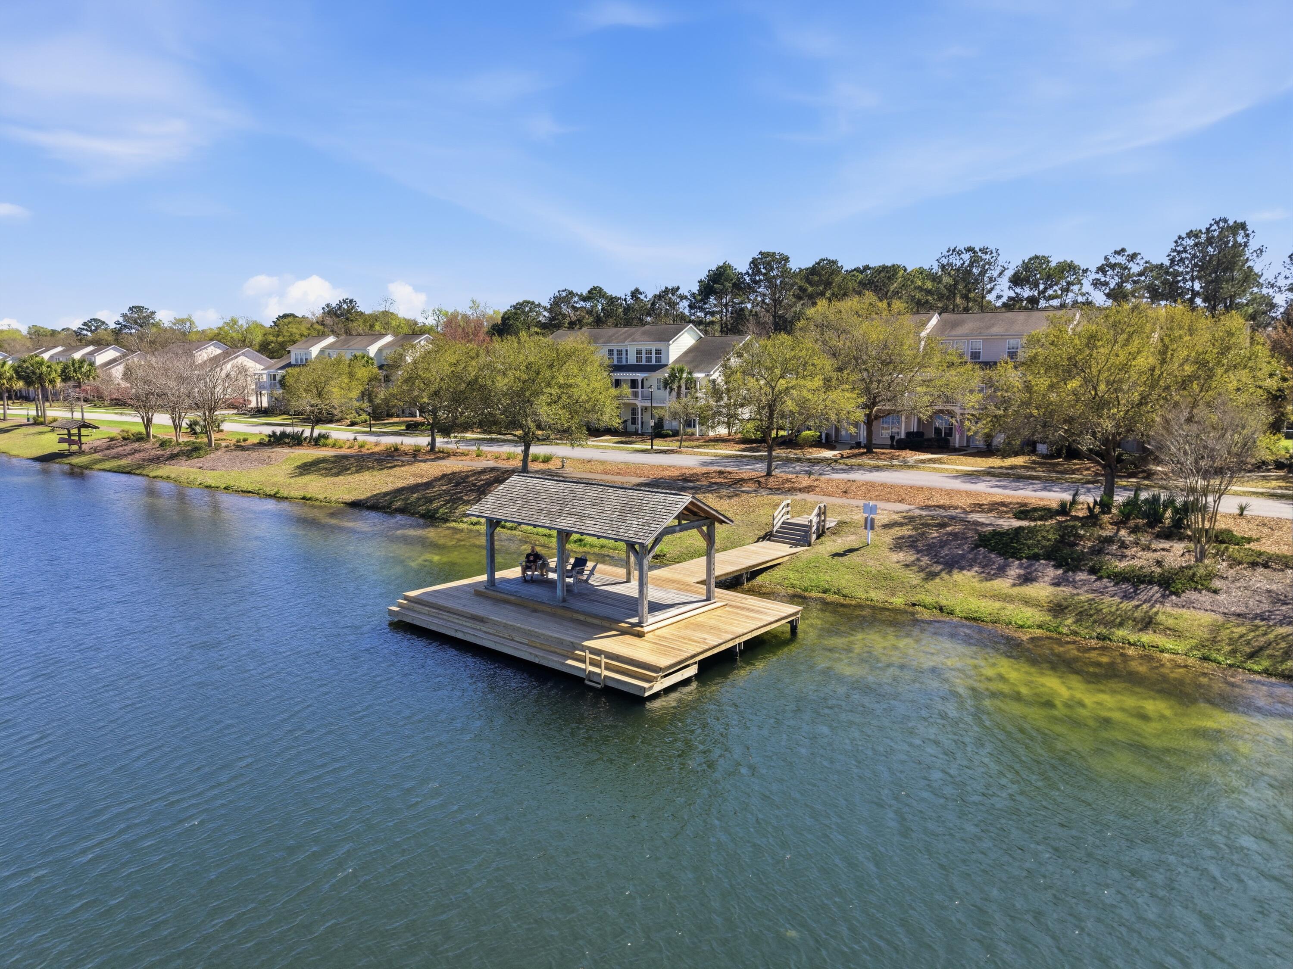
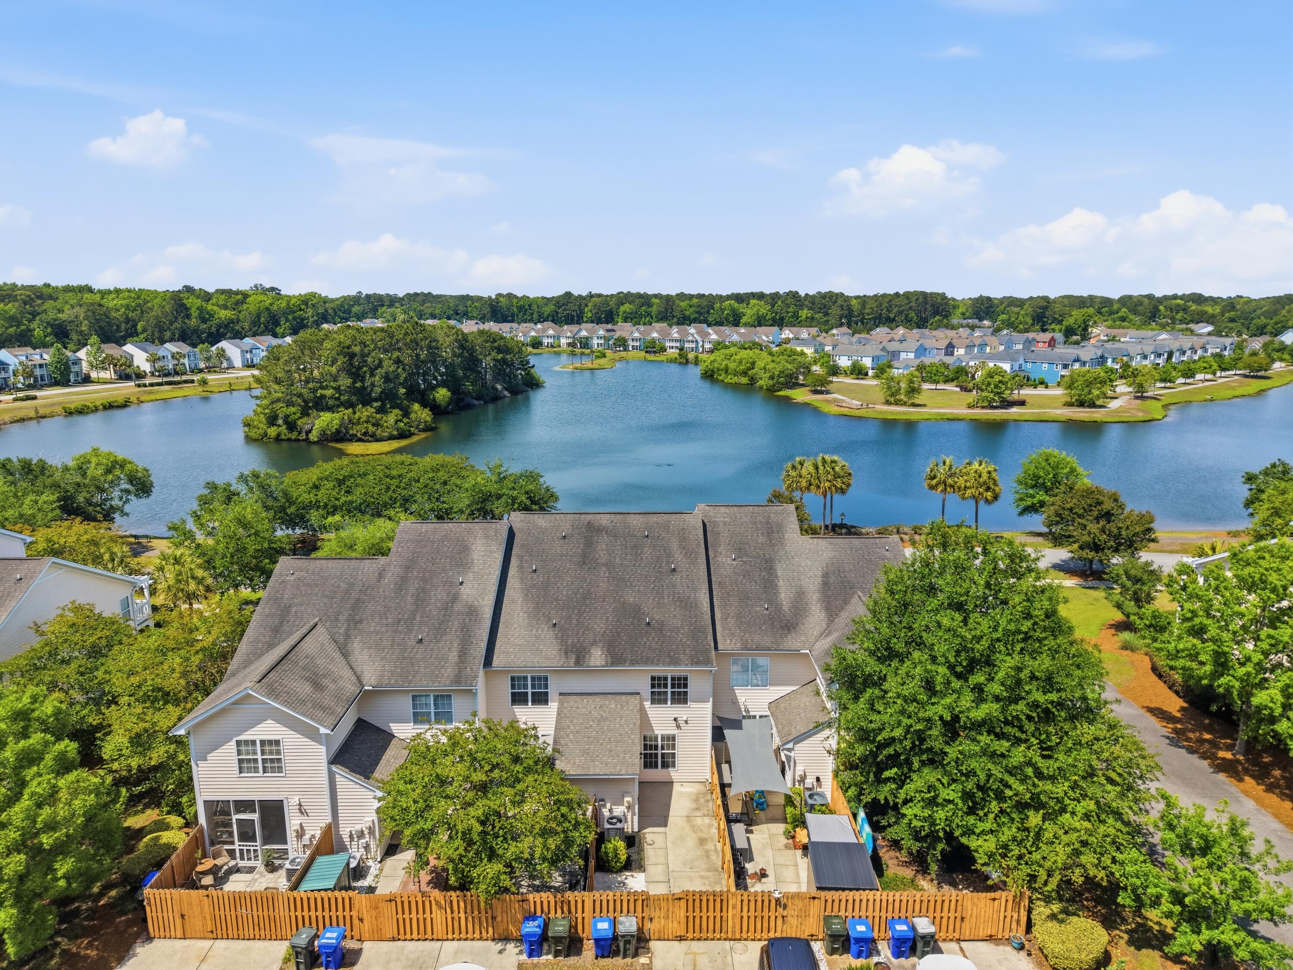
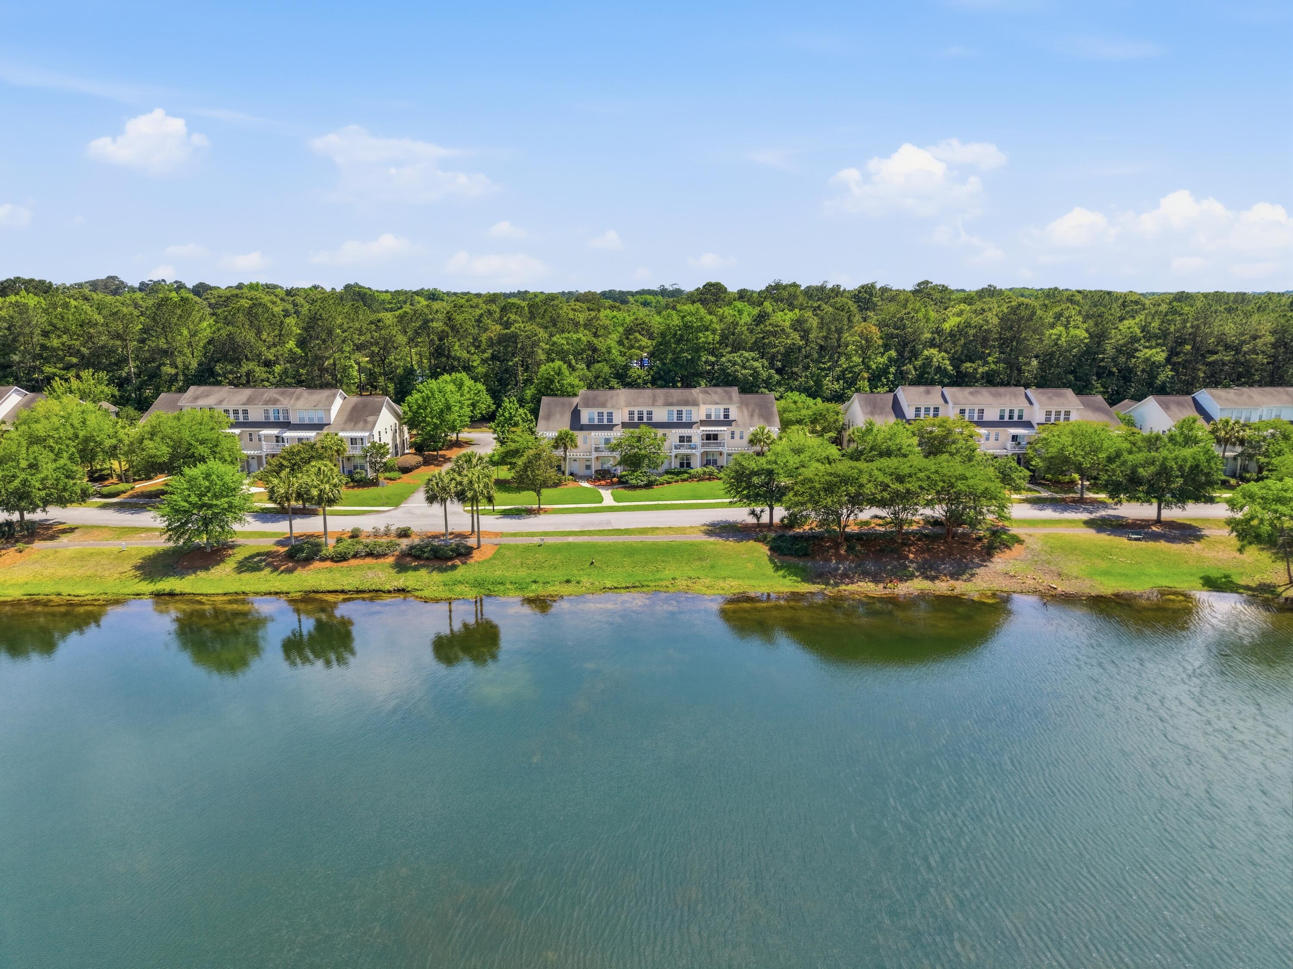
Welcome Home to this beautifully maintained lakefront townhome located in the highly sought-after Whitney Lake community on Johns Island! This 3 bedroom, 3.5 bathroom home offers a functional open layout, serene views overlooking Whitney Lake, and low-maintenance living in one of Johns Island's most desirable communities. 1823 Brittlebush Lane is ideally located, just minutes from local restaurants, shopping, breweries, and everyday conveniences, while also being only a short drive to area beaches, the CHS International Airport, and Downtown Charleston! Professionally maintained landscaping and a covered front porch welcome you into the foyer, where you'll immediately notice the brand new LVP flooring throughout the main living areas and fresh paint throughout the entire unit. The openconcept floor plan is designed for both everyday living and entertaining, with a dedicated dining area conveniently located adjacent to the kitchen and overlooking the lake. The upgraded kitchen features granite countertops, stainless steel appliances, wood cabinets, a double-wide sink, ample cabinet and counter space, and an eat-in island bar between the kitchen and the spacious living room. Filled with natural light from the rear windows, the living room creates a bright and inviting atmosphere with plenty of space for large furniture and room to entertain! Just off the main living area, the fully fenced back yard provides the perfect outdoor space for pets, relaxing, or dining al fresco. The large rear patio offers plenty of options for customization! Upstairs, the spacious primary suite features direct access to a private balcony overlooking Whitney Lake, creating the perfect spot for morning coffee or evening sunsets with a glass of wine. The primary bathroom offers a large vanity area, soaking tub, separate shower, and ample closet space via dual closets. The additional bedrooms are generously sized and all have direct access to an attached bathroom, making them well-suited for guests, family, or roommates! The massive third-floor bedroom boasts stunning lake views and its own full bathroom and walk in closet (perfect as a second primary suite!). Whitney Lake is one of Johns Island's most desirable communities, centered around a stunning 25-acre lake perfect for kayaking and fishing, along with walking trails, community dock, and community gathering areas such as pocket parks, multiple fire pits, etc... Trophy Lakes is located nearby for swimming, skiing, and disc golf, while local Johns Island favorite restaurants, breweries, and shopping are all just around the corner. Don't miss your chance to see this amazing property before it's gone!
| 3 days ago | Listing updated with changes from the MLS® | |
| 3 days ago | Price changed to $429,900 | |
| 3 weeks ago | Listing first seen on site |

Listing information is provided by Participants of the CHS Regional MLS. IDX information is provided exclusively for personal, non-commercial use, and may not be used for any purpose other than to identify prospective properties consumers may be interested in purchasing. Information is deemed reliable but not guaranteed. Copyright 2026, CHS Regional MLS.
Last checked: 2026-05-31 07:04 AM UTC
Did you know? You can invite friends and family to your search. They can join your search, rate and discuss listings with you.