
Or, Browse the Entire Charleston MLS
4427 Hope Plantation DriveJohns Island, SC 29455
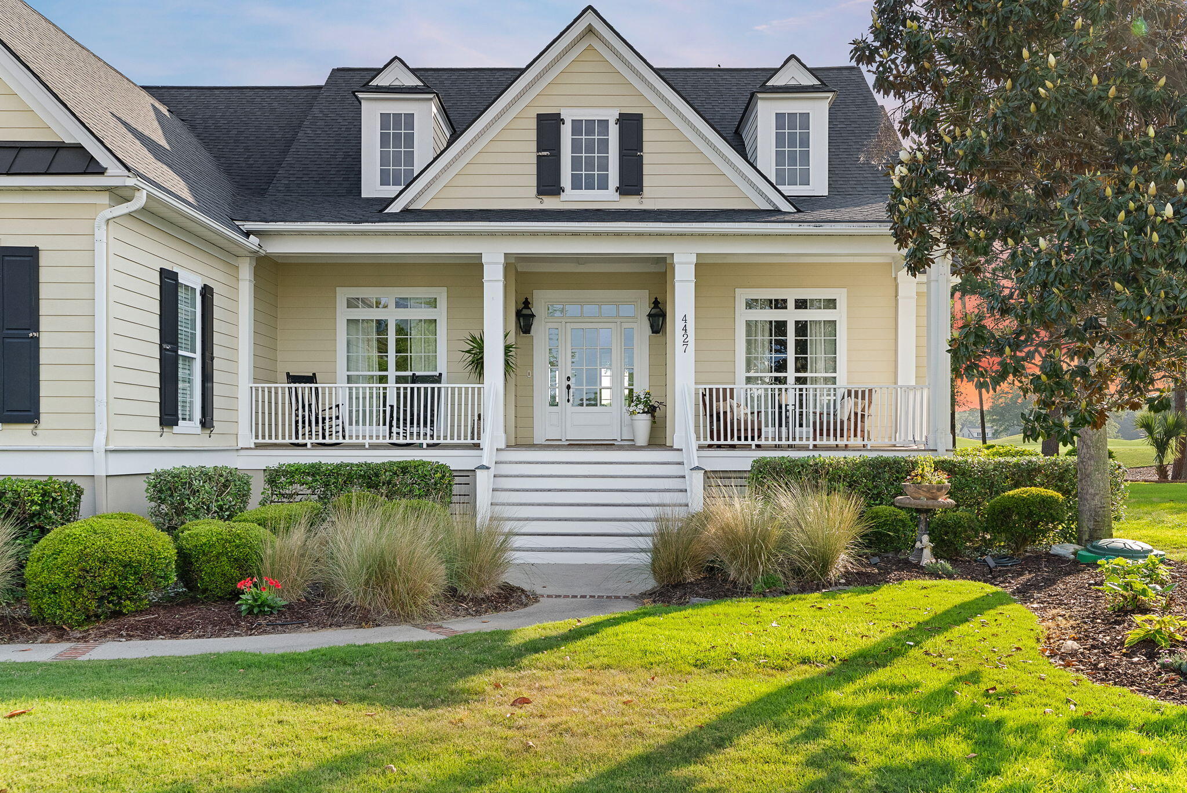
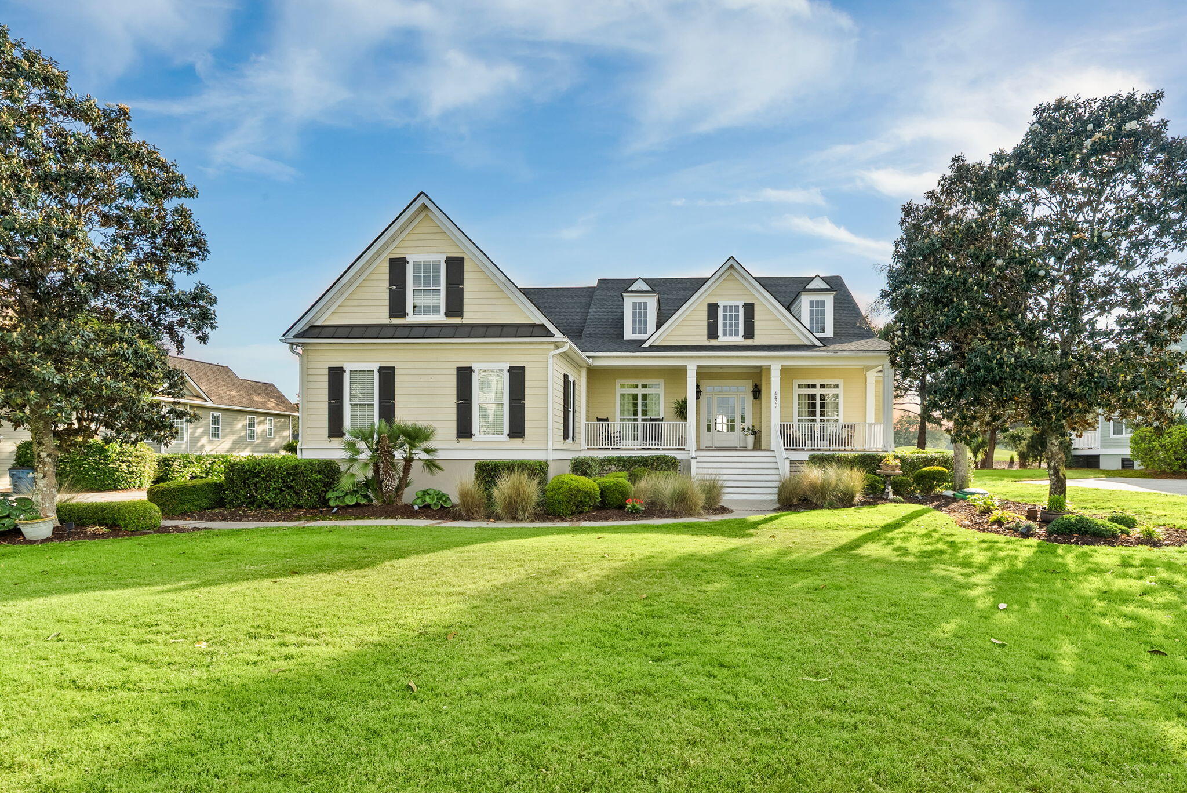
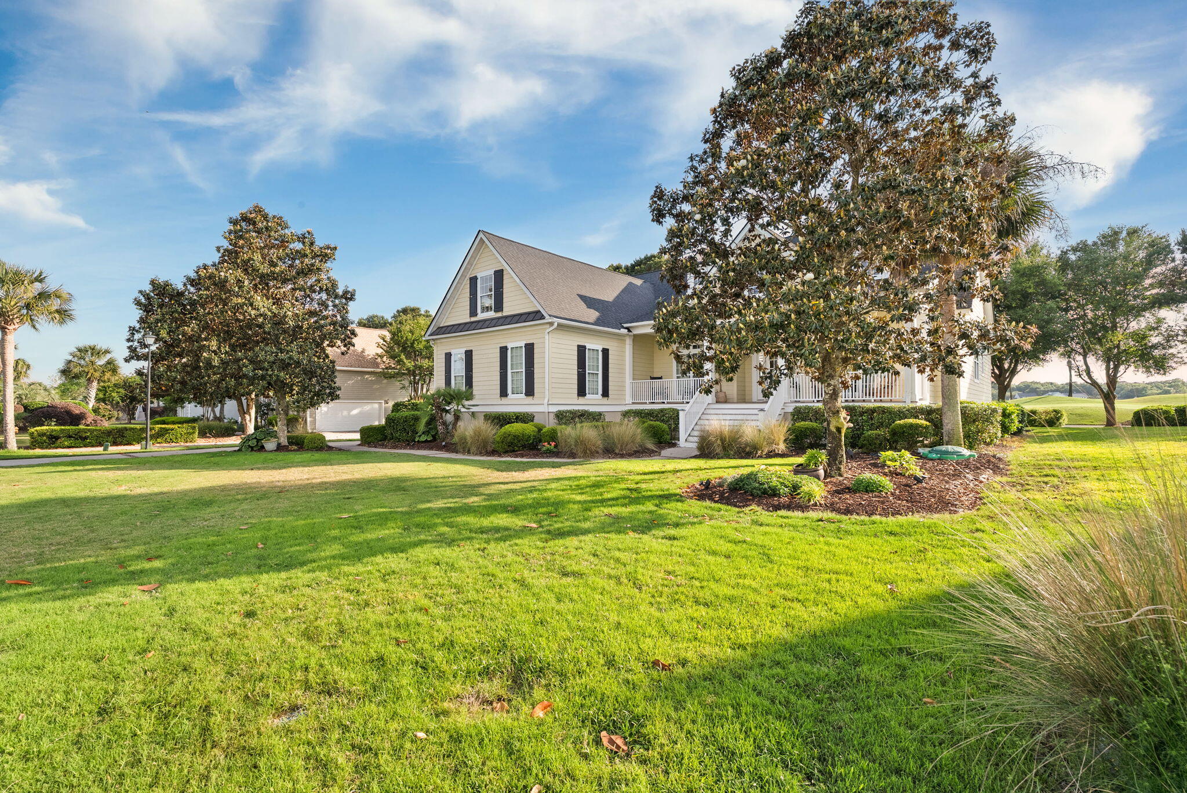
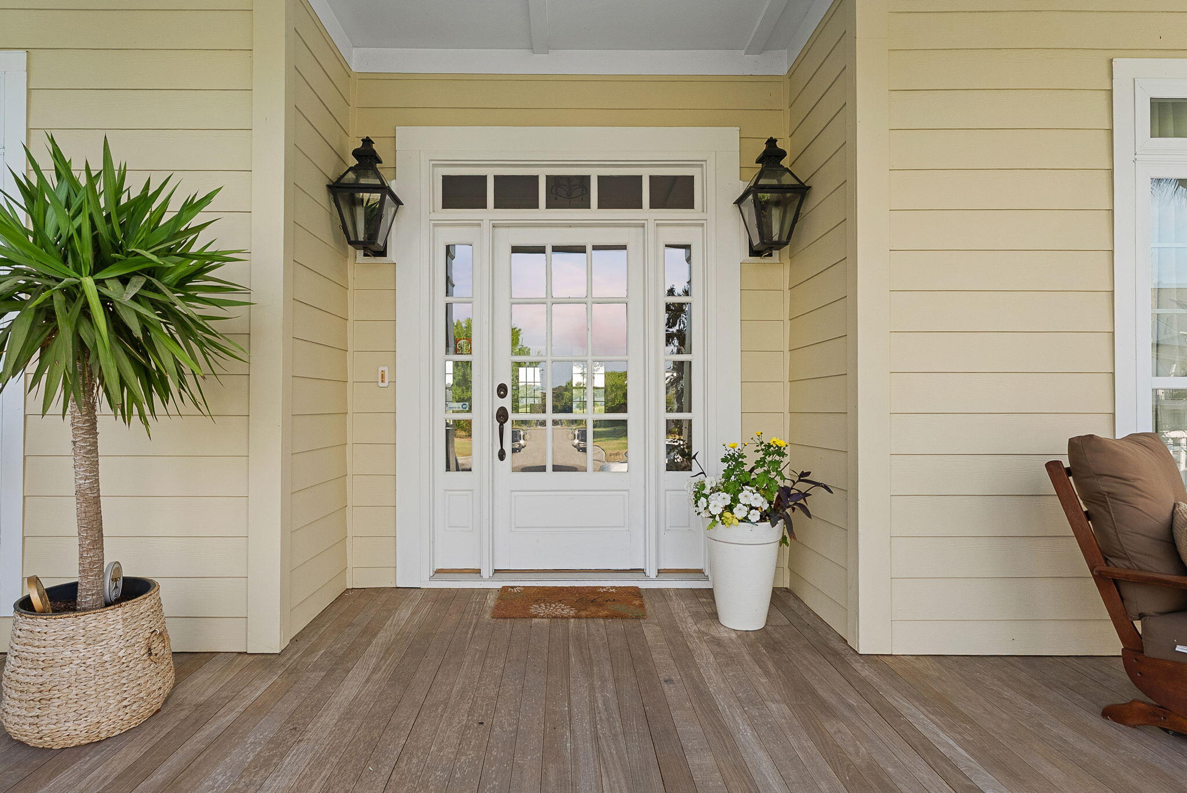
This stunning custom home offers an exceptionally open floor plan with hickory floors, fireplace and breathtaking golf course & sunset views from the living room, kitchen, dining area, primary bedroom, & screened-in porch. Abundant windows flood the home with natural light, creating a bright, airy atmosphere throughout.The chef's kitchen is a standout, featuring custom cabinetry with pull-out shelves,,6-burner gas range with pot filler, double wall ovens, built-in pantry, porcelain farmer's sink, granite countertops, and refrigerator with custom panels. Plantation shutters adorn all bedrooms, complemented by crown molding. The spacious FROG can be an entertainment area, second home office or converted to a 4th bedroom.Roof 2 years old, HVAC 3 years old, new washer/dryer & dishwAdditional highlights include a large front porch with gas lanterns, central vacuum system, and a gas stove, grill, and tankless hot water heater. The primary bath offers a luxurious soaking tub, double vanities with granite, a separate shower, and an oversized walk-in closet. The laundry room is equally practical, with extra cabinetry, a sink, and a built-in ironing board. Other features include an alarm system and whole-house irrigation. Ideally located, the home is just minutes from the beaches, marina, restaurants, coffee shops, and Freshfields Village for shopping and groceries. Enjoy access to Kiawah Island's Governor's Club. Neighborhood amenities include a pool, pickleball, tennis, workout classes, a fitness room, and library. Note: Buyer to pay one-half of one percent (0.5%) one-time capital contribution at closing.
| 3 days ago | Listing updated with changes from the MLS® | |
| 3 weeks ago | Listing first seen on site |

Listing information is provided by Participants of the CHS Regional MLS. IDX information is provided exclusively for personal, non-commercial use, and may not be used for any purpose other than to identify prospective properties consumers may be interested in purchasing. Information is deemed reliable but not guaranteed. Copyright 2026, CHS Regional MLS.
Last checked: 2026-05-26 03:28 AM UTC
Did you know? You can invite friends and family to your search. They can join your search, rate and discuss listings with you.