
Or, Browse the Entire Charleston MLS
3046 Grinnell StreetJohns Island, SC 29455
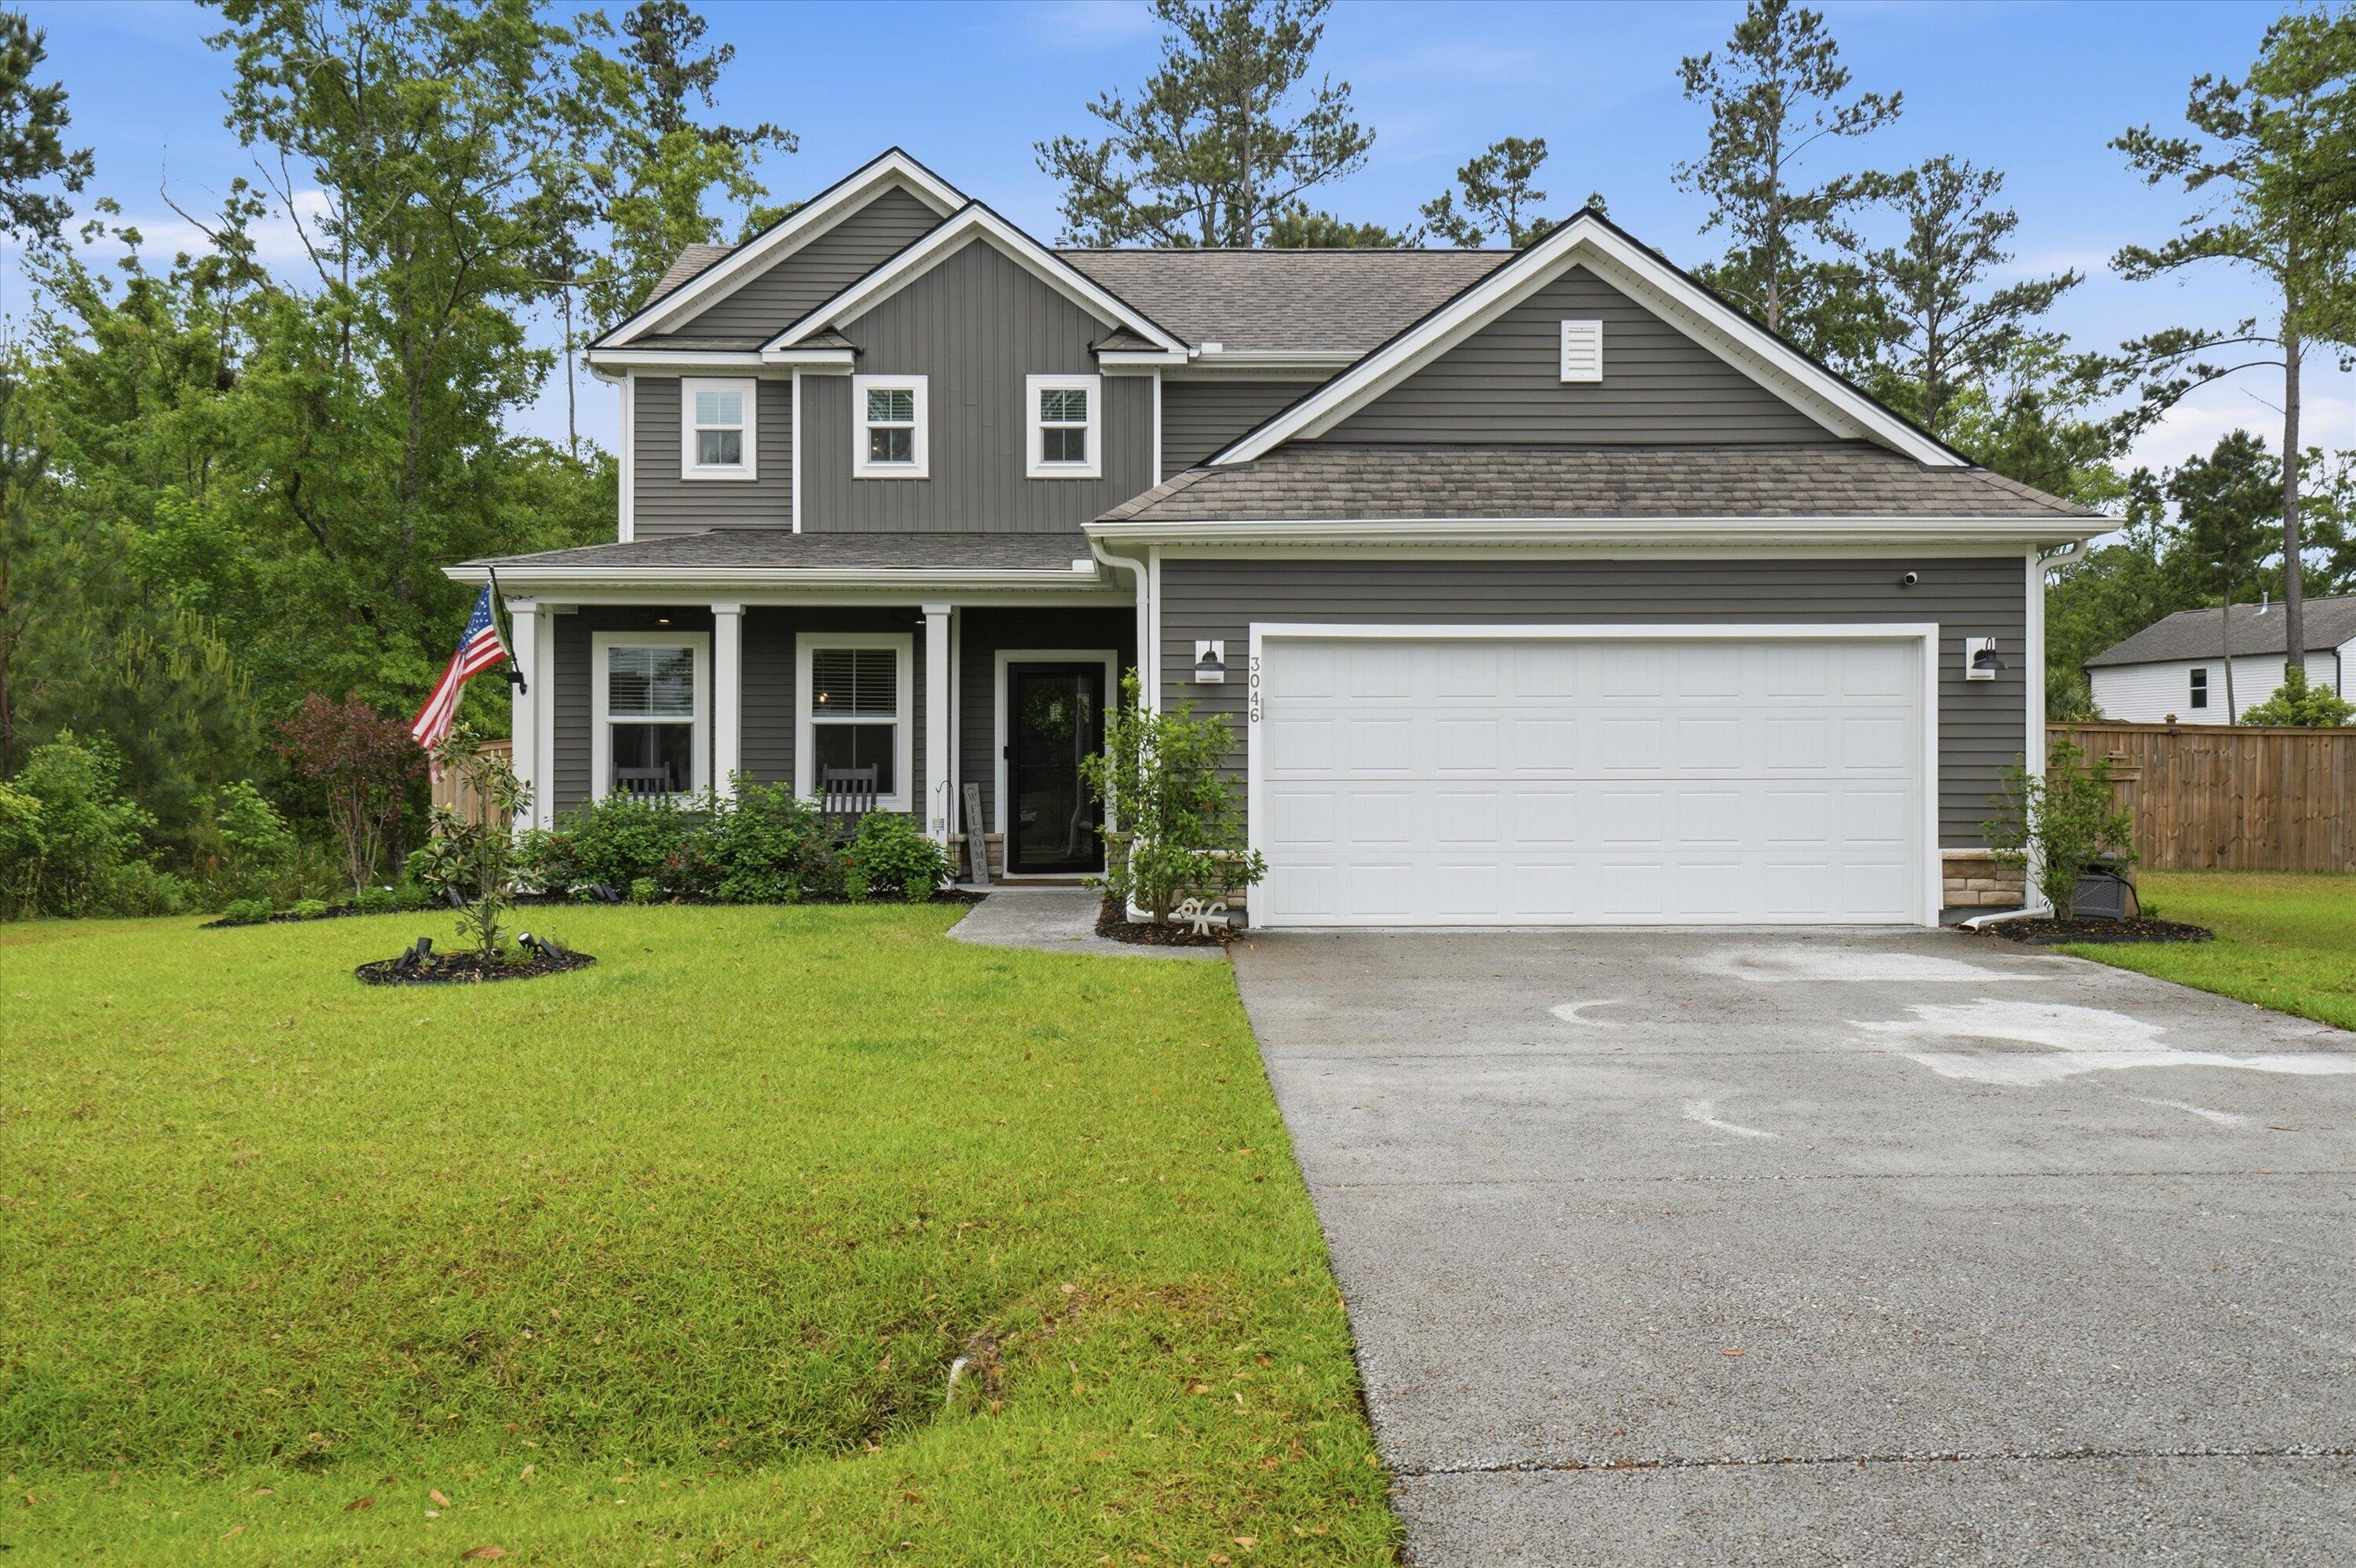


3046 Grinnell St is tucked within the sought after community of Sea Island Preserve, this thoughtfully designed home offers a rare combination of privacy, natural beauty and modern Lowcountry living. Surrounded by mature oaks and lush greenery, this fully fenced home provides a sense of space and serenity that's increasingly hard to find. Evenings here are quiet where you can still step outside to see the stars. Sea Island preserve is knows for exceptional amenities and lifestyle residents enjoy over three miles of trails, a community pool, pickleball courts, 2 playgrounds and regular neighborhood gatherings from food truck night to social clubs. It's a place where social connections and coastal ease come naturally. Located on Johns Island you're perfectly positioned to enjoy the best of the Lowcountry. Just a short drive to the beaches of Kiawah and 25 minutes to Charleston, where you can enjoy world-class dining, shopping, and culture. It is truly the ideal balance of close to everything yet far enough away to truly unwind. Built just 3 years ago, this 3-bedroom, 2.5-bath home offers a well-designed, functional layout with inviting living spaces throughout. A welcoming foyer flanked by formal dining, powder room, laundry, and garage entrance on the other side, ushers you into a spacious great room, breakfast room and kitchen. Ideal for everyday and entertaining, you will have room for the whole crew to watch the game or host holidays. The Primary suite is on the main level, featuring a spa-like bath and a walk-in closet. Upstairs, you will find 2 large guest bedrooms, a full bath with double sinks, and a large, versatile loft/flex space. Perfect for a media room, playroom, home office, or guest retreat. This light and bright home is beautifully finished with dark hardwood-style LVP flooring throughout, offering both warmth and low-maintenance living. This home truly delivers what so many buyers are looking for but rarely find: a newer home on a nature-filled home site within a vibrant community that has access to a world-class city and the coast. This is why so many come to find Charleston and Johns Island Home. Whether it's morning walks under the Oaks, afternoons by the pool, or quiet evenings under a sky full of stars, 3046 Grinnell Street offers a lifestyle that feels both elevated and easy.
| 2 weeks ago | Listing updated with changes from the MLS® | |
| 2 weeks ago | Status changed to Active Under Contract | |
| 3 weeks ago | Listing first seen on site |

Listing information is provided by Participants of the CHS Regional MLS. IDX information is provided exclusively for personal, non-commercial use, and may not be used for any purpose other than to identify prospective properties consumers may be interested in purchasing. Information is deemed reliable but not guaranteed. Copyright 2026, CHS Regional MLS.
Last checked: 2026-05-26 01:21 AM UTC
Did you know? You can invite friends and family to your search. They can join your search, rate and discuss listings with you.