Live In Charleston and Carolina One Logo

Or, Browse the Entire Charleston MLS

Save
Ask
Tour
Hide
Share
$575,000
24 Days On Site

214 Twinleaf Court
Charleston, SC 29414

For Sale|Townhouse|Active
3
Beds
3
Total Baths
2
Full Baths
1
Partial Bath
2,320
SqFt
$248
/SqFt
2026
Built
Subdivision:
Ashley Walk Townes
County:
Charleston
Listing courtesy of Daniel Ravenel Sotheby's International Realty
Call Now: 843.818.3628
Is this the listing for you? We can help make it yours.
843.818.3628
214 Twinleaf Court214 Twinleaf Court214 Twinleaf Court214 Twinleaf Court
Save
Ask
Tour
Hide
Share

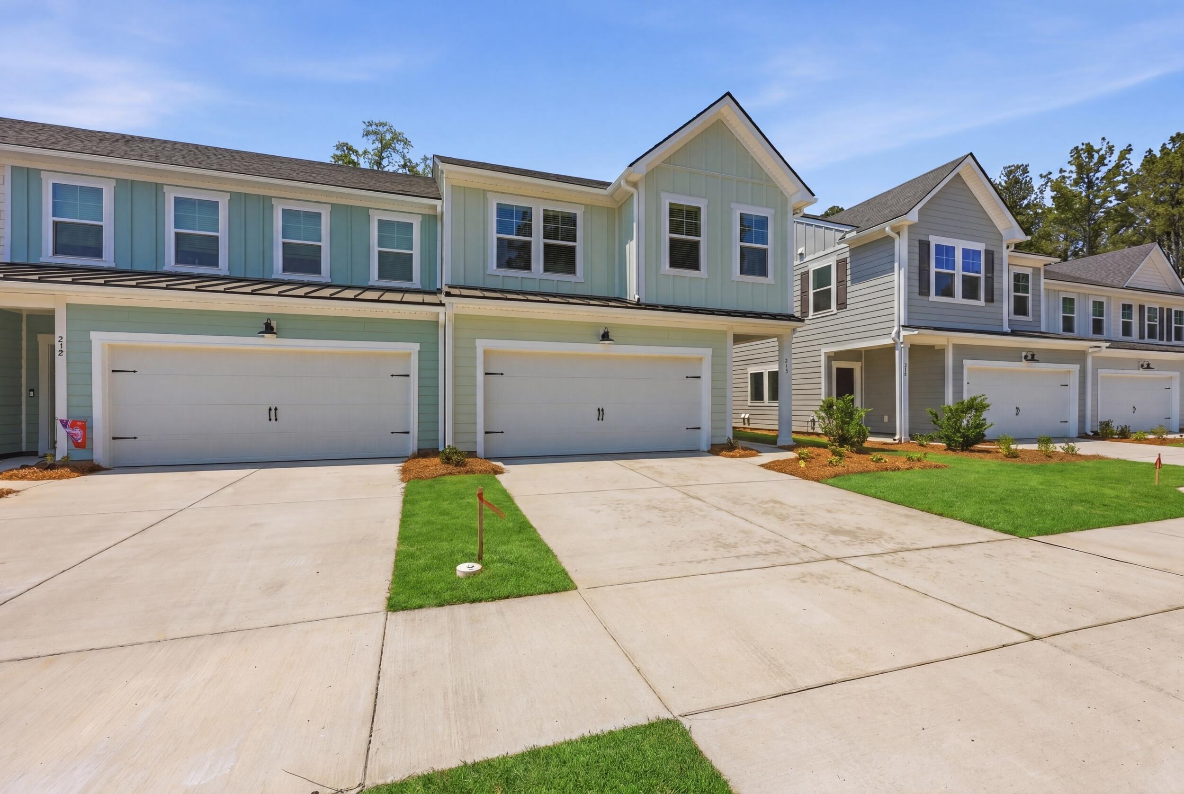
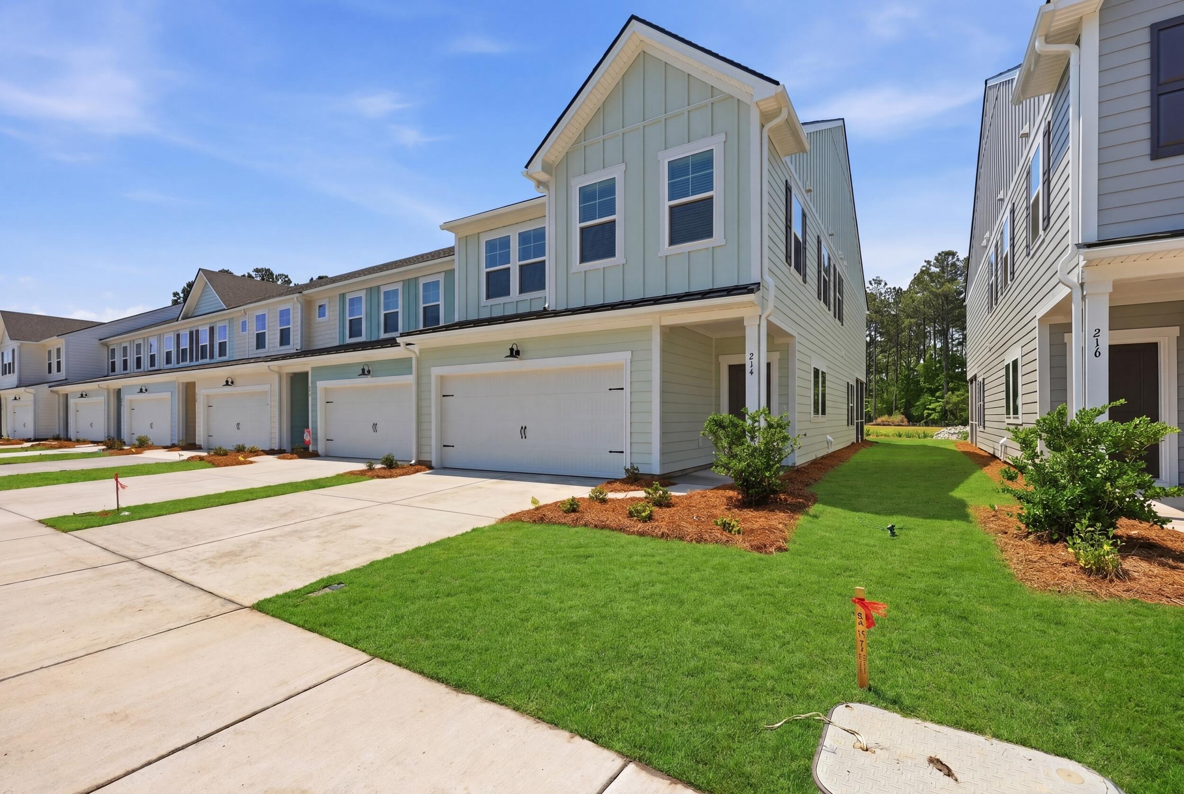
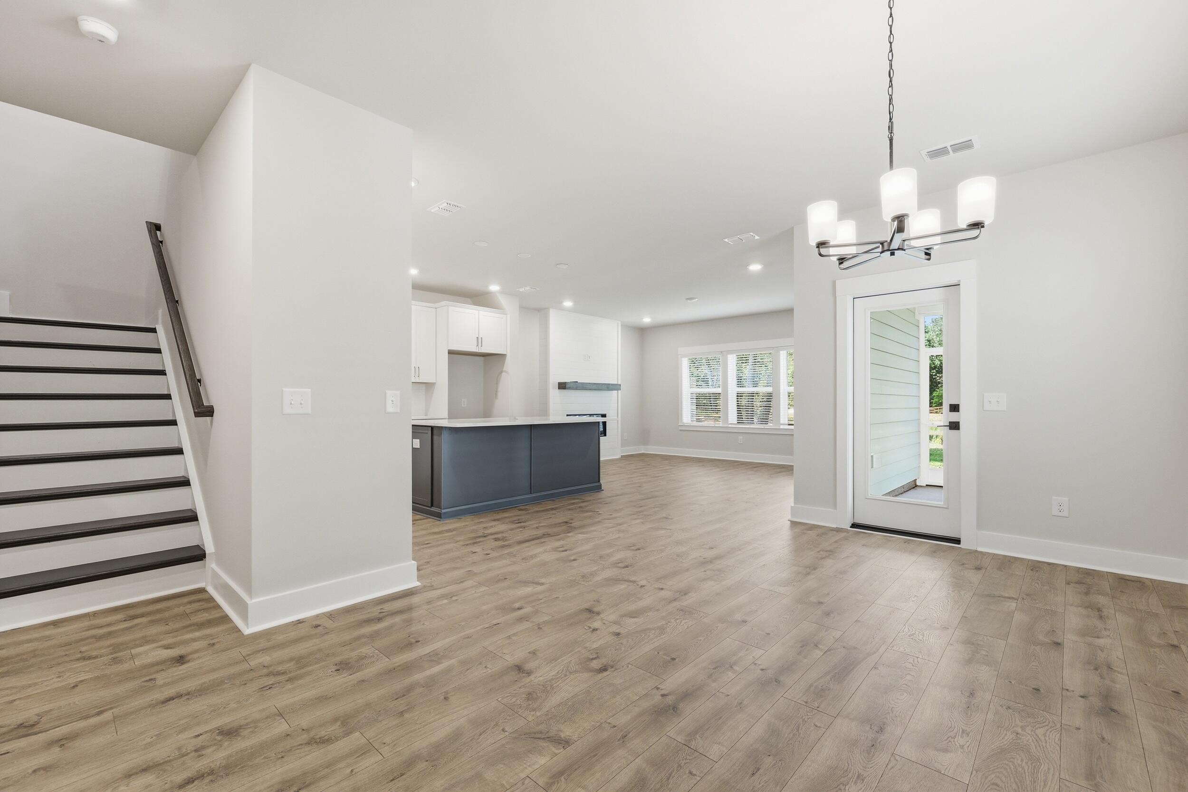
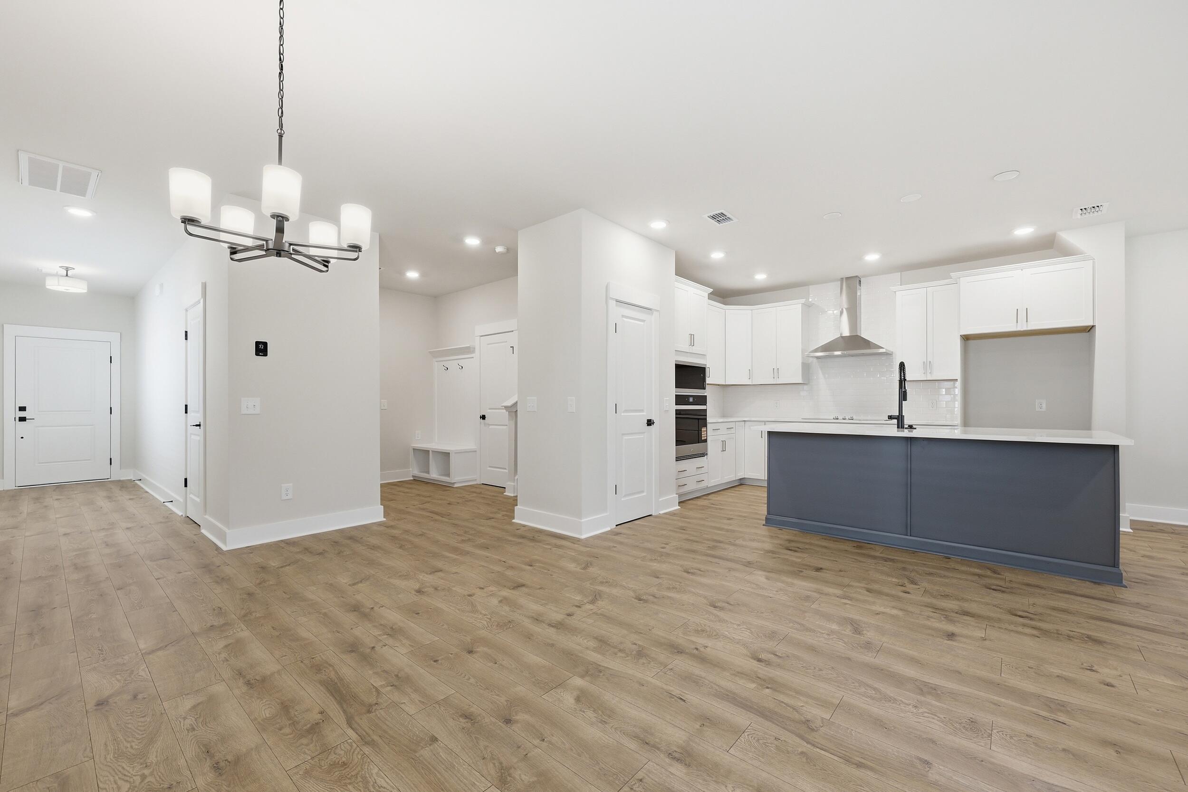
Why wait for new construction when you can own one of Ashley Walk Townes' most upgraded, move-in-ready homes today? 214 Twinleaf Court is a stunning, fully customized Maxwell plan featuring carefully selected premium finishes that elevate both style and function. This beautifully appointed home showcases level 3 quartz countertops, upgraded cabinetry, hardwood flooring throughout the main living areas, oak tread stairs, designer matte black fixtures and hardware, custom tile selections, upgraded lighting, plantation-style window coverings, and a striking electric fireplace with shiplap surround. Enjoy indoor-outdoor Lowcountry living from the screened porch, plus thoughtful details throughout that set this home apart from standard builder finishes. Located in desirable Ashley Walk Townes.

Save
Ask
Tour
Hide
Share
Listing Snapshot
Price 
$575,000
Days On Site 
24 Days
Bedrooms 
3
Inside Area (SqFt) 
2,320 sqft
Total Baths 
3
Full Baths 
2
Partial Baths 
1
Lot Size 
0.07 Acres
Year Built 
2026
MLS® Number 
26012525
Status 
Active
Property Tax 
N/A
HOA/Condo/Coop Fees 
N/A
Sq Ft Source 
N/A
Friends & Family
Recent Activity
3 weeks agoListing updated with changes from the MLS®
4 weeks agoListing first seen on site
General Features
Acres 
0.07
Foundation 
Slab
Garage 
Yes
Garage Spaces 
2
Green Energy Efficient 
HVAC
Levels 
Two
Parking Spaces 
2
Property Condition 
New Construction
Property Sub Type 
Townhouse
Sewer 
Public Sewer
SqFt Total 
2320
Water Source 
Public
Interior Features
Appliances 
DishwasherDisposalElectric CooktopElectric OvenMicrowaveRange HoodENERGY STAR Qualified Appliances
Cooling 
Central Air
Fireplace 
Yes
Fireplace Features 
Living Room
Fireplaces 
1
Flooring 
Wood
Heating 
Heat Pump
Interior 
High CeilingsKitchen IslandWalk-In Closet(s)Entrance FoyerPantry
Laundry Features 
Electric Dryer HookupWasher HookupLaundry Room
Window Features 
ENERGY STAR Qualified Windows
Master Bedroom 
Level - Upper
Save
Ask
Tour
Hide
Share
Exterior Features
Construction Details 
Cement Siding
Exterior 
Rain Gutters
Lot Features 
Wooded
Patio And Porch 
Screened
Roof 
Asphalt
Waterfront Features 
Pond
Windows/Doors 
ENERGY STAR Qualified Windows
Community Features
MLS Area 
12 - West of the Ashley Outside I-526
Schools
School District
Unknown
Elementary School
Oakland
Middle School
C E Williams
High School
West Ashley
Listing courtesy of Daniel Ravenel Sotheby's International Realty


Listing information is provided by Participants of the CHS Regional MLS. IDX information is provided exclusively for personal, non-commercial use, and may not be used for any purpose other than to identify prospective properties consumers may be interested in purchasing. Information is deemed reliable but not guaranteed. Copyright 2026, CHS Regional MLS.
Last checked: 2026-05-26 05:19 AM UTC

Neighborhood & Commute
Source: Walkscore
Disclosure: Community information and market data powered by Constellation Data Labs. Information is deemed reliable but not guaranteed.
Save
Ask
Tour
Hide
Share